Regis Flats.

plan # 30257
Starting at$599
Customize
Plan features
36'
Width
20'
Depth
600
Square Feet
1
Bathrooms
About this plan

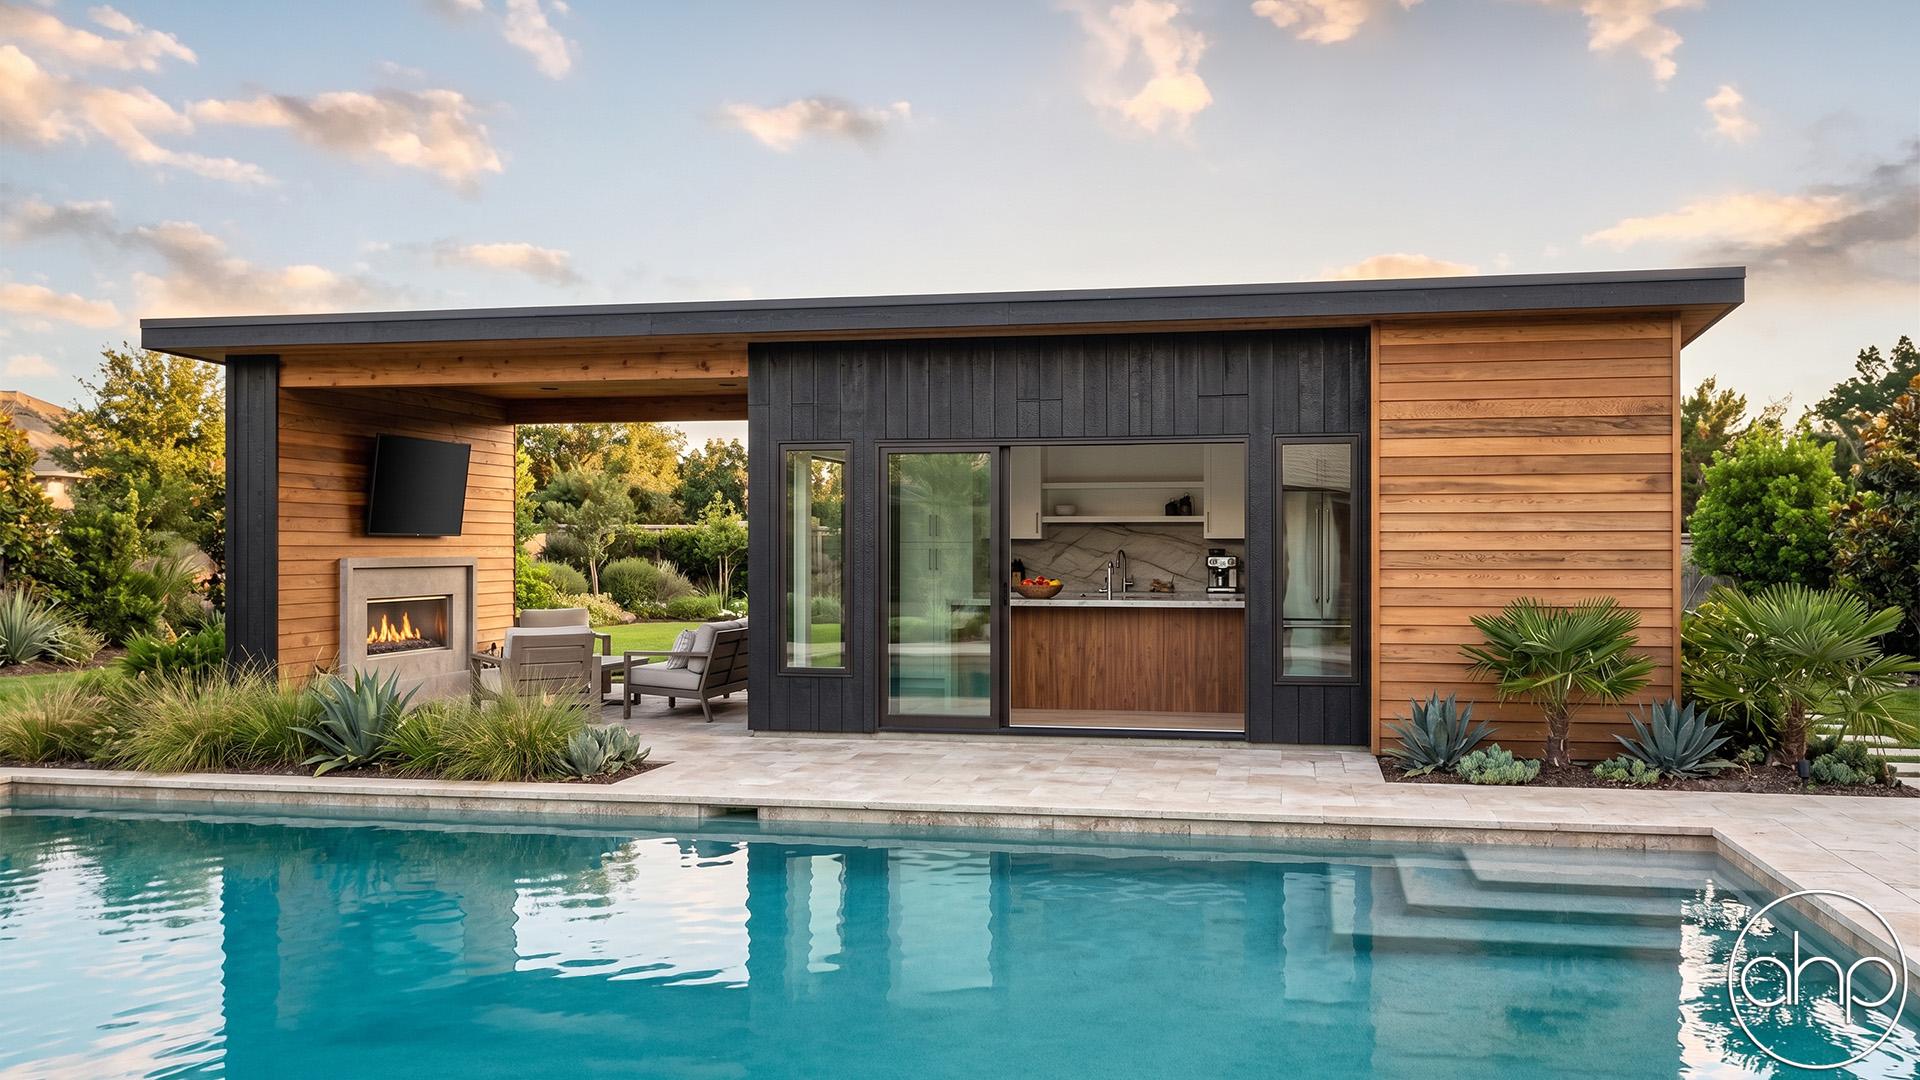


The Regis Flats pool house is a charming 600 sq ft space. On the exterior is dark vertical siding that accents well with the wood slat wall and soffits. There is a built-in grilling space that is under the covered roof next to an outdoor shower.


On the inside is a full kitchen with an island and snack bar. The tall sloped ceilings give this pool house a big feel. There is a double sided fireplace that separates two living spaces. The flex space could be great for a sofa bed to convert this to a guest house for the night. There is a bathroom and a sauna in this pool house.


Floor plans

Walk through every level.

Preview only — lettering reads backwards. Choose Reverse Plan when you add to cart.

Main Floor600 sqft
Alterations Studio

Want to change something?

Mark up the floor plan, drop pins where you'd move walls, add rooms, change windows — and we'll come back with a free quote in one business day.

Mark up this plan Free quote · No commitment
✏︎ Sketch◉ Pin changes▦ Multiple floors
The alterations studio with a room added, a wall moved, and a window pinned on a floor plan
The studio, marking up the Aubrey
The furniture planner with a sofa, dining table, and king bed placed on a floor plan
The planner, furnishing the Aubrey
Furniture Planner

Will your furniture fit?

Drop true-to-scale sofas, beds, and tables onto every floor of the Regis Flats and see how the rooms really live. Nothing to sign up for.

Furnish this plan Free · Saves as you go
▭ True to scale↻ Rotate & drag⤓ Export a PNG
N° 003 — The Plan Set

What's in the set.

Every set is a complete, construction-ready package — detailed, and designed to hand straight to your contractor.

Sample Cover Sheet

N° 01 — Sheet

Cover Sheet

Front elevation rendering with typical notes and project specifications.

N° 01 / 07
Pricing$599

Starting price · add-ons optional

Customize