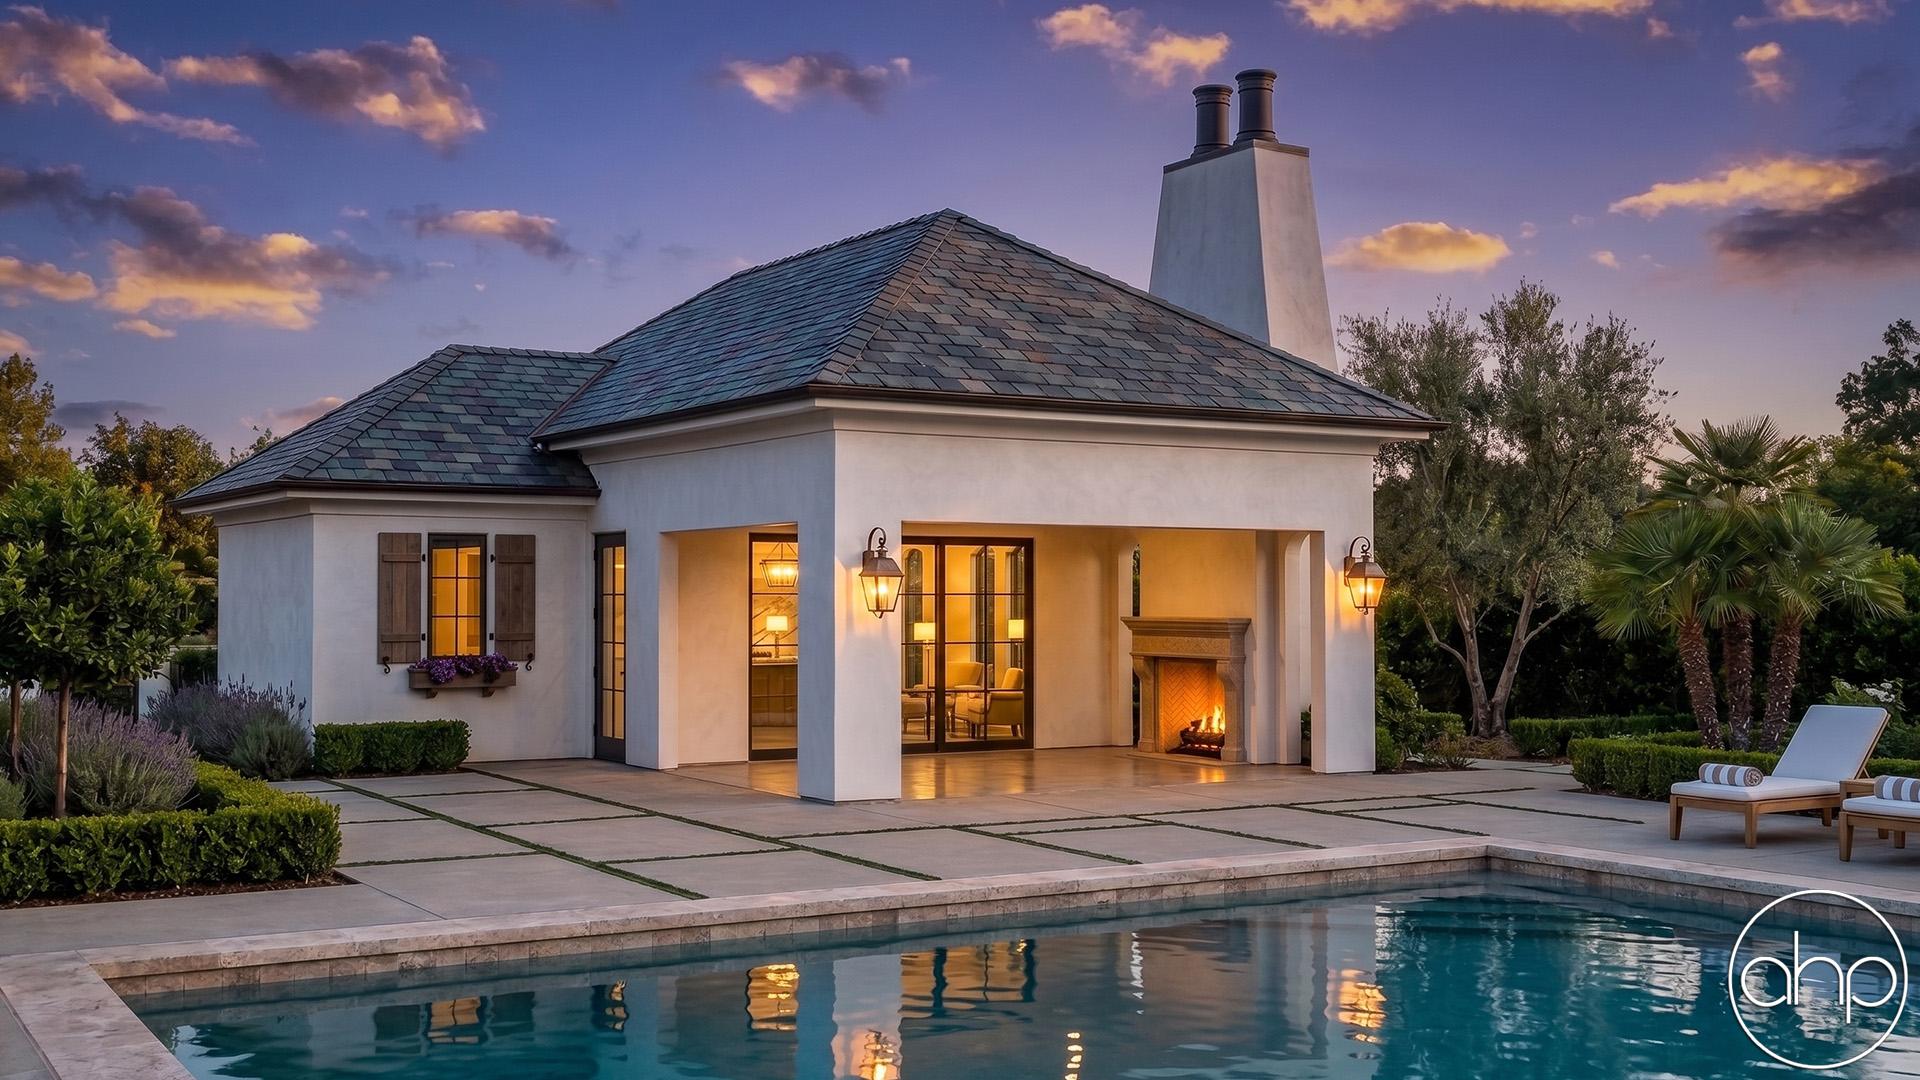



The Cannon Cove is a quaint cottage-style poolhouse, exuding an aura of rustic charm and coziness. The moment you step inside, you'll be transported to a world of serenity and relaxation.
The poolhouse boasts of a well-appointed bathroom, complete with all modern amenities, so you can freshen up after a swim or a workout. The kitchen is a delightful space, equipped with a range, a microwave, and a refrigerator, allowing you to whip up a quick snack or a sumptuous meal.
The living space is adorned with a fireplace, creating a warm and inviting ambiance. The perfect place to unwind with a book or a movie, or simply to catch up with loved ones. The dinette is nestled nearby, offering an intimate space for enjoying meals and conversations.
But the highlight of the poolhouse is undoubtedly the double-sided fireplace, which exudes a warm and comforting glow, enveloping the space in a cocoon of warmth and relaxation. Whether you're curling up with a blanket on a chilly evening or enjoying a cup of coffee in the morning, the fireplace is the perfect companion.
Just beyond the poolhouse, a stunning outdoor covered patio awaits, boasting a beautiful pergola overhead. The patio is the perfect spot to soak up some sunshine or enjoy a cool breeze while lounging on comfortable chairs or sofas.
The pergola provides the perfect amount of shade, allowing you to enjoy the outdoors without worrying about the scorching sun.
The entire poolhouse is decorated with charming accents and vintage pieces, adding to its charm and character. The large windows allow for plenty of natural light to flow in, creating an airy and bright space.
All in all, the cottage-style poolhouse is a delightful retreat, offering a perfect blend of comfort, style, and relaxation. Whether you're taking a dip in the pool, lounging on the sofas, or enjoying a meal at the dinette, you'll feel right at home in this cozy haven.