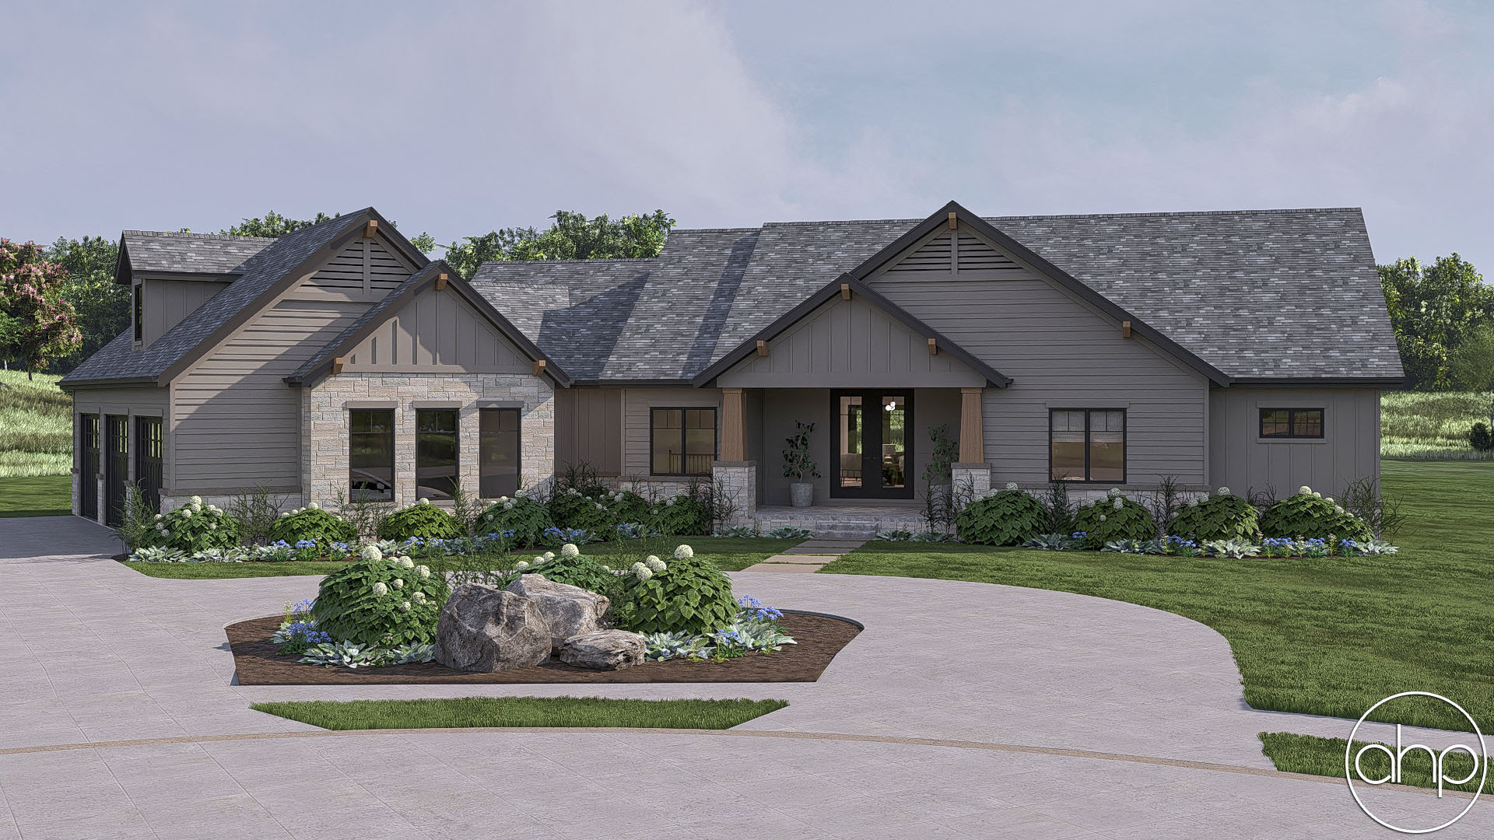
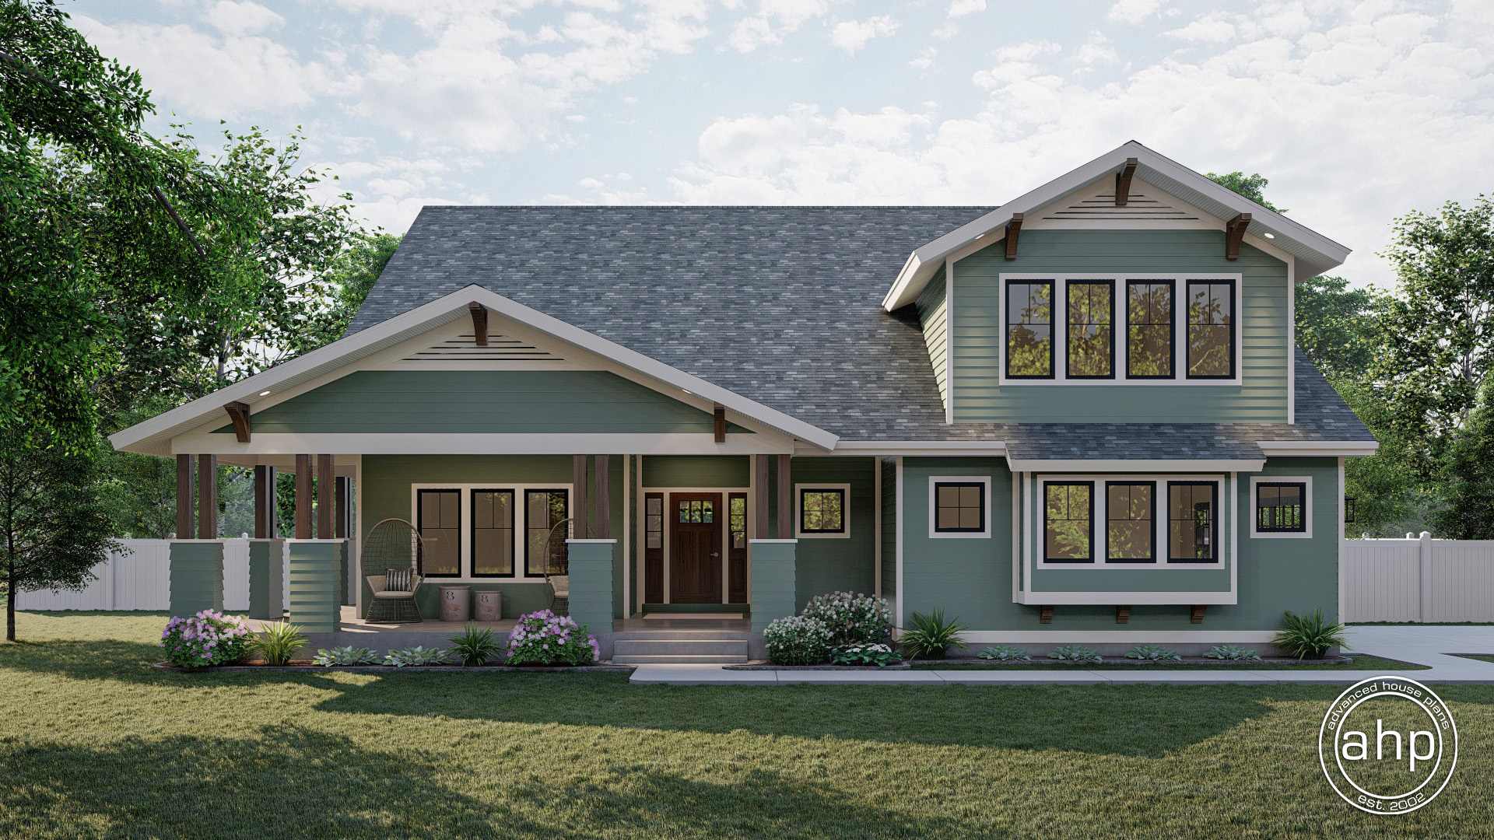
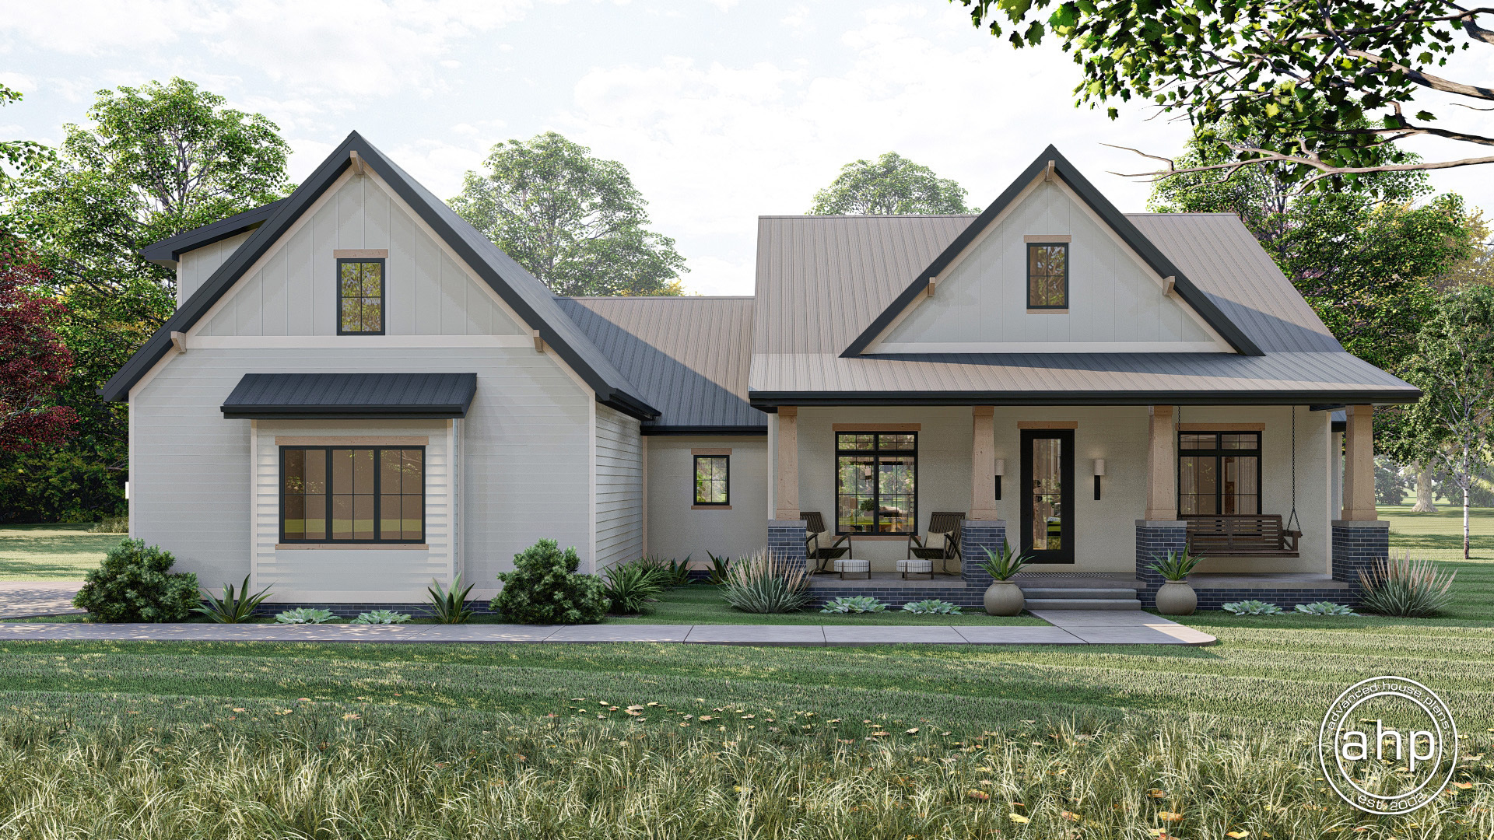
If you are looking for amazing curb appeal, look no further than Plainview. Featuring a great combination of natural materials, this stunning craftsman house plan has everything you're looking for. The mix of board and batten siding, shake siding, brick, a square column with wood accents, and wide eaves will leave guests in awe.
The only thing better than the plan's exterior is the floor plan. One step through the front porch and you’ll be invited into the home by an entry with a soaring 2-story ceiling. Just past the entry, you’ll be blown away by the wide-open floor plan.
A massive great room is warmed by a fireplace and has access to the rear covered porch through a 4 part sliding glass door. The kitchen has ample counter space and includes a large island with a snack bar and a walk-in pantry. The dining room allows in natural light through its large windows.
Just off the dining room, you’ll find the Master suite. The master bedroom lies under a soaring cathedral ceiling and has large windows to the rear of the home. The master bathroom has a dreamy soaking tub, his/her vanities, a walk-in shower, and an enclosed toilet area. The walk-in closet has convenient access to the laundry room.
Like most of our other house plans with bonus rooms, the optional room can add valuable square footage to your home. The extra space would make a wonderful home office or guest bedroom. The bonus room adds 513 square feet to the total.
The 2 car side load garage accesses the home through a convenient mud room with a bench and lockers.
Check out some of our other Craftsman home plans.