Thatcher.

plan # 29912
Starting at$1,899
Customize
Plan features
4
Bedrooms
3
Bathrooms
3,168
Square Feet
3
Garage Bays
About this plan

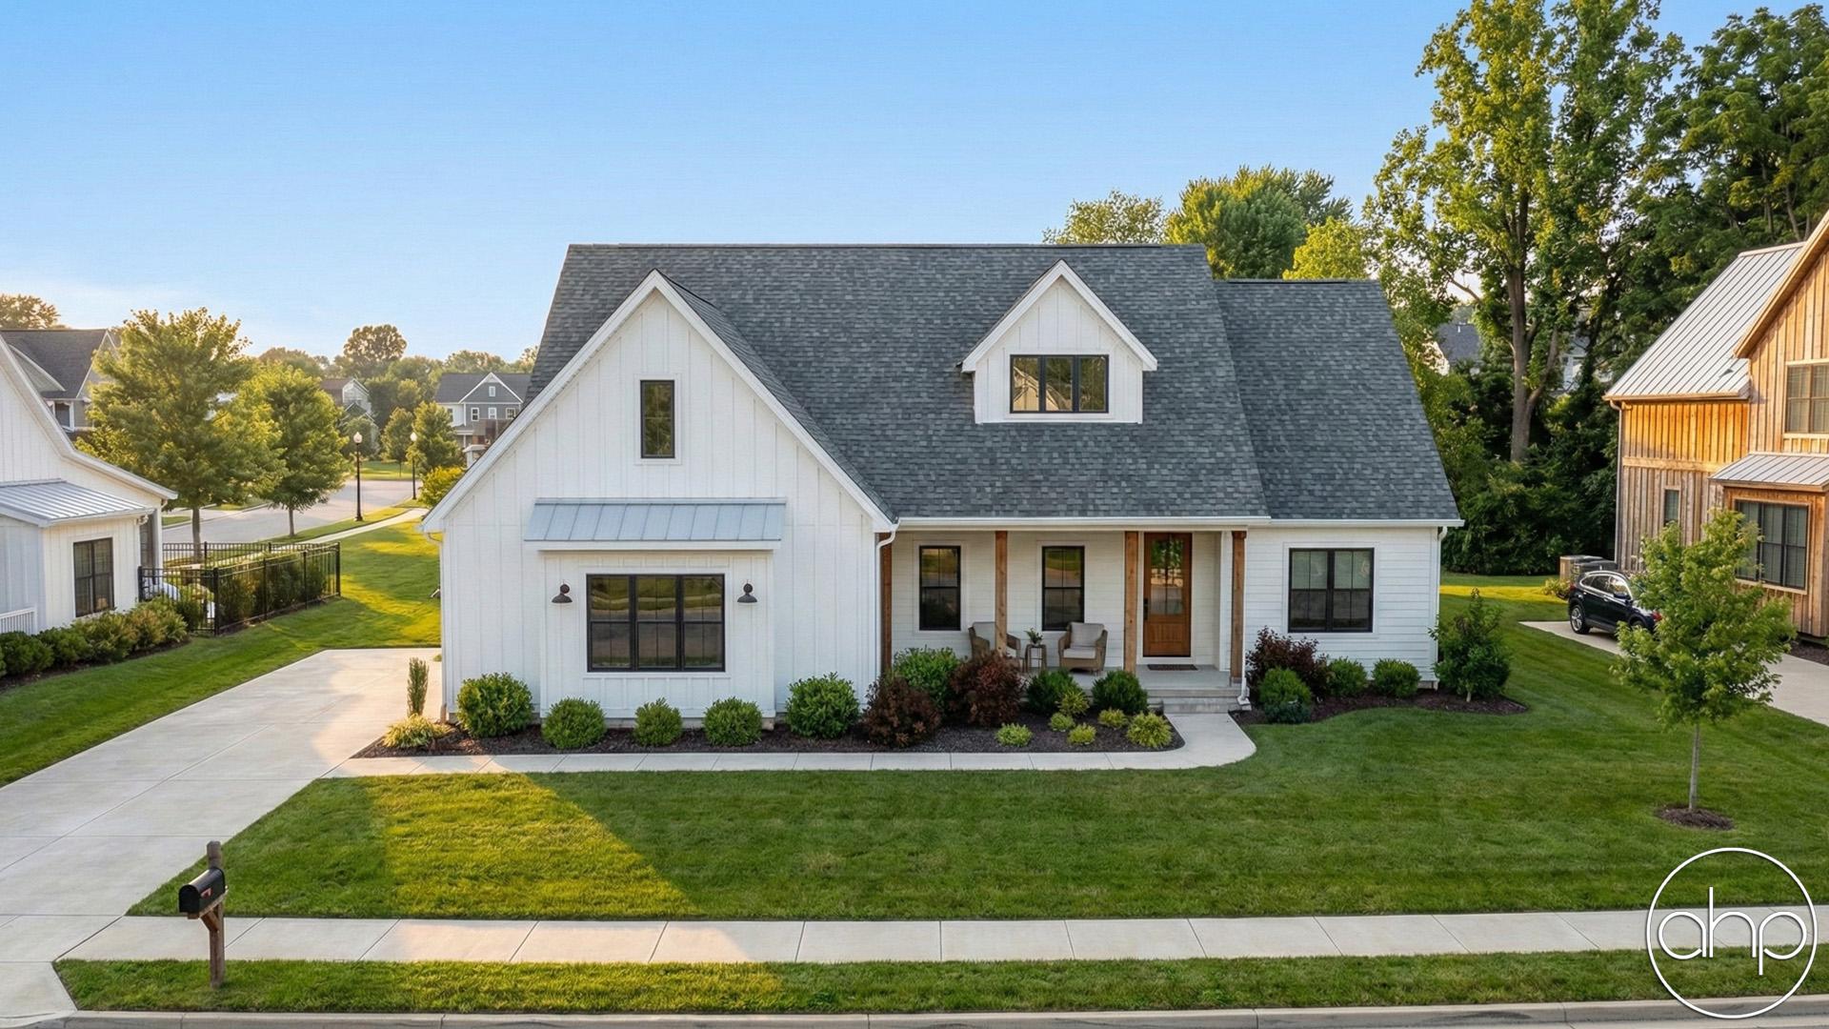

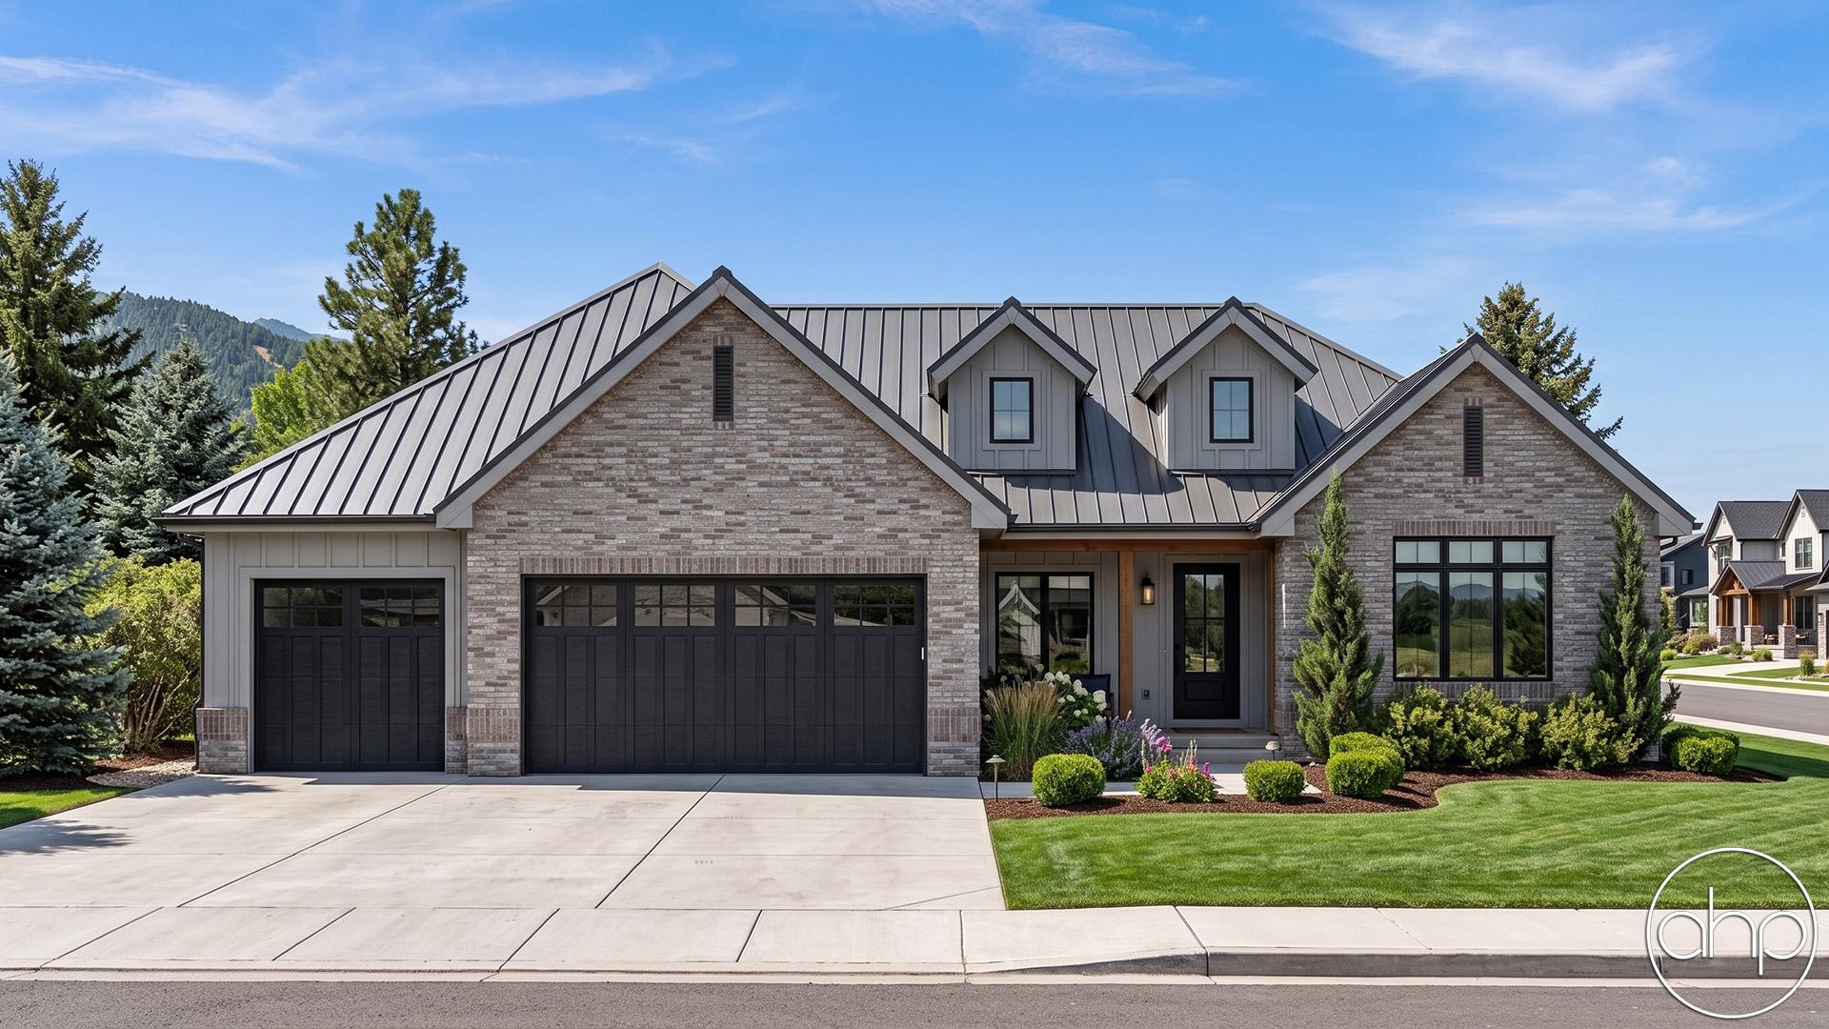

The Thatcher plan is a beautiful Modern Farmhouse style ranch plan. The exterior combines board and batten siding and lap siding paired with a metal roof.

Just inside the front covered porch, you'll find yourself in a beautiful entry that features built-in niches. An amazing formal dining room lies under an 11' trayed ceiling with beams and has access to the kitchen through a servery. The kitchen includes a large walk-in pantry, ample counter space, and a massive island with a snack ledge.

The great room flows perfectly with the kitchen and dinette in an open layout. The great room lies under a soaring cathedral ceiling and is warmed by a fireplace. The dinette leads out to a rear covered porch that is a perfect way to expand your homes outdoor entertainment options.

The master suite is situated on the left side of the home. The master bedroom lies under an 11' trayed ceiling. The master bathroom includes an amazing soaking tub, his/her vanities, dual linen closets, and a walk-in shower. The master walk-in closet has access to the laundry room through a pocket door.

The home's 3 guest bedrooms all have access to their own walk-in closet. Bedrooms 2 and 3 share a Jack and Jill bathroom.

The home's 3 car garage accesses the home through a convenient mudroom that includes a bench and lockers.


Floor plans

Walk through every level.

Preview only — lettering reads backwards. Choose Reverse Plan when you add to cart.

Main Floor3,168 sqft
Alterations Studio

Want to change something?

Mark up the floor plan, drop pins where you'd move walls, add rooms, change windows — and we'll come back with a free quote in one business day.

Mark up this plan Free quote · No commitment
✏︎ Sketch◉ Pin changes▦ Multiple floors
The alterations studio with a room added, a wall moved, and a window pinned on a floor plan
The studio, marking up the Aubrey
The furniture planner with a sofa, dining table, and king bed placed on a floor plan
The planner, furnishing the Aubrey
Furniture Planner

Will your furniture fit?

Drop true-to-scale sofas, beds, and tables onto every floor of the Thatcher and see how the rooms really live. Nothing to sign up for.

Furnish this plan Free · Saves as you go
▭ True to scale↻ Rotate & drag⤓ Export a PNG
N° 003 — The Plan Set

What's in the set.

Every set is a complete, construction-ready package — detailed, and designed to hand straight to your contractor.

Sample Cover Sheet

N° 01 — Sheet

Cover Sheet

Front elevation rendering with typical notes and project specifications.

N° 01 / 07
Pricing$1,899

Starting price · add-ons optional

Customize

Need builder bids before you commit? , credited toward the full set.