Wallace.

plan # 29324
Starting at$1,599
Customize
Plan features
3
Bedrooms
3
Bathrooms
2,235
Square Feet
2
Garage Bays
About this plan

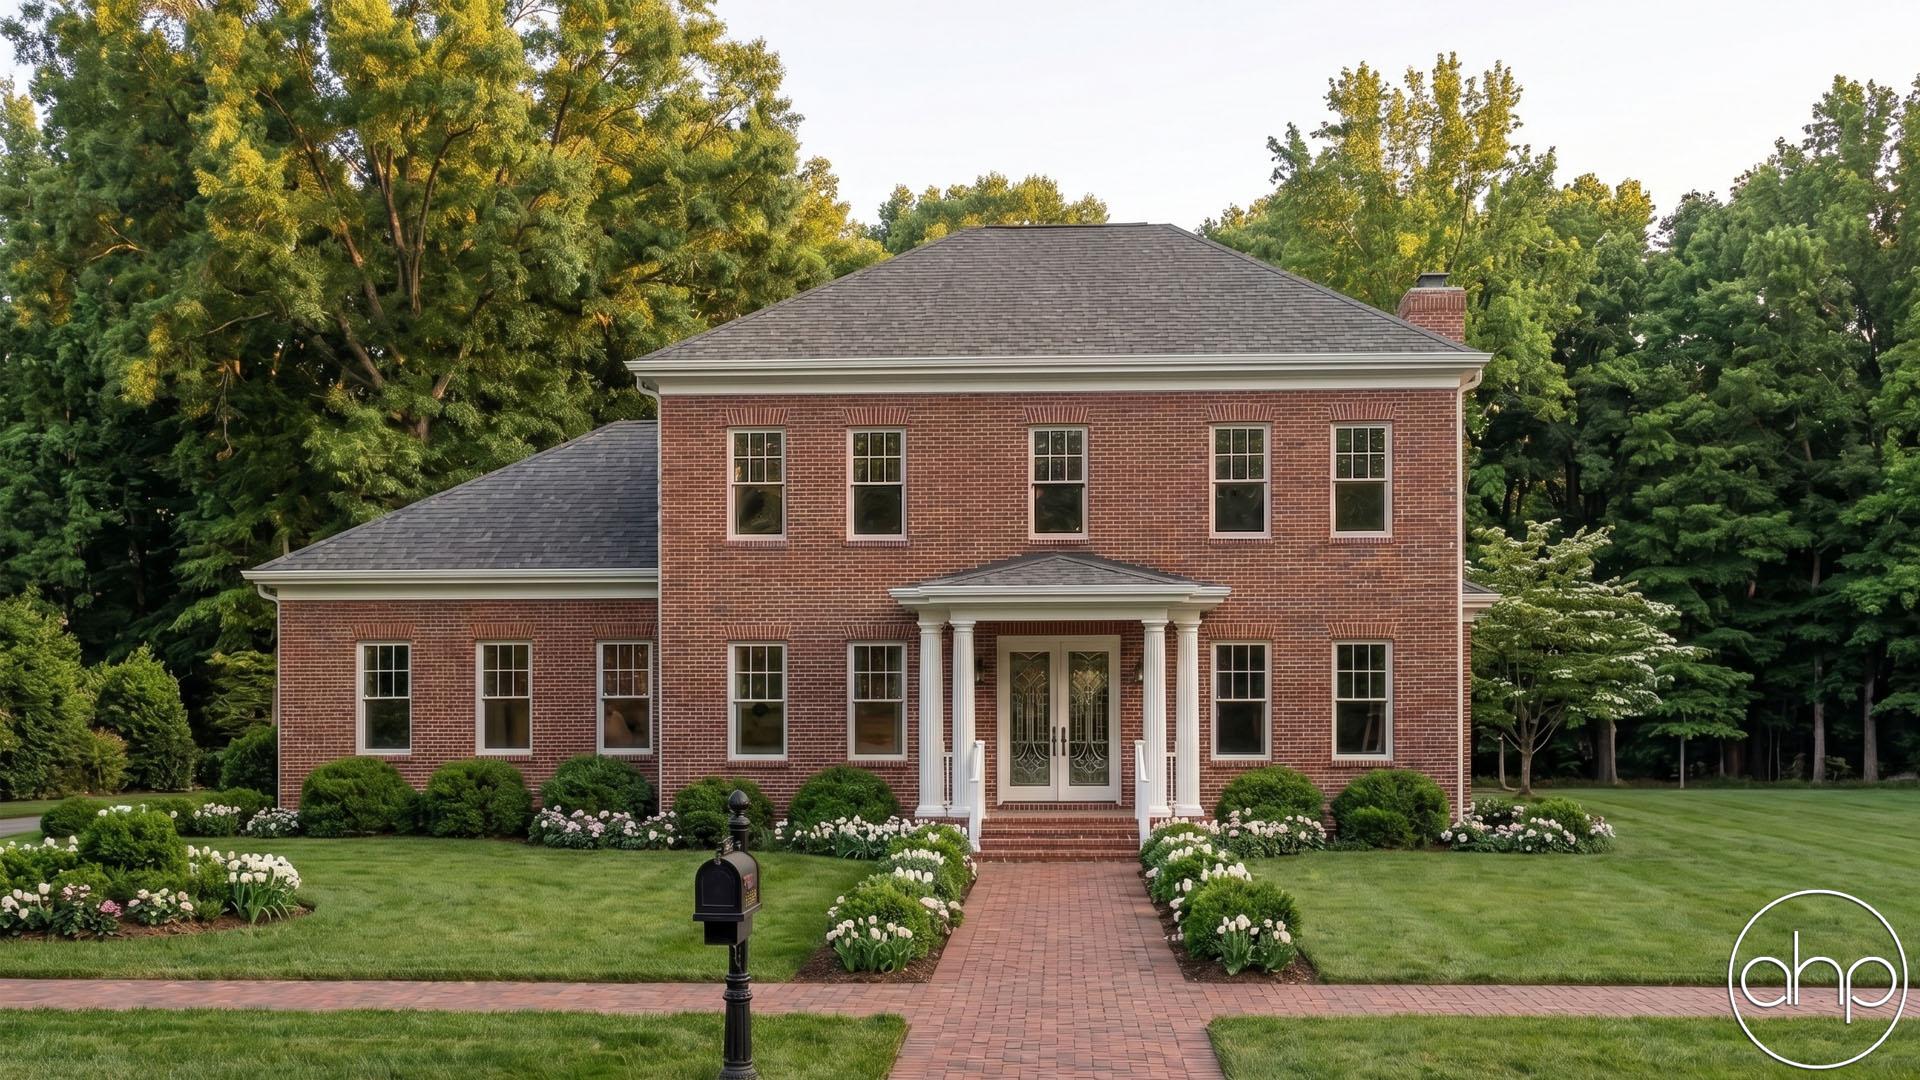
The uncomplicated "footprint" and roofline of this classic Colonial-style, 2-story house plan, make it a popular and economically sensible choice for builders and buyers alike.   Inside, guests are received in a traditionally styled entry hall with a stairway to the upper level.   A formal dining room, with views to the front, lies off to the side.  On the opposite side of the entry hall, double doors open into a private study.  

Just a few steps farther, and guests are welcomed into the family room with its fireplace and sunny windows.   This comfortable area flows openly into the breakfast area and kitchen for easy mingling.   The kitchen features an island workspace and corner pantry.  The breakfast area accesses the rear deck, to extend entertaining to the outdoors.

Upstairs, a central landing leads to all of the bedrooms.   The master suite is well appointed with his-and-her vanities, corner soaking tub, shower and walk-in closet.  Bedrooms 2 and 3 also have walk-in closets and they share a hall bath.  A nearby laundry room and linen closet conveniently serve all bedrooms.

Floor plans

Walk through every level.

Preview only — lettering reads backwards. Choose Reverse Plan when you add to cart.

Main Floor1,195 sqft
Second Floor1,040 sqft
Alterations Studio

Want to change something?

Mark up the floor plan, drop pins where you'd move walls, add rooms, change windows — and we'll come back with a free quote in one business day.

Mark up this plan Free quote · No commitment
✏︎ Sketch◉ Pin changes▦ Multiple floors
The alterations studio with a room added, a wall moved, and a window pinned on a floor plan
The studio, marking up the Aubrey
The furniture planner with a sofa, dining table, and king bed placed on a floor plan
The planner, furnishing the Aubrey
Furniture Planner

Will your furniture fit?

Drop true-to-scale sofas, beds, and tables onto every floor of the Wallace and see how the rooms really live. Nothing to sign up for.

Furnish this plan Free · Saves as you go
▭ True to scale↻ Rotate & drag⤓ Export a PNG
N° 003 — The Plan Set

What's in the set.

Every set is a complete, construction-ready package — detailed, and designed to hand straight to your contractor.

Sample Cover Sheet

N° 01 — Sheet

Cover Sheet

Front elevation rendering with typical notes and project specifications.

N° 01 / 07
Pricing$1,599

Starting price · add-ons optional

Customize

Need builder bids before you commit? , credited toward the full set.