

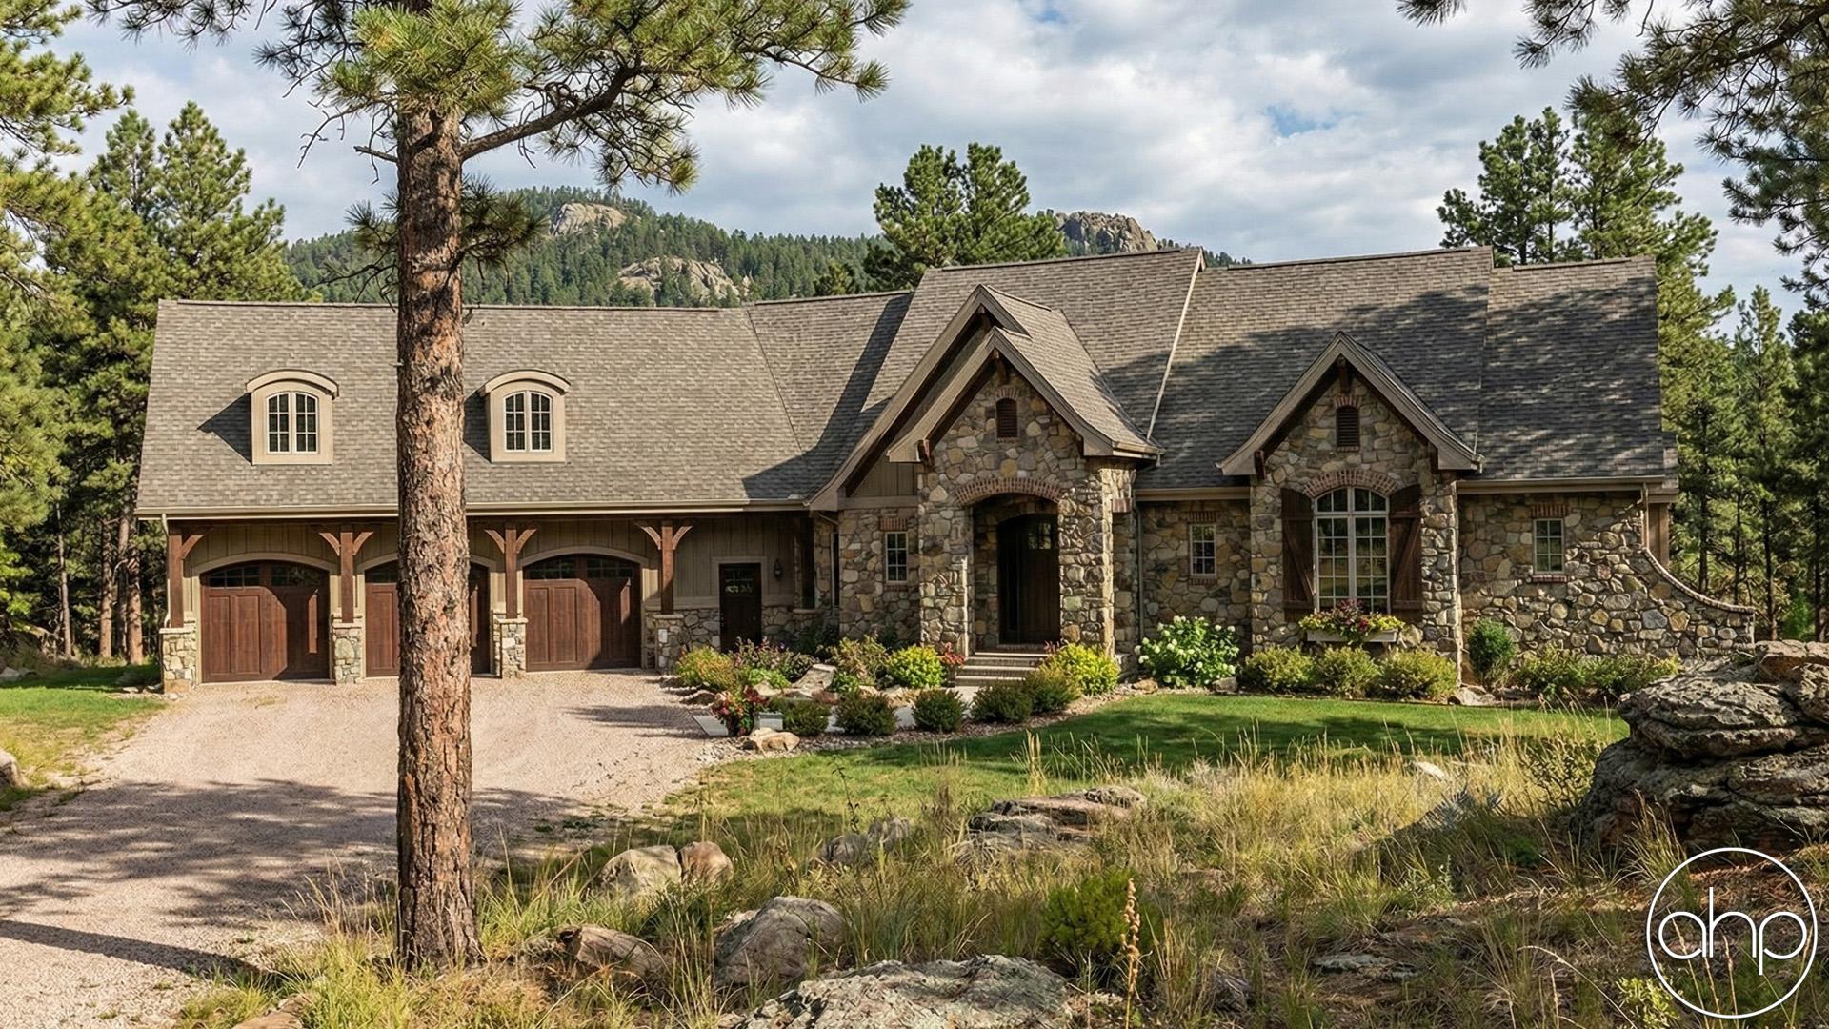
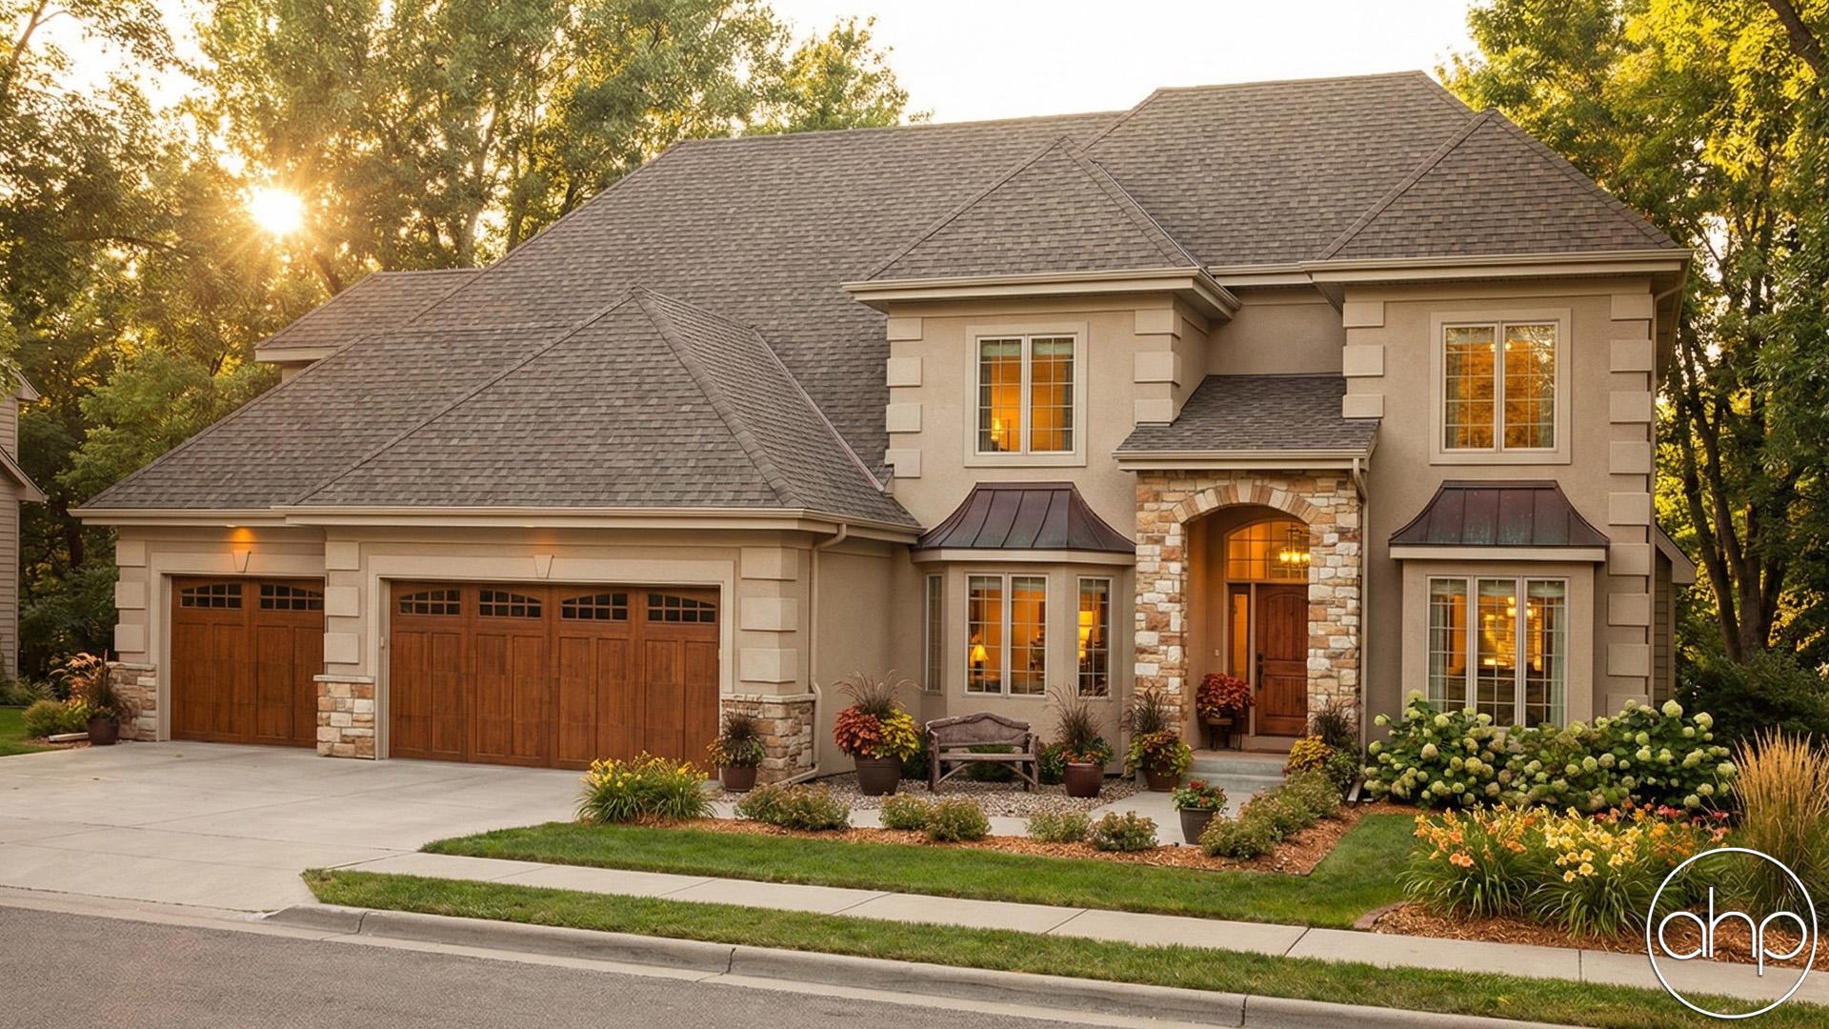
Sweeping rooflines harmonize with brick, stone, and stucco accents to enhance the flair of this French Country 1-1/2 story house plan.
Upon entry, a visual feast greets guests, as a pair of matching, curved staircases sweep upwards from the entry hall to the second level. On either side of the entry hall, a dining room and a raised living room with a fireplace present formal impressions. An arched opening alongside the living room's fireplace leads to a secluded library with built-in bookcases.
Farther beyond the entry hall lies the great room with a see-thru fireplace and a wall of windows set beneath a 2-story-high ceiling. The fireplace is shared by the hearth room, which interacts openly with the breakfast area and kitchen. The kitchen has an impressive amount of counter space in addition to an island workstation and a large walk-in pantry.
From the breakfast area, dining options can be expanded to the rear deck. Just off the kitchen lies a utility area that includes a laundry room opposite a large walk-in closet. A mudroom with built-in benches intercepts traffic from the 5-car garage area, which includes one 2-car front-load garage and one 3-car, side-load garage. Another stairway, from the mudroom, accesses all of the other upper-level secondary bedrooms.
Double doors lead to the master suite, which lies well-separated from the main living areas. The bedroom has a 10-foot-high ceiling and accesses a private deck. The bath area is luxuriously appointed, with his-and-her vanities, a soaking tub, a compartmented toilet, his-and-her walk-in showers, and a generously sized walk-in closet with a window.
All secondary bedrooms on the upper level include walk-in closets and built-in desks. Bedrooms 2 and 3 have their own private baths. Bedrooms 4 and 5 share a Jack-n-Jill bath. A loft area provides a sense of open space and adjoins the upper-level landing, which provides views to the great room and entry hall below. Just off the loft, a laundry room serves all secondary bedrooms.