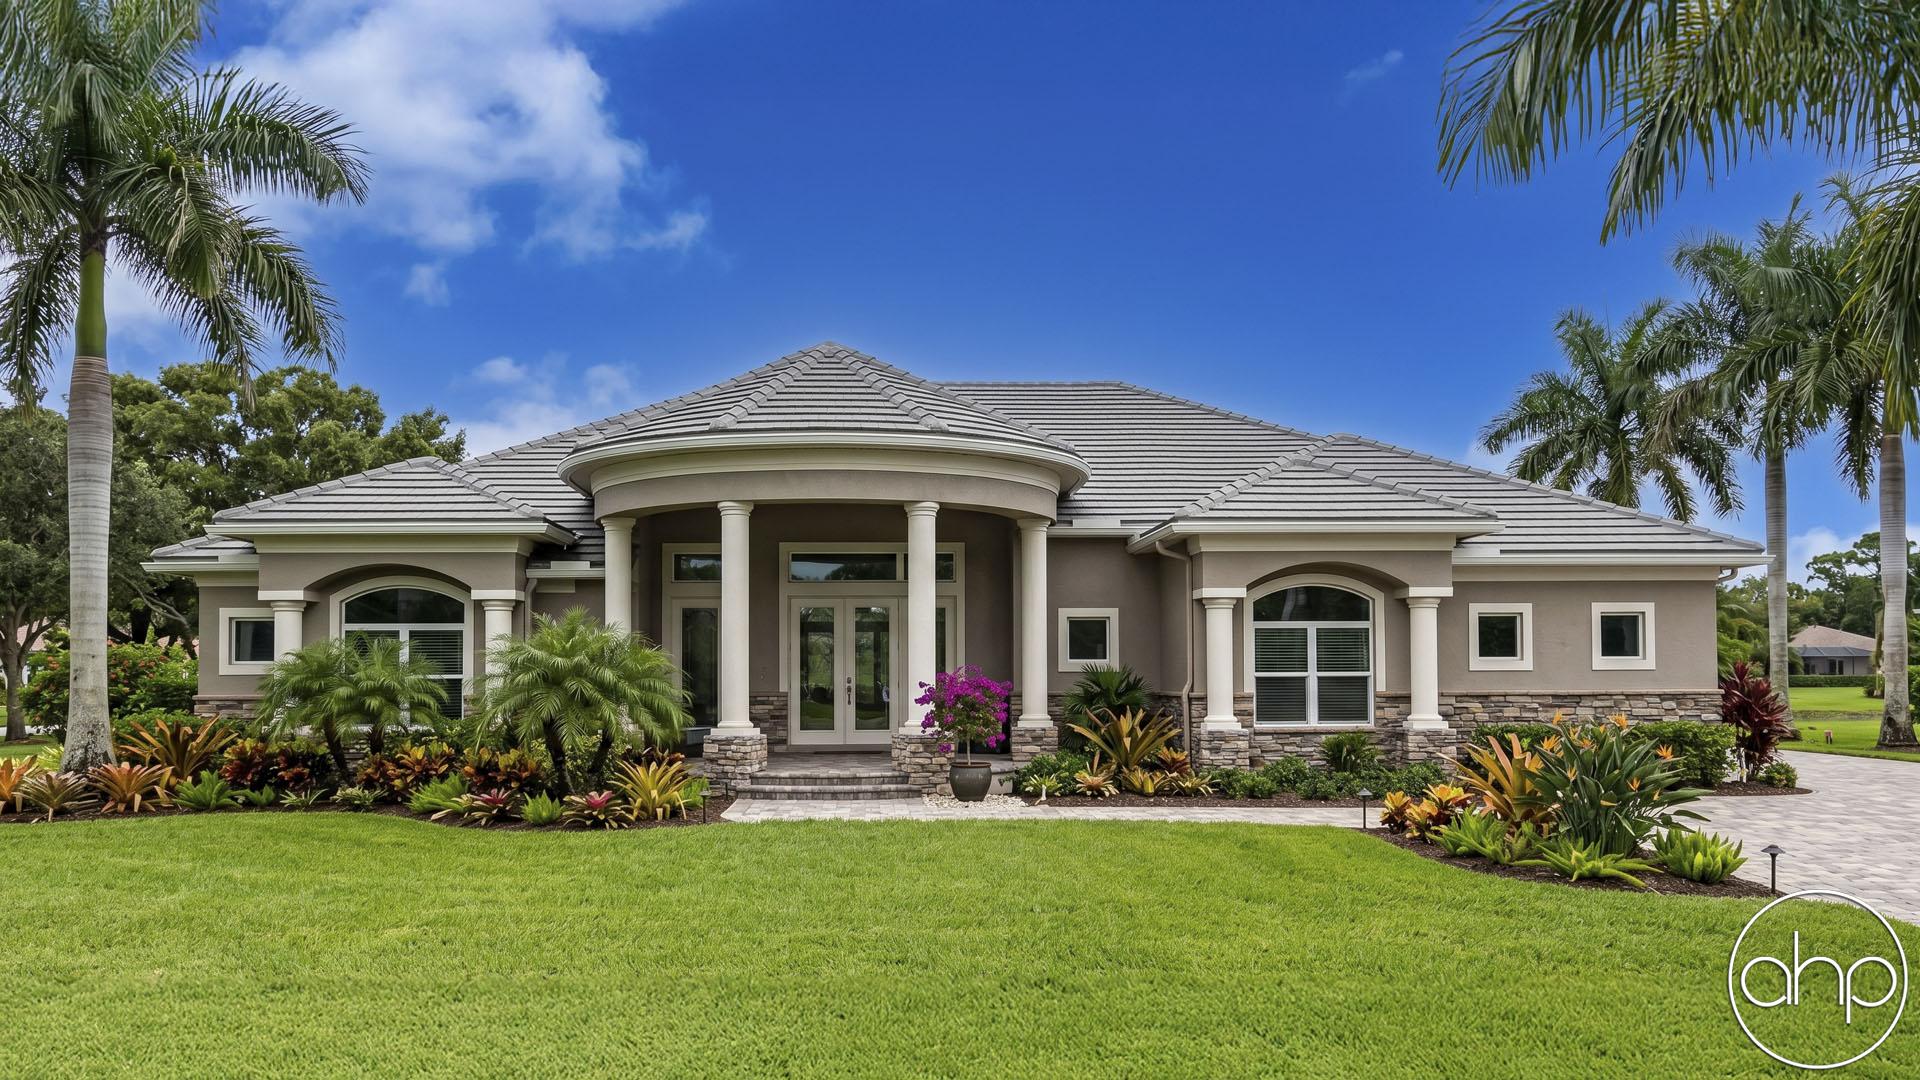
Soaring columns, accented by elegant arches, create a stunning centerpiece for the front of this grand 1-1/2 story house plan.
Designed for unforgettable entertaining, the interior aspects are impressive, as guests are greeted with immediate views of a 2-story-high great room, set within an array of arched openings. To the rear of the great room, a 3-story-high atrium is brightened by a soaring wall of windows. The 2-story-high entry hall is flanked by a formal dining room and a parlor with adjacent bar.
To the side of the great room, the breakfast area, kitchen, and bayed hearth room interact openly. This area accesses a rear deck that is partially covered to facilitate outdoor dining, rain or shine. The kitchen offers plenty of counter space in addition to an island workspace/breakfast bar and a walk-in pantry.
Just off the kitchen, a utility area includes a sizeable laundry room with counter and soaking sink, a powder bath and a coat closet with adjacent bench. This area accesses the 4-car garage area, which features one 2-car, side-by-side garage, and one 2-car tandem garage. The tandem garage accesses the rear covered deck and a secondary set of stairs leads from the garage area to the basement.
On the opposite side of the home, the master suite lies quietly behind a set of double doors. The bedroom, with a 12-foot-high ceiling, includes a large sitting area and access to a private deck. The bath area abounds in luxurious amenities, which include his and her vanities, an opulent oval soaking tub, spacious walk-in shower, compartmented toilet and an expansive walk-in closet with built-in dresser and bench.
On the second level, bedrooms 2 and 3 each have walk-in closets and enjoy their own baths. Arched openings provide breathtaking views to the entry hall and great room below.