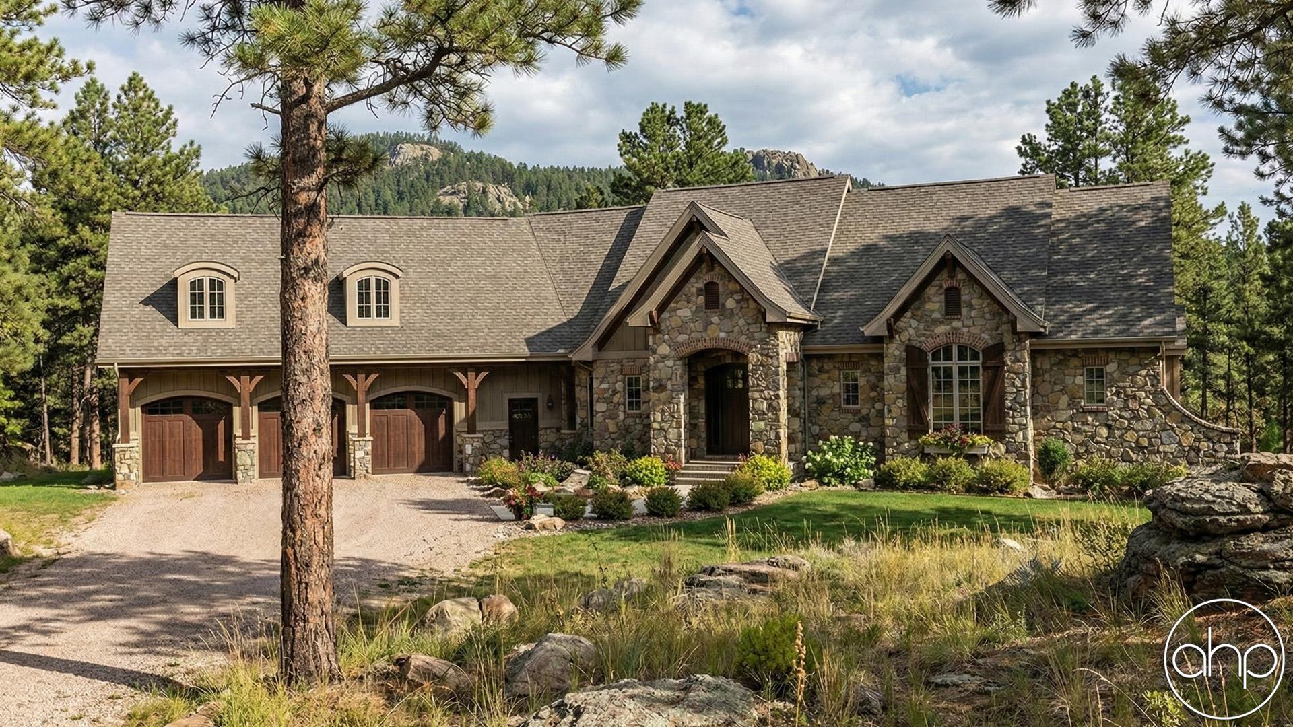
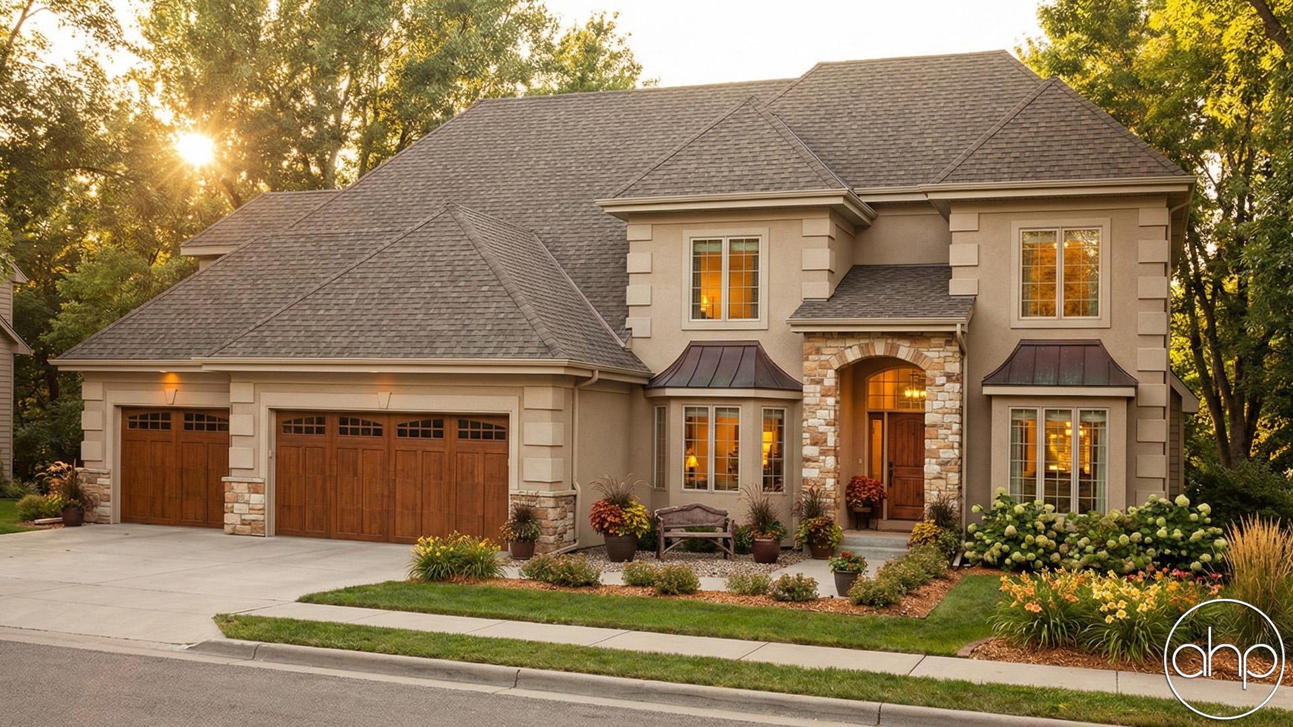
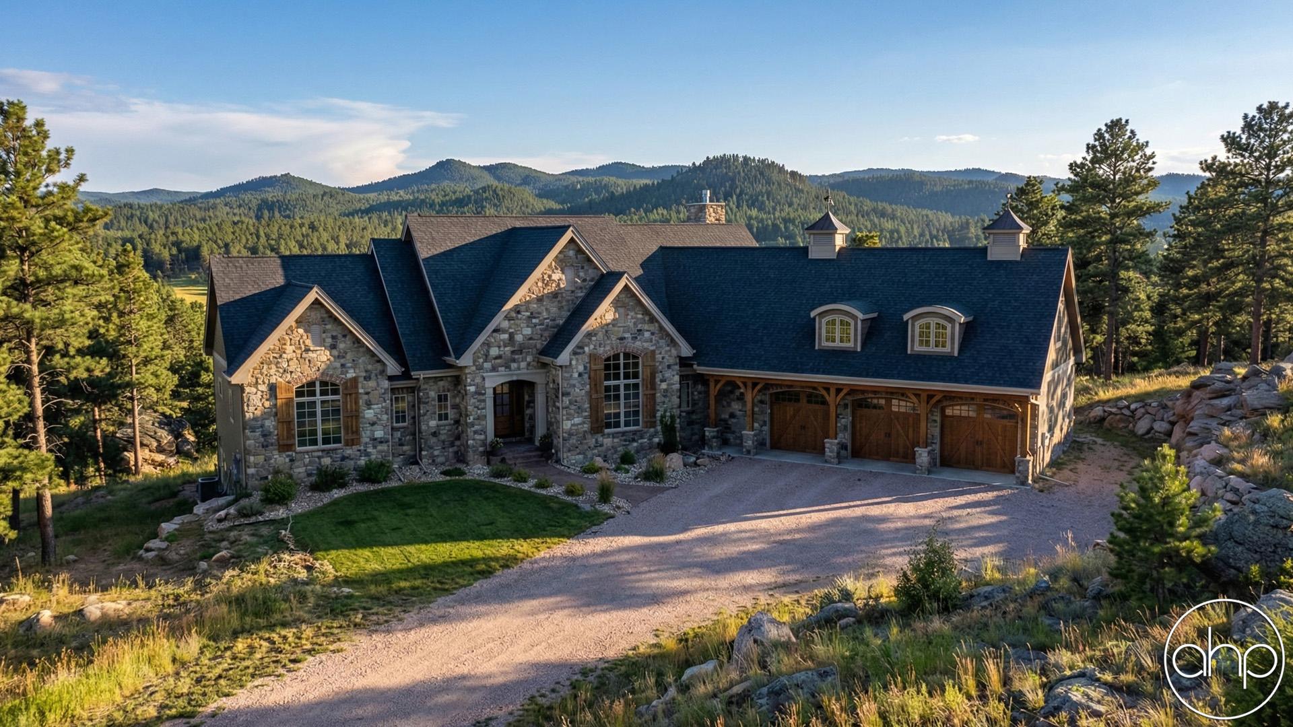
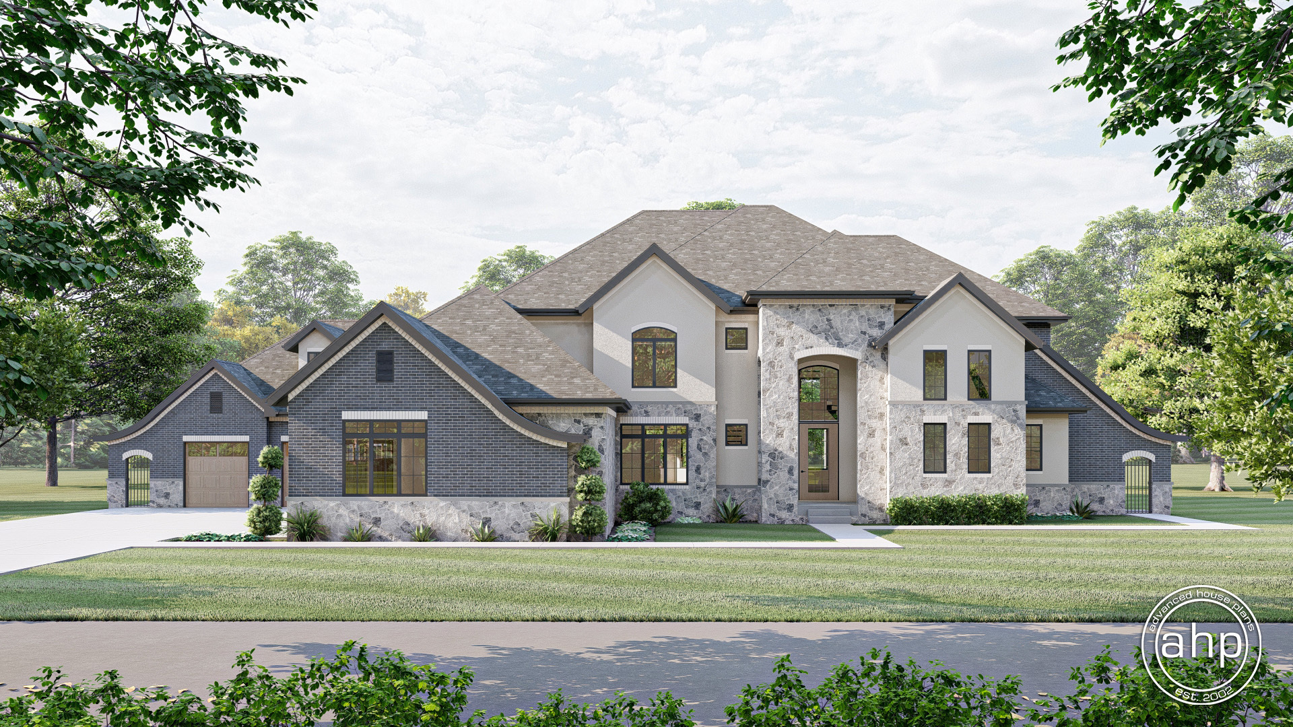
Graceful, sweeping rooflines enhance the accent of this enchanting 1-1/2 story, French Country-style house plan.
Inside, a 2-story-high entry hall greets guests with a coat closet and views into the soaring great room, which is lined with elegant columns and arches. Just off the entry, double doors open to a den, warmed by a fireplace and brightened by a bowed wall of tall windows. A few steps farther inside, the formal dining room, with built-in servery, stands ready to serve family and friends alongside the kitchen and breakfast area. The breakfast area shares a 2-sided fireplace with the great room and accesses a spacious patio. The kitchen is designed for efficiency and includes an island workspace/breakfast bar.
Beyond the kitchen is a utility area that includes a laundry room with counters and sink, a powder bath, a rear staircase to the upper level, a built-in seat and cabinet, and access to a side covered porch. A rear-load, 3-car garage is just steps away.
The master suite is situated for privacy away from the main living areas. The bedroom, with a 13-foot-high ceiling, is romanced by a fireplace and includes a window seat and access to a private coffee deck. Double doors open to the bath area which features his-and-her vanities, corner soaking tub, walk-in shower, compartmented toilet, and walk-in closet with washer and dryer.
Upstairs, all secondary bedrooms have walk-in closets. Bedroom 2 enjoys the privacy of its own bath. Bedrooms 3 and 4 share a central hall bath. A spacious loft area to the rear includes a sunny window seat and additional closet storage. Arched openings along the bedroom corridor allow stunning views to the great room below.