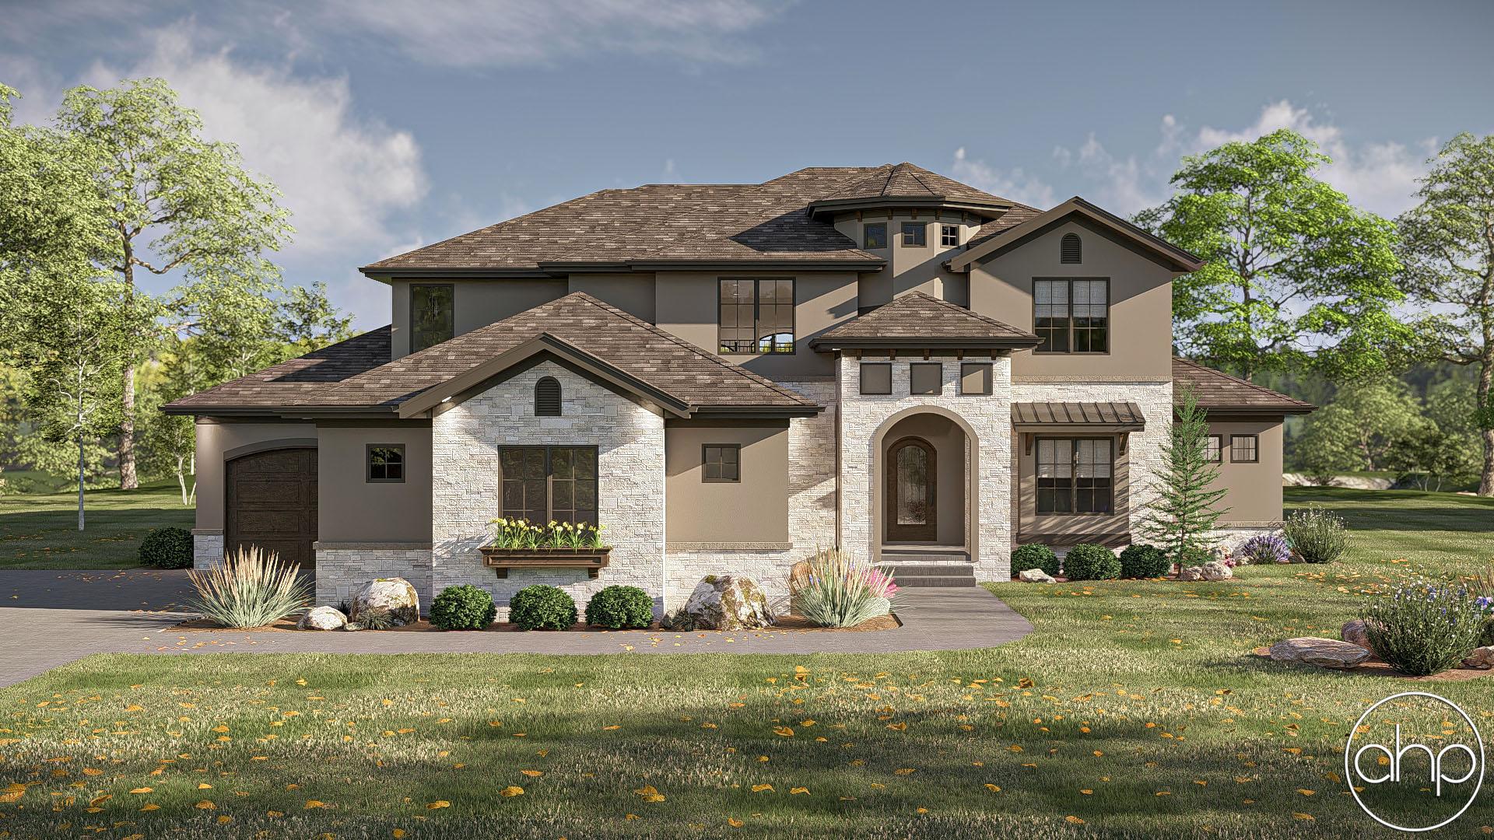
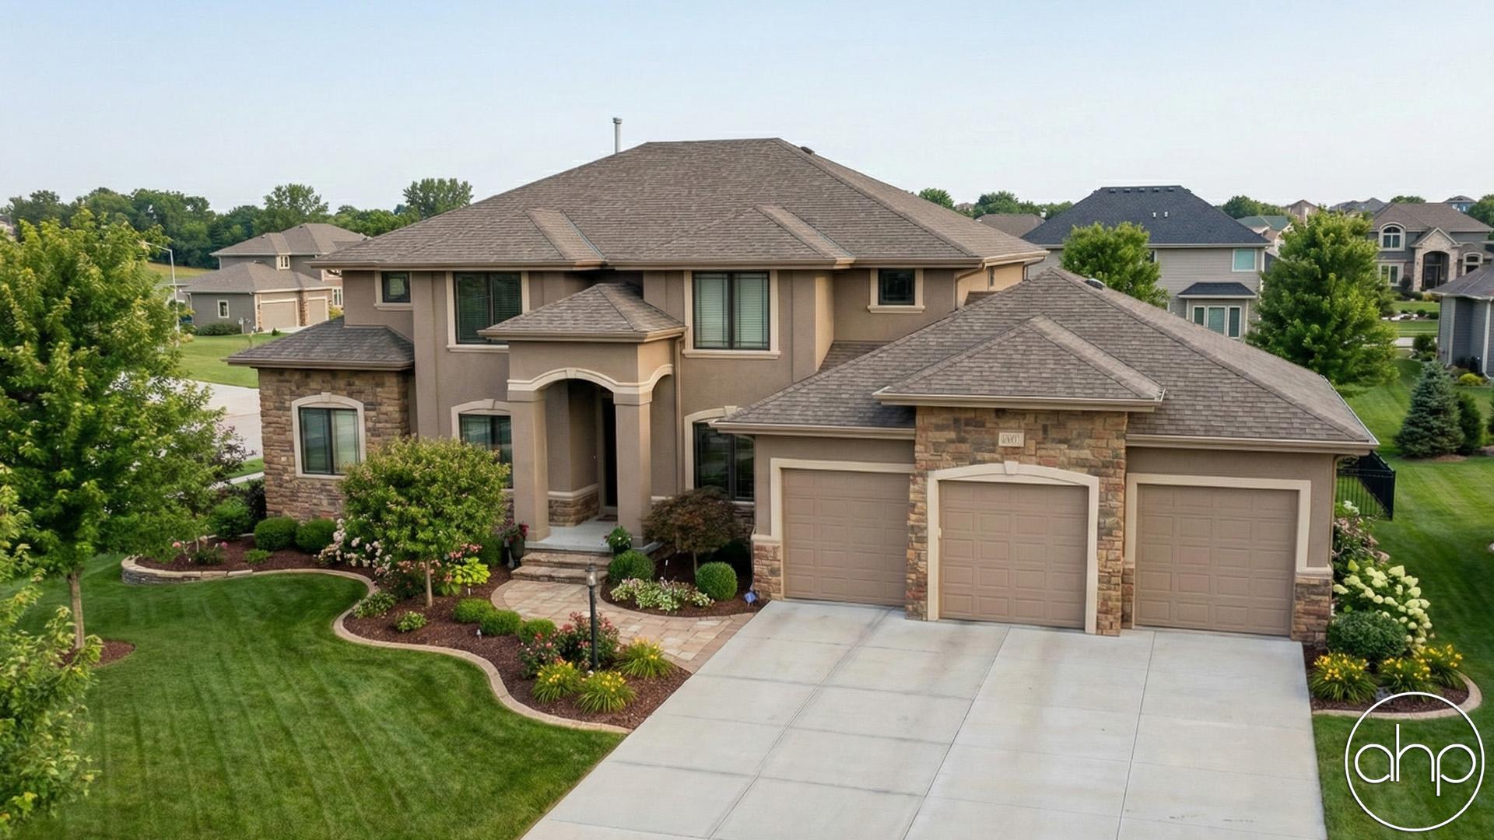
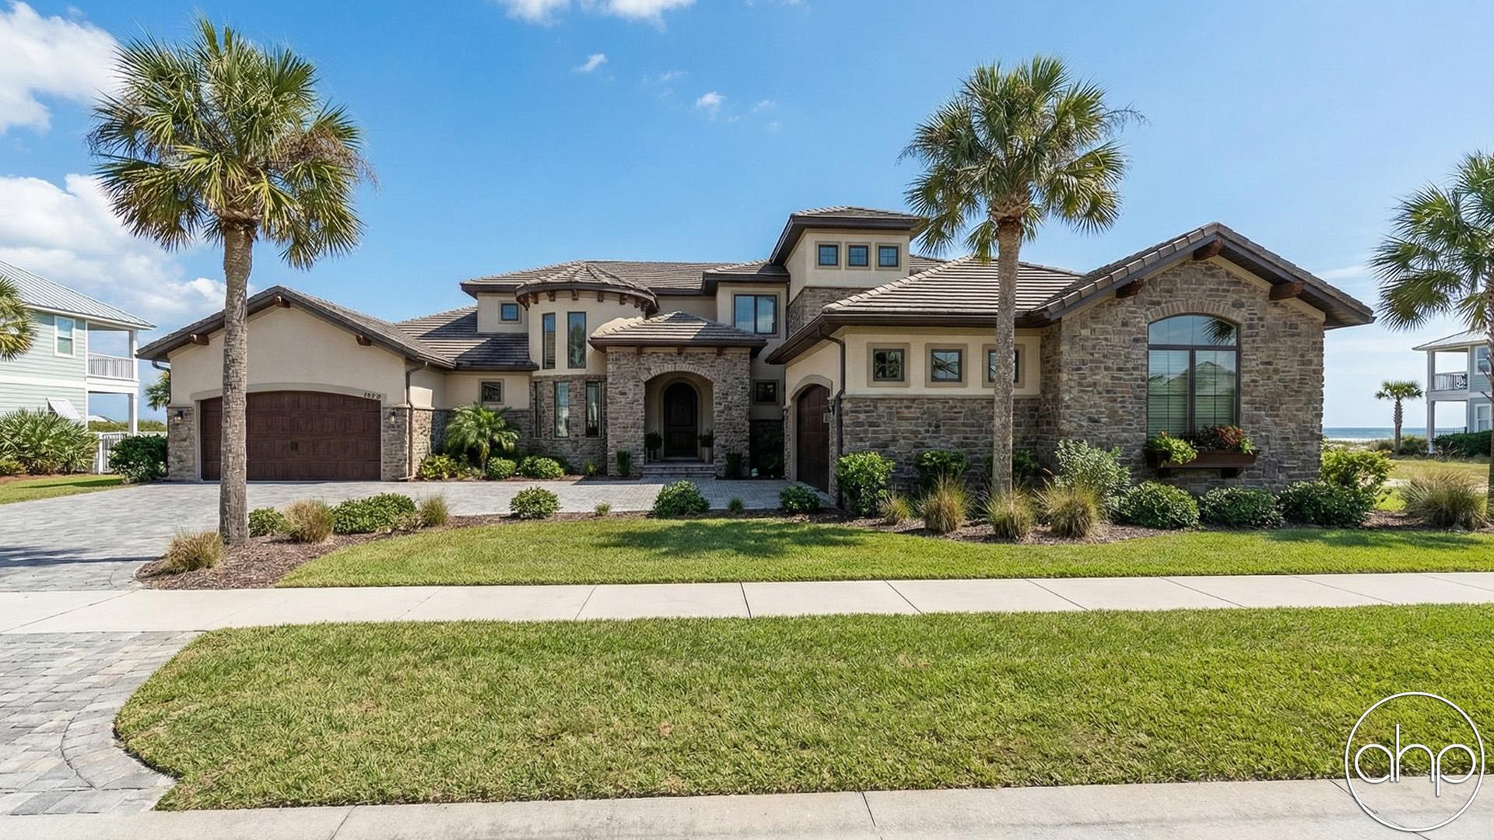
Classic Mediterranean detailing could easily place this beautiful 1-1/2 story house plan in the rolling hills of Tuscany. A sense of grandeur captivates guests within a 2-story-high entry hall that offers views through arched openings into an equally lofty great room. The great room is warmed by a fireplace, flanked by built-in entertainment centers, and brightened by a trio of windows that look out onto a sprawling rear deck. The breakfast area, which along with the kitchen, is open to the great room and is flooded with natural light. It offers access to the rear deck for airy dining options. The kitchen features ample counter space, an island workspace/breakfast bar, and a walk-in pantry.
Just steps away from the kitchen lies a utility area that includes a powder bath and laundry room. This area conveniently acts as a buffer between the living areas of the home and the 4-car garage, which has extra space for storage or a workshop.
On the opposite side of the home, the secluded master suite lies only steps away from a stately den. The bedroom accesses the rear deck and enjoys sunny views to the rear. Double doors open to a pampering bath area that includes an elegant oval soaking tub, walk-in shower, compartmented toilet, and sizeable walk-in closet with a dressing bench.
Upstairs, each of the four secondary bedrooms has a walk-in closet. Bedrooms 2 and 3 share a Jack-n-Jill bath, as do bedrooms 4 and 5. A loft area offers views to the great room and entry hall below. Just off the loft, a large storage area is brightened by two windows to the front.