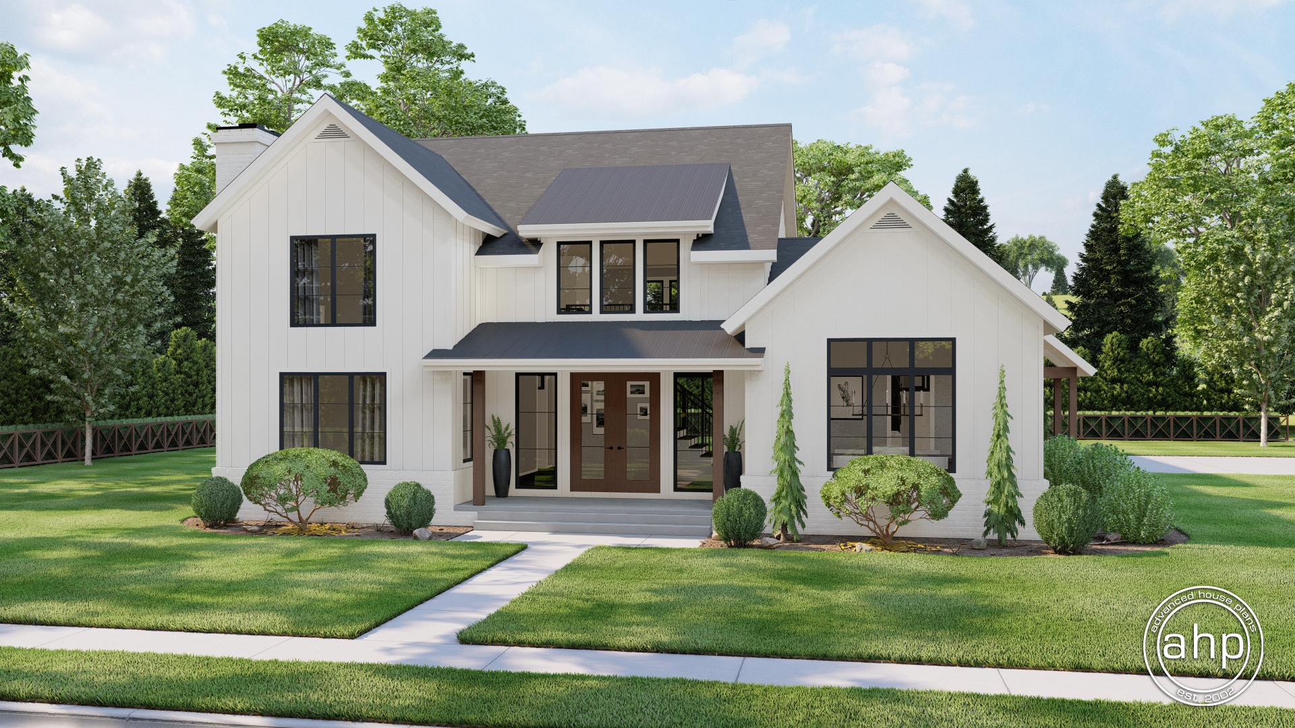
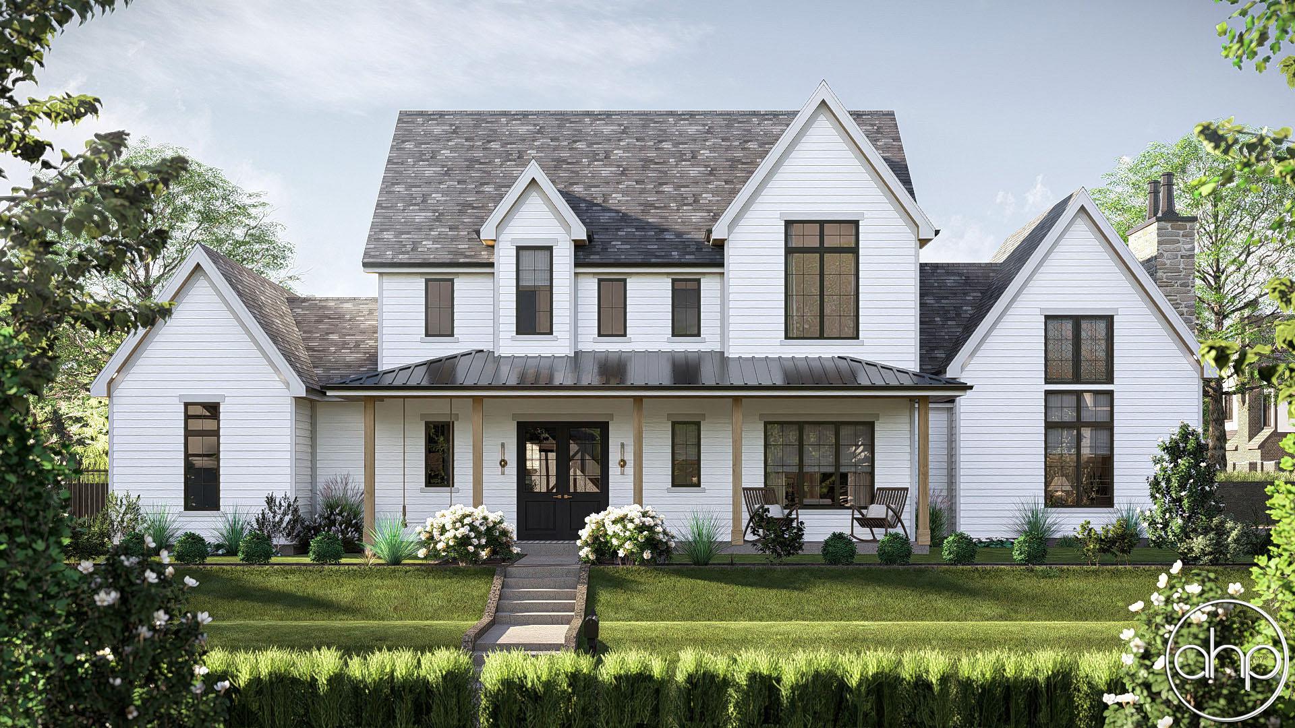
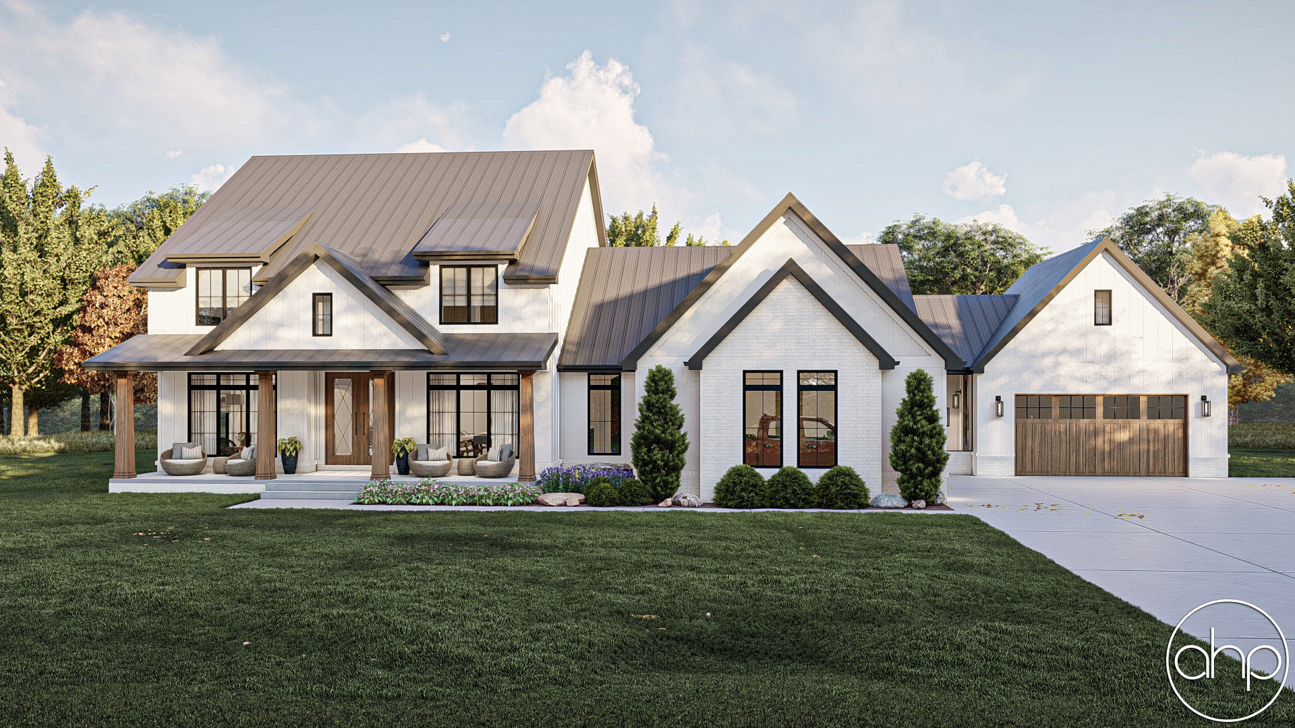
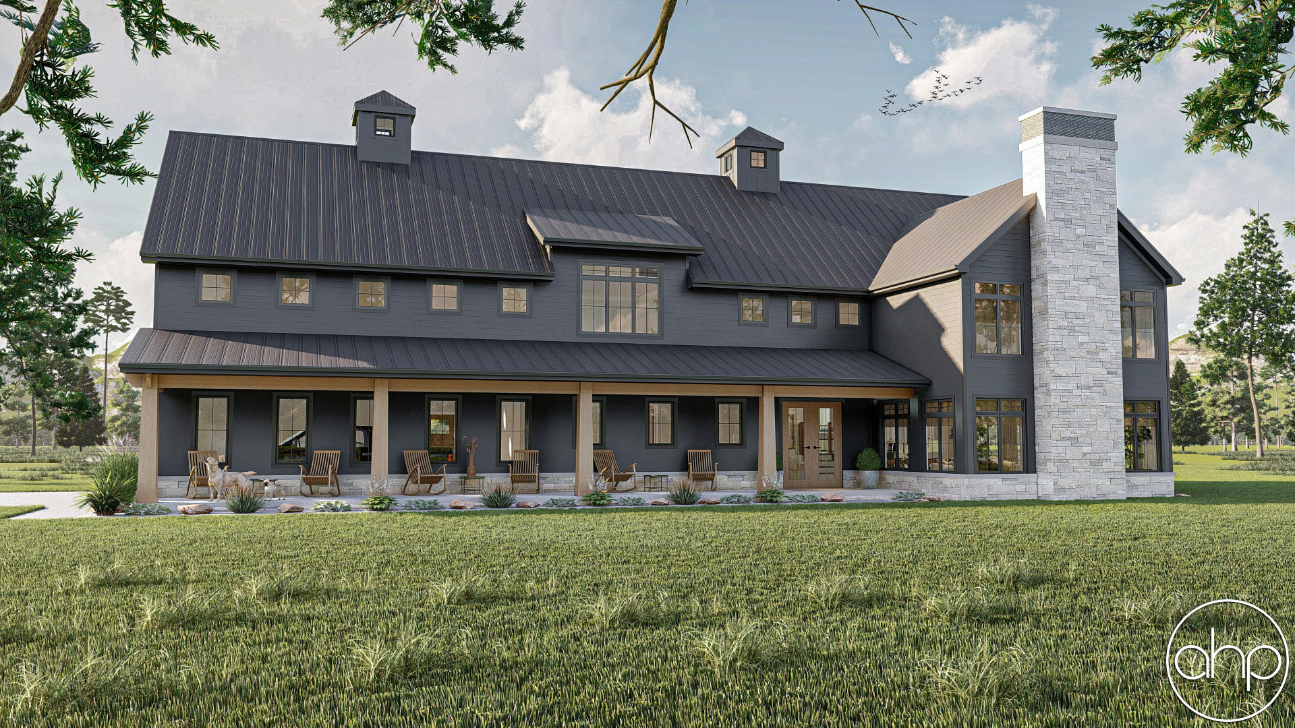
This beautiful modern farmhouse would make a beautiful addition to any neighborhood. With 2906 square feet, 3 beds, and 3 baths, this home is perfect for a family who wants the space and the separation for connection, and privacy when needed.
The exterior of this home is a beautiful mix of stone, vinyl siding, wood accents, and black windows. All of these combined together perfectly need the definition of a modern farmhouse.
You may notice upon the curb appeal of the house that it provides a relatively large garage. The Whittenburg plan boasts 5 garage bays, with one having a 12’ ceiling. This space is an obvious area for cars, storage, motorsports, etc. But, could also be used for storage, an at-home gym, workshop or whatever is desired.
Walking inside the home welcomes you with a mudroom and spacious laundry area, as well as a powder bath. Stairs to go upstairs can also be found in this hallway, along with a large walk-in pantry with built-in shelves.
An open concept with the kitchen, dining, and great room, as well as two-story cathedral ceilings make this space a perfect place to enjoy time with the family, or entertain incoming guests. An exit to the back covered porch can also be found here, as well as the spacious entryway and front covered porch on the way to the master bedroom.
The master suite is complete with a large double vanity, shower area with soaking tub, and spacious walk-in closet with a hidden safe.
Head upstairs to find the two additional bedrooms, each with their own walk-in closet, a shared Hollywood bathroom, as well as additional storage rooms.