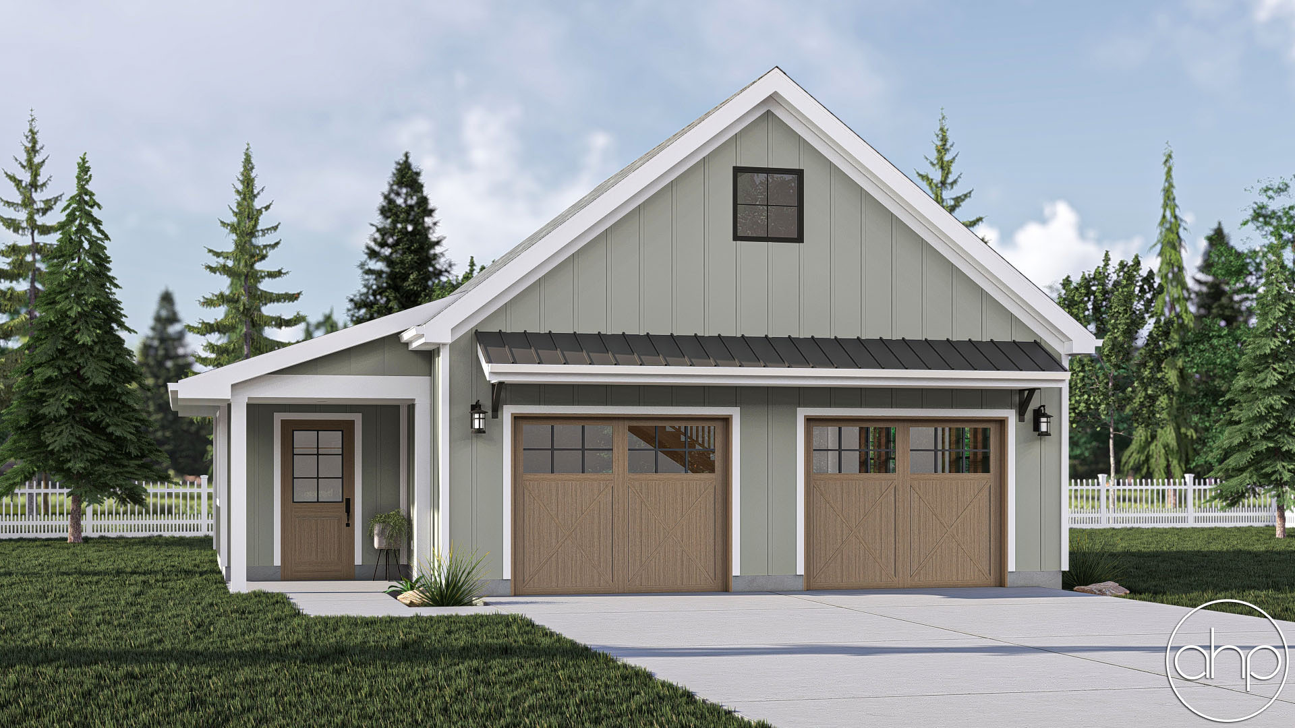
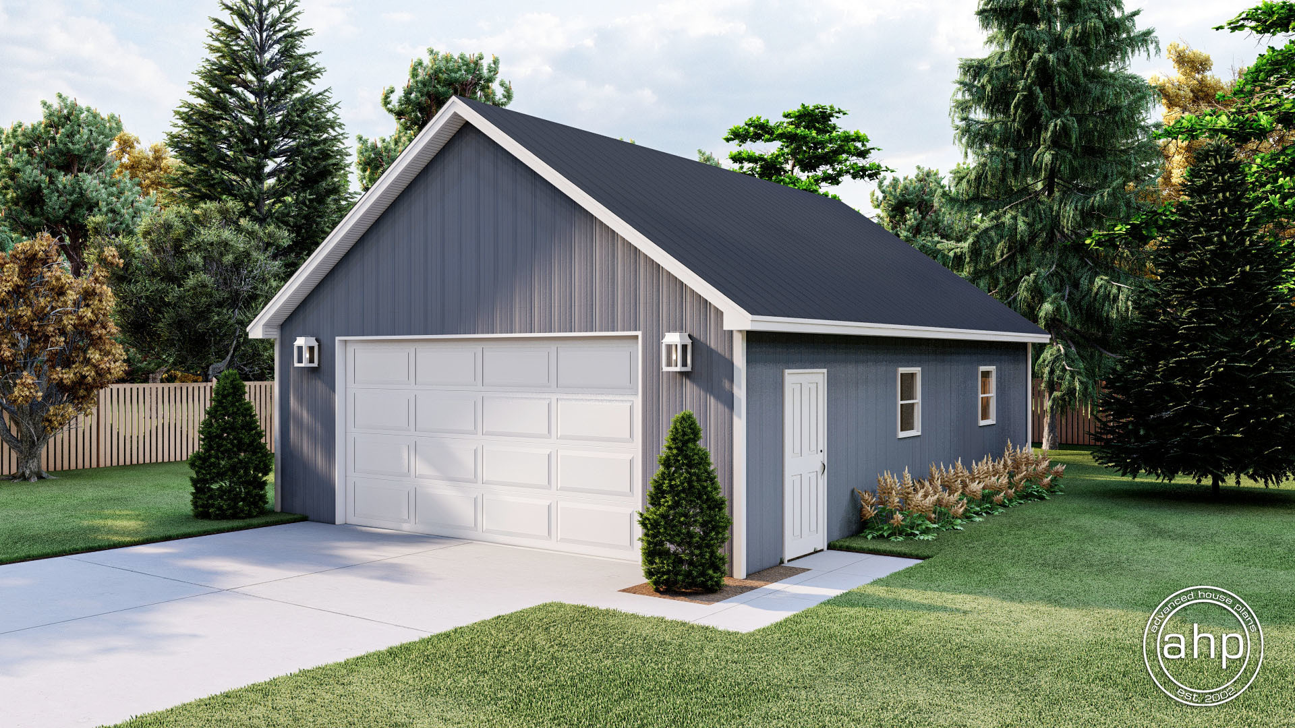
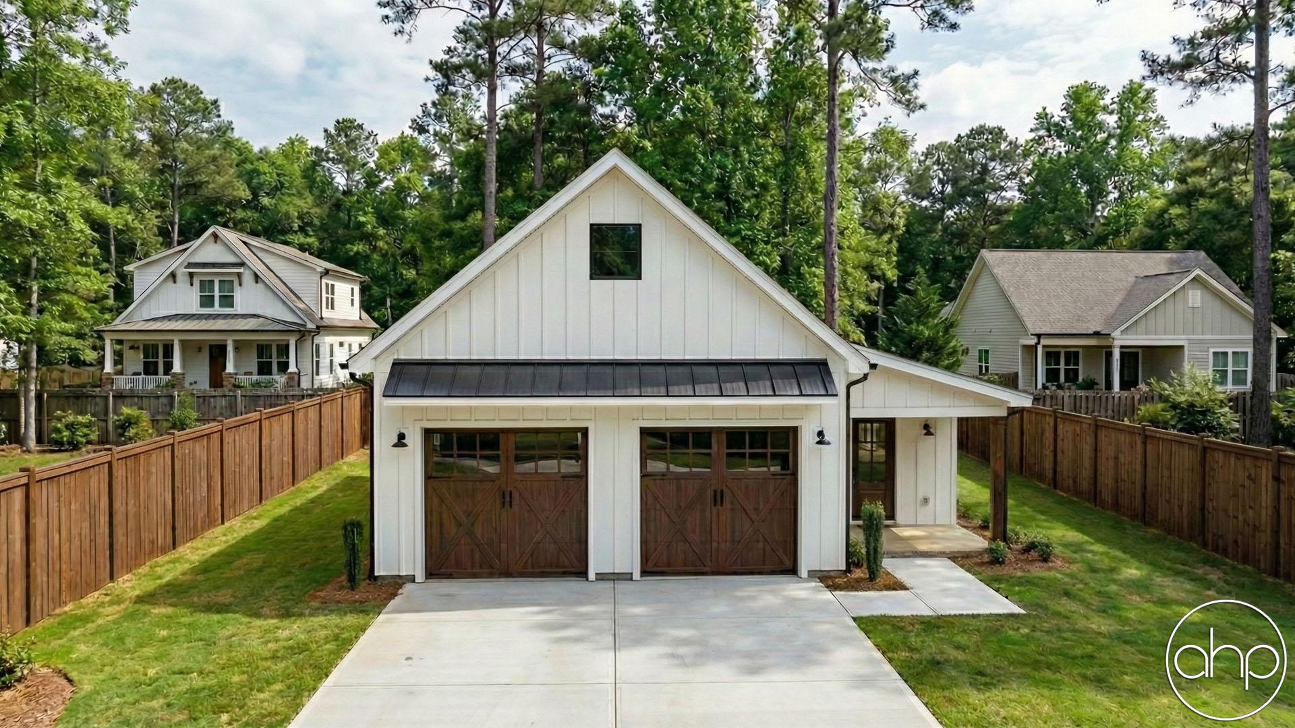
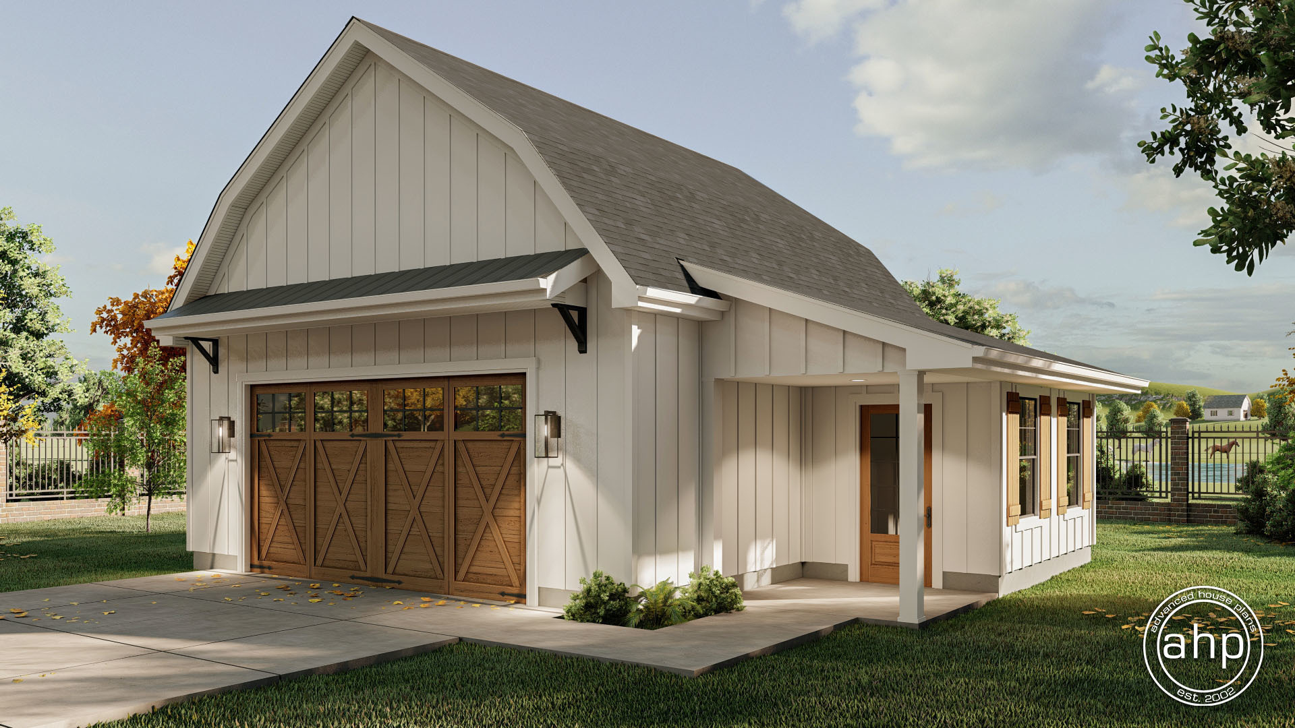
Introducing, the White Oak garage plan, a harmonious blend of modern functionality and timeless farmhouse charm. This two-car garage is designed to meet the needs of contemporary living while paying homage to classic architectural elements.
As you step onto the smooth concrete driveway, the clean lines and inviting facade of The White Oak immediately catch your eye. The exterior boasts a mix of white board & batten siding and natural wood accents, reminiscent of traditional farmhouse aesthetics, while large windows allow ample natural light to flood the space within.
Upon entering, you're greeted by a dedicated workshop space, complete with a built-in workbench and ample storage solutions. From DIY projects to automotive tinkering, this workshop provides the perfect environment to unleash your creativity and pursue your passions.
Adjacent to the workshop, a spacious two-car garage, thoughtfully designed to accommodate vehicles with ease. The interior features a durable epoxy-coated floor, providing both style and durability for everyday use. Modern chevron barn-style doors add character and functionality, seamlessly blending modern convenience with farmhouse charm.
Ascending the staircase, you'll discover a vast, unfinished space brimming with potential. Whether you envision it as a versatile storage area or dream of transforming it into a cozy retreat, the loft offers endless possibilities to customize and personalize according to your needs.
The White Oak garage floor plan is not just a practical addition to your property—it's a statement of style and functionality. With its modern farmhouse design, unfinished loft storage, and workshop space, it effortlessly blends the best of both worlds, offering a versatile and inviting space for homeowners with a discerning eye for quality and craftsmanship.