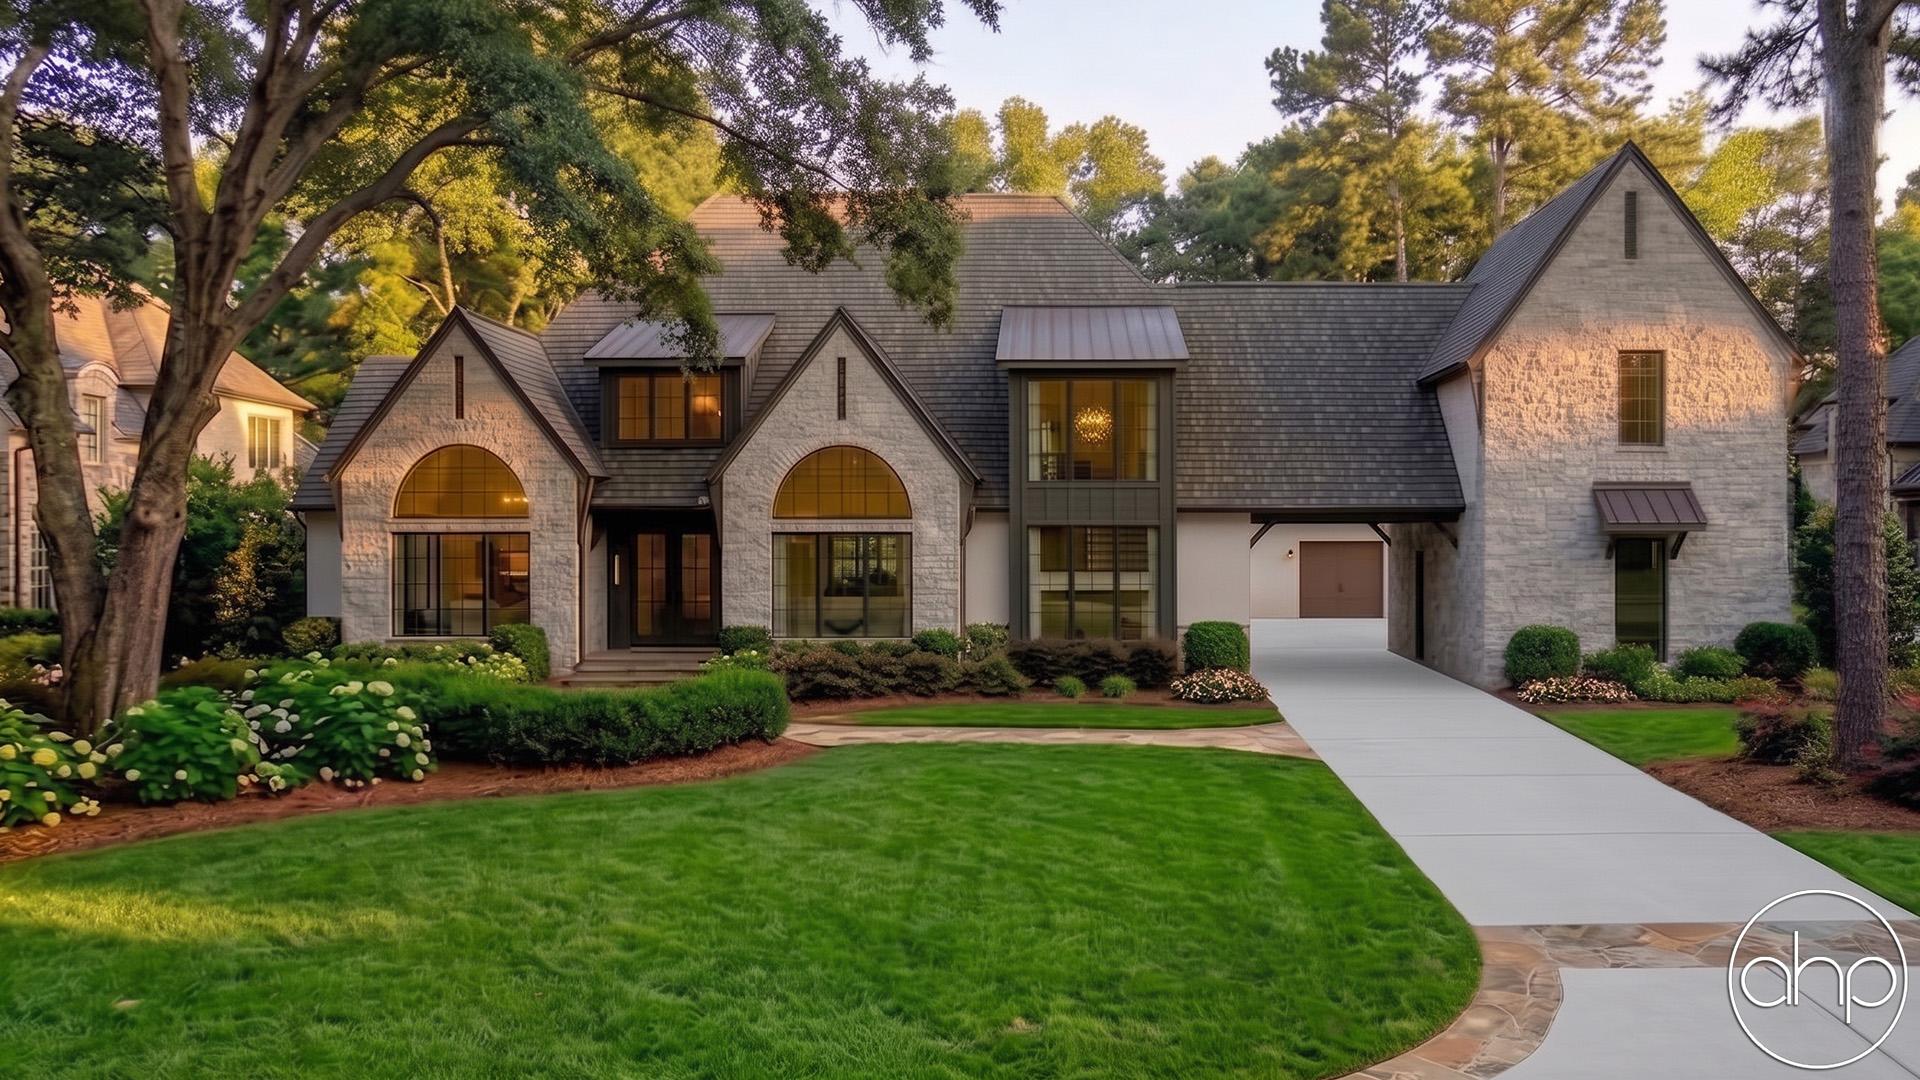



Introducing the perfect family home with a thoughtful design that combines modern comfort, convenience, and privacy. This stunning two-story house plan boasts a spacious layout, featuring an in-law suite on the main floor, a dedicated study, and a host of other impressive amenities.
As you approach the front entrance, you'll be captivated by the elegant exterior of this home. Step inside to discover a world of comfort and style. The main floor welcomes you with a two story ceiling and a view of the staircase.
The heart of the home lies ahead, where the great room, kitchen, and dining area seamlessly flow into one another. This open concept design creates a sense of togetherness and makes it easy to entertain family and friends. The great room is bathed in natural light, with large doors that offer picturesque views of the surroundings.
The gourmet kitchen is a chef's dream, complete with top-of-the-line appliances, ample counter space, and a central island that doubles as a breakfast bar. Adjacent to the kitchen, you'll find a spacious dining area with a cathedral ceiling and exposed beams, perfect for hosting formal dinners or casual family meals.
For those who love to stay organized, a walk-in pantry provides plenty of storage for all your kitchen essentials. A convenient mudroom with a bench and locker system keeps things tidy, making it the ideal space to kick off your shoes, hang coats, and store everyday items. Additionally, a two-car courtyard-load garage is attached for easy access and parking.
Down the hall lies a secluded In-law suite. Perfect for any long or short-stay guests. There is a walk-in closet along with an ensuite bath. A cozy study nearby offers a peaceful space to work or unwind in solitude.
Ascending the staircase to the second floor, you'll discover the private living quarters. The master suite is a sanctuary of relaxation, featuring a generously sized bedroom, a massive walk-in closet, and an en-suite bathroom with luxurious amenities like a soaking tub and a separate shower.
Three additional bedrooms on this floor provide plenty of space for family members or guests. These bedrooms share access to a well-appointed hall access bathroom, ensuring everyone has their own space and privacy.
One of the standout features on this level is the large media room, perfect for movie nights, game days, or just kicking back and relaxing. Whether you're watching your favorite films or catching up on the latest series, this space is designed for maximum enjoyment.
This two-story house plan offers a harmonious blend of comfort, functionality, and style. With an in-law suite, a dedicated study, an open-concept great room and kitchen, and a second-floor master suite, this home is designed to accommodate the needs and desires of today's modern family. Welcome home to a life of luxury and convenience in this residence.