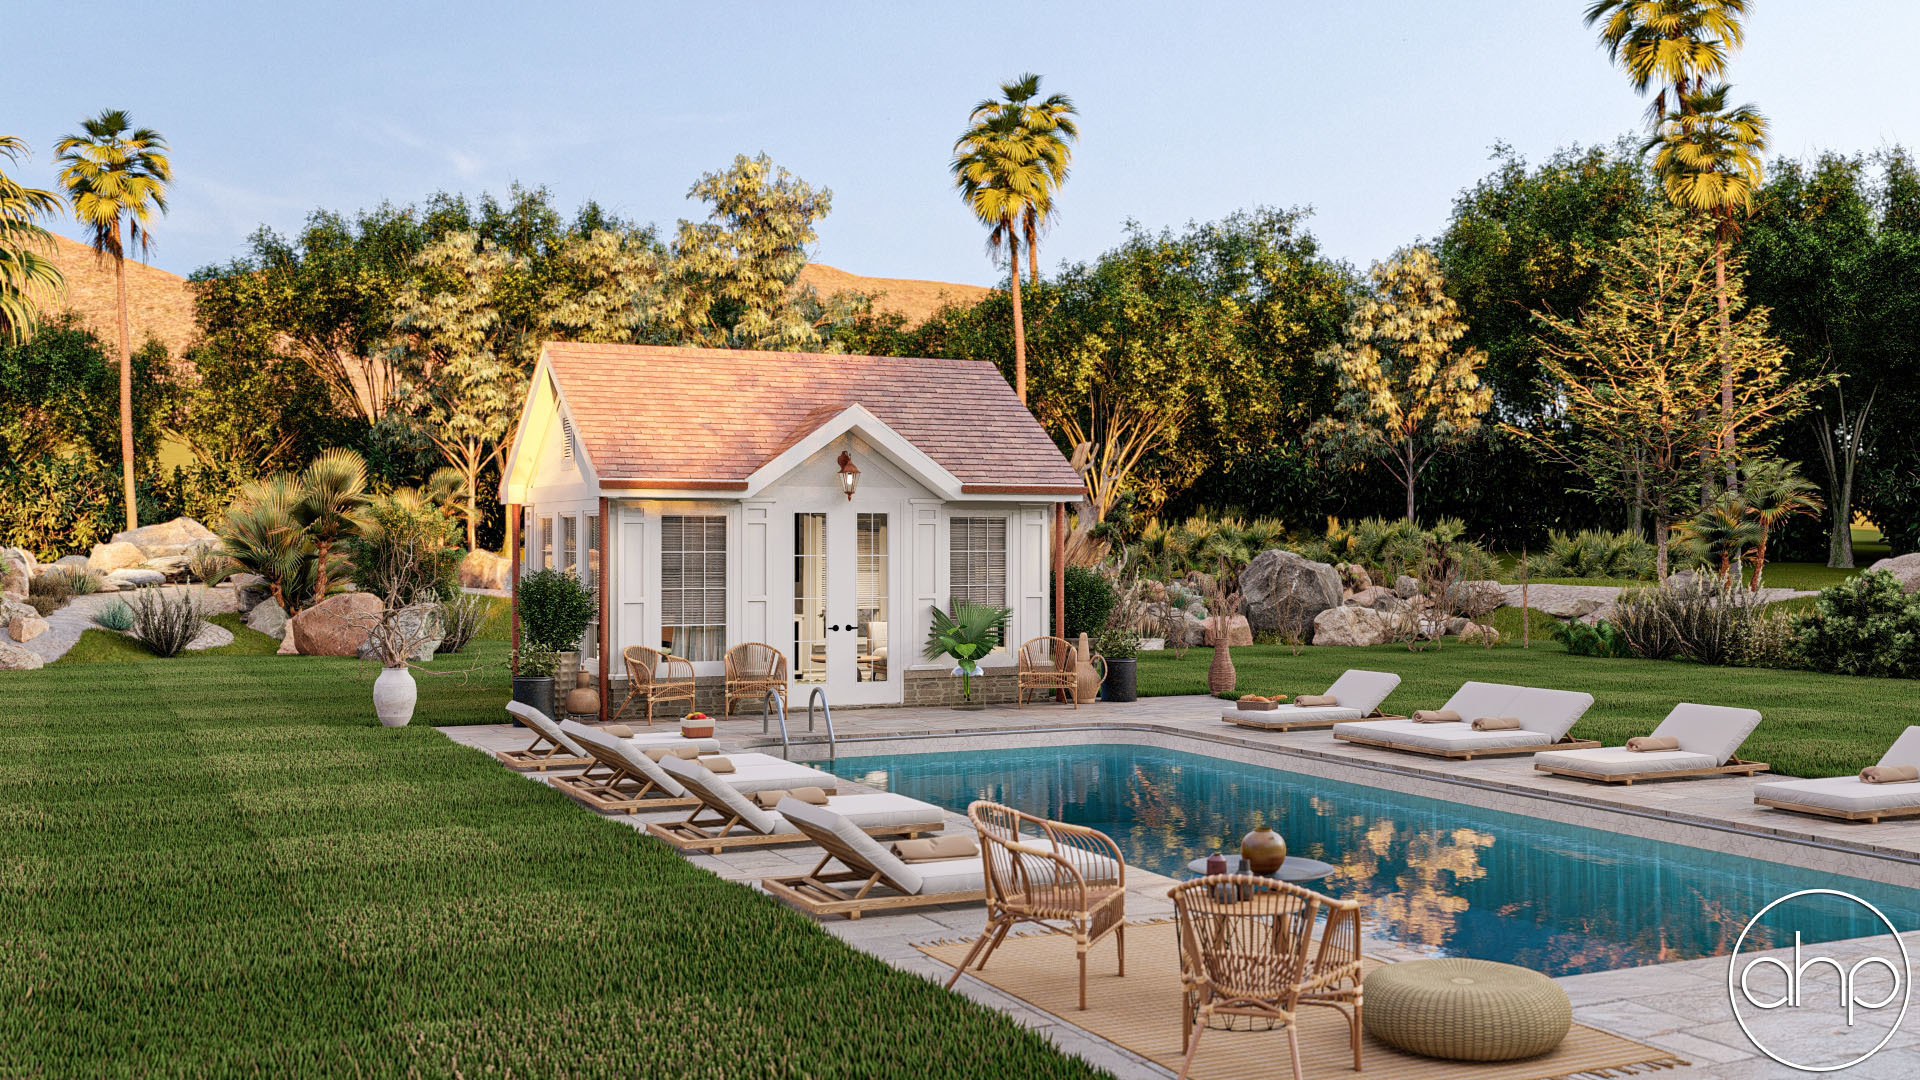
The Sunshine Cottage is a wonderful way to add entertainment value to your home. The cute cottage style exterior features stucco siding with decorative columns all around. The inside is open for any activities. Inside you will also find a wet bar equipped with space for an under-counter refrigerator and ice machine as well as a bathroom. The cathedral ceiling throughout really gives this small space a big attitude.
Sunshine Cottage.
plan # 30259
Starting at$499
Plan features
18'
Width
22'
Depth
349
Square Feet
1
Bathrooms
Floor plans
Walk through every level.
Preview only — lettering reads backwards. Choose Reverse Plan when you add to cart.
Main Floor349 sqft
Alterations Studio
Want to change something?
Mark up the floor plan, drop pins where you'd move walls, add rooms, change windows — and we'll come back with a free quote in one business day.
Mark up this plan Free quote · No commitment
✏︎ Sketch◉ Pin changes▦ Multiple floors


Furniture Planner
Will your furniture fit?
Drop true-to-scale sofas, beds, and tables onto every floor of the Sunshine Cottage and see how the rooms really live. Nothing to sign up for.
Furnish this plan Free · Saves as you go
▭ True to scale↻ Rotate & drag⤓ Export a PNG
N° 003 — The Plan Set
What's in the set.
Every set is a complete, construction-ready package — detailed, and designed to hand straight to your contractor.






N° 01 — Sheet
Cover Sheet
Front elevation rendering with typical notes and project specifications.
N° 01 / 07