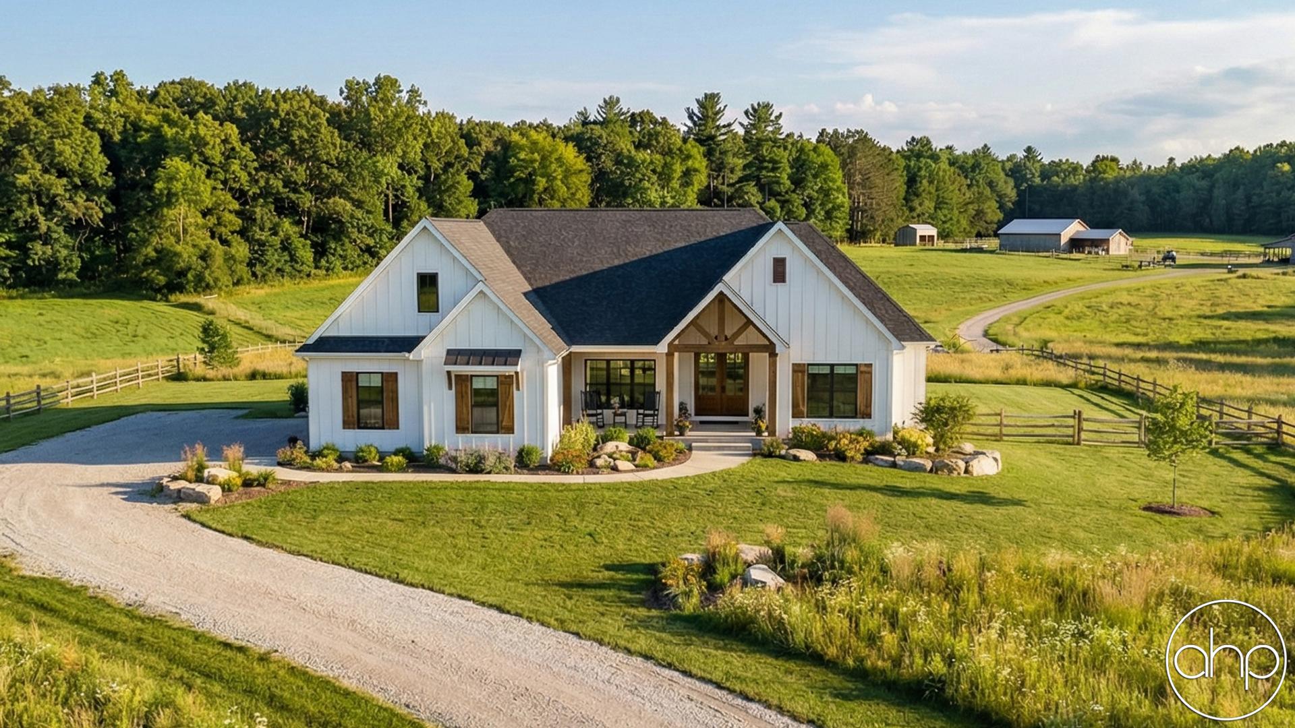
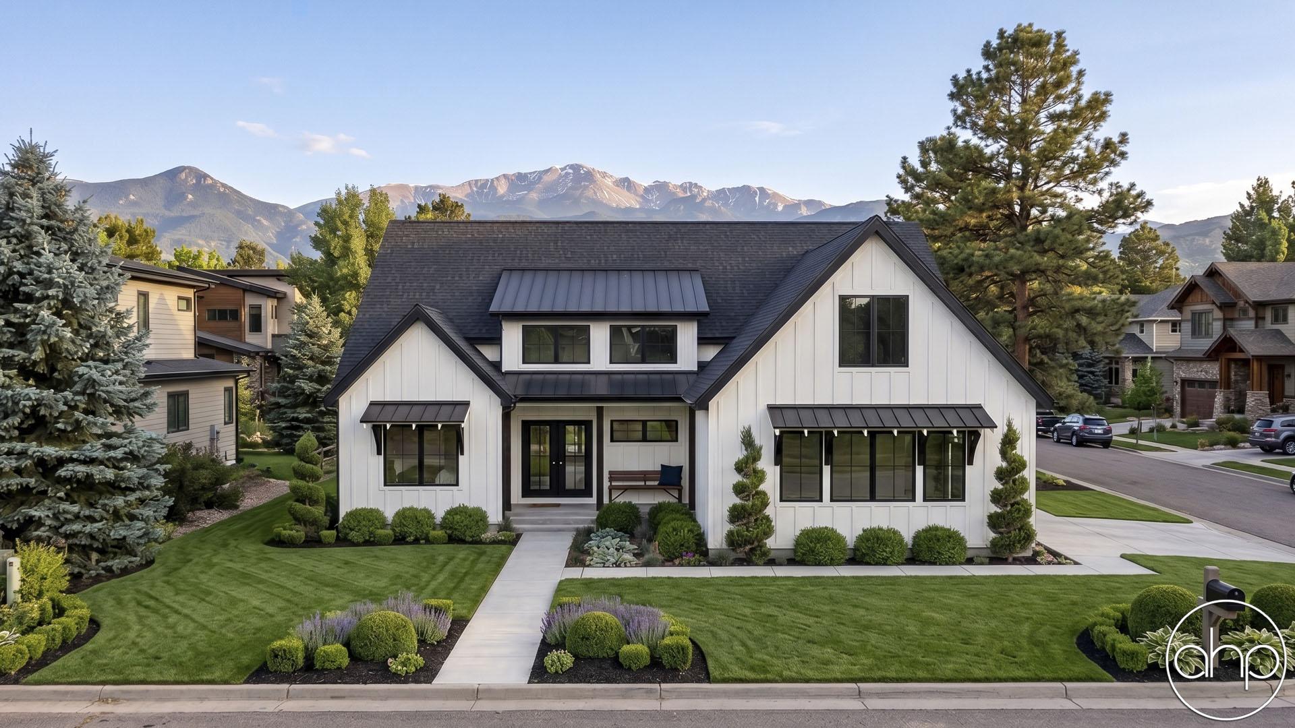
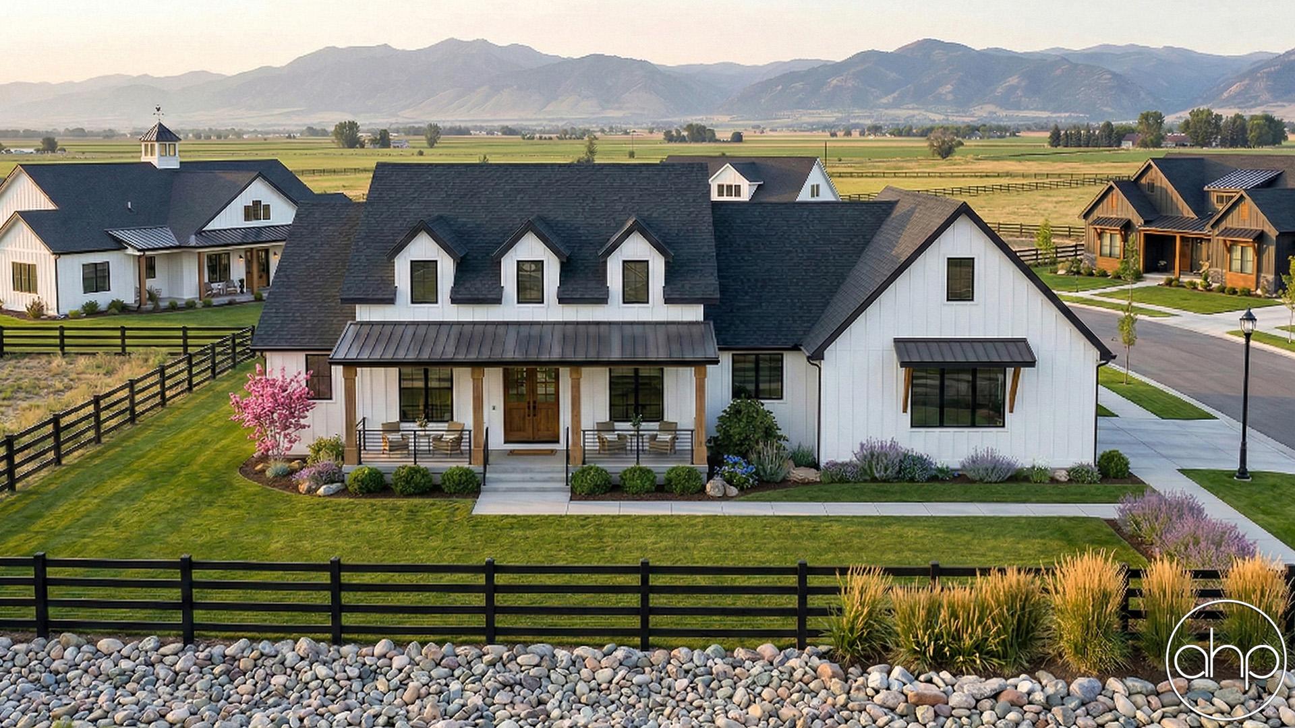
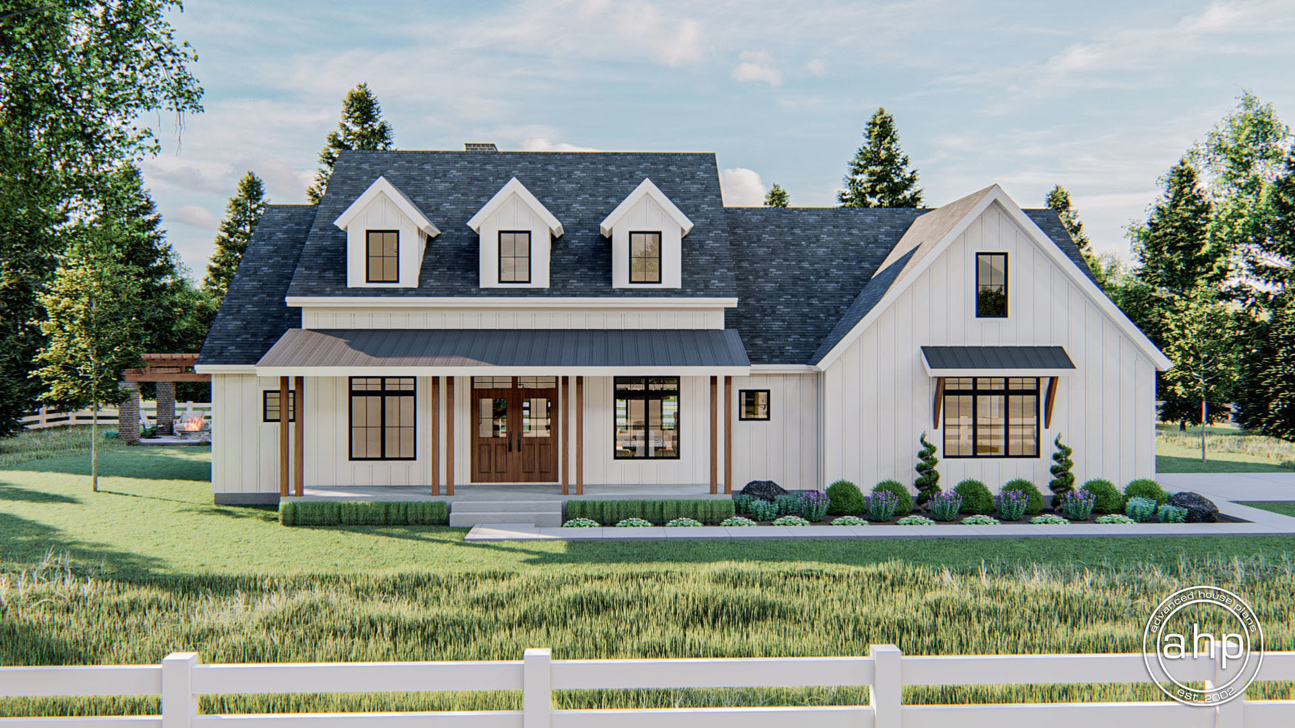
The Statesboro is a stunning Modern Farmhouse design that blends timeless charm with elevated livability. The exterior makes an immediate statement with classic board-and-batten siding, expansive windows, and clean modern lines that define today’s farmhouse aesthetic.
Inside, the home opens into a breathtaking great room crowned by a soaring cathedral ceiling and anchored by a warm fireplace flanked with custom built-in shelving—creating a perfect balance of comfort and architectural drama. The family room flows seamlessly into the dining area and chef-inspired kitchen, forming an ideal open-concept layout for both everyday living and entertaining. The kitchen features a generous island, abundant workspace, and a walk-in pantry designed for effortless organization. Just off the main living space, a private home office offers a quiet and functional work-from-home retreat.
Privately tucked behind the kitchen, the luxurious primary suite is a true sanctuary. The bedroom features an elegant tray ceiling, while the spa-like bathroom showcases a freestanding soaking tub centered between dual vanities, an enclosed water closet, a large walk-in shower, and a spacious walk-in closet with direct access to the laundry room for ultimate convenience.
On the opposite side of the home, two additional bedrooms share a well-appointed full bathroom—perfect for family or guests.
The Statesboro also offers exceptional flexibility, with a 430 sq. ft. bonus room ideal for a playroom, media space, or private guest suite. For even more living space, the optional finished basement adds an impressive 1,743 sq. ft., featuring a dedicated exercise room, a show-stopping theater, a full bar, an additional bedroom, two large storage areas, and expansive entertainment space—transforming this home into a true lifestyle property.
The Statesboro isn’t just a house—it’s a thoughtfully designed dream home built for modern living, entertaining, and long-term comfort.