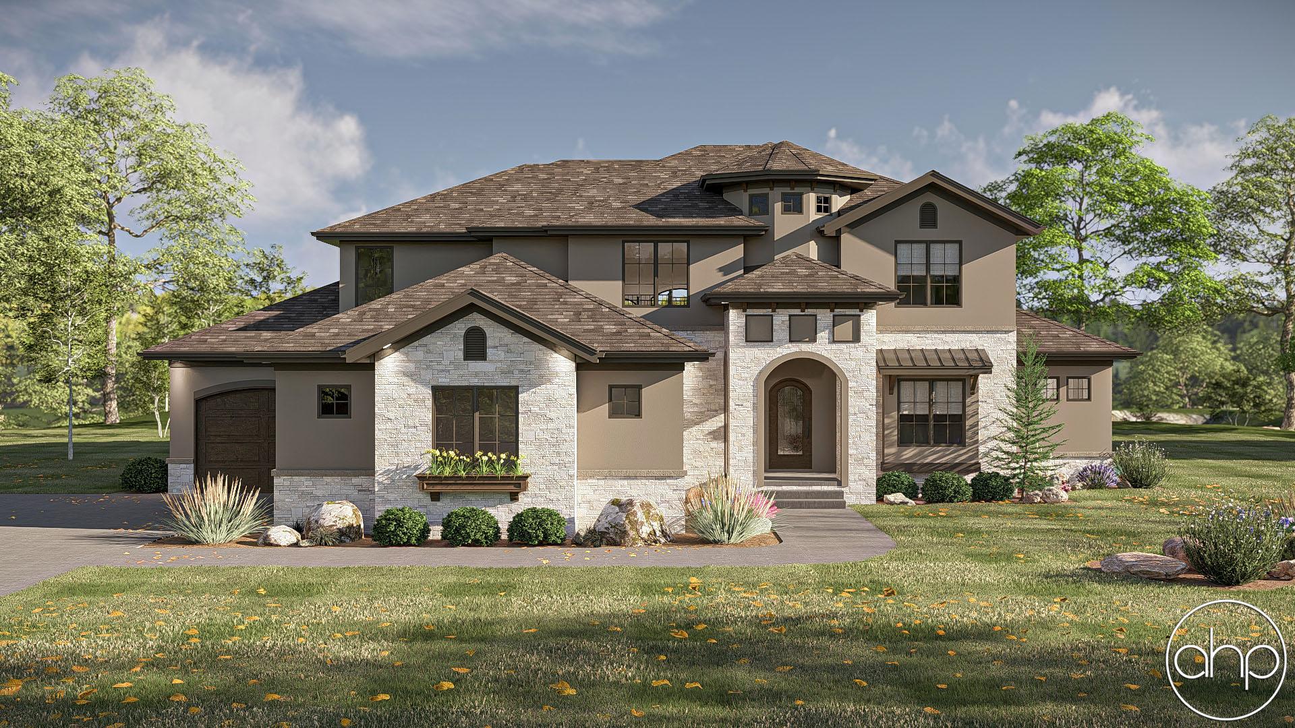
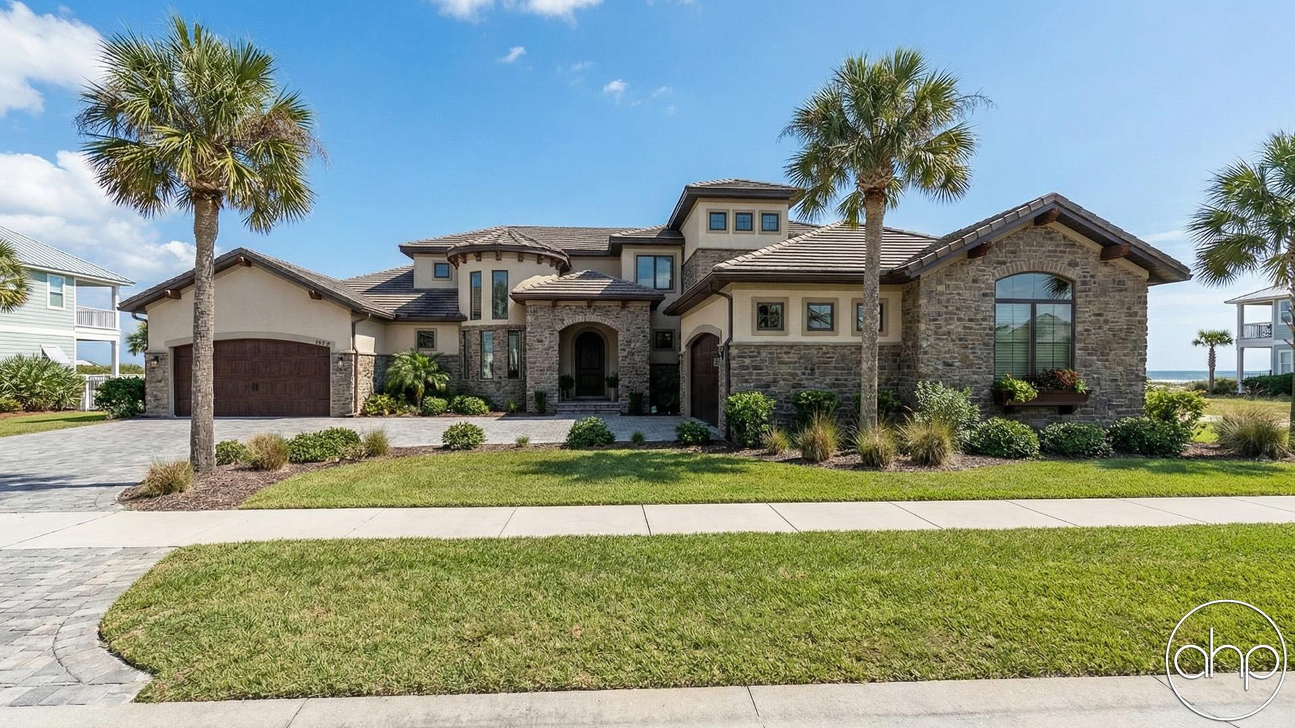
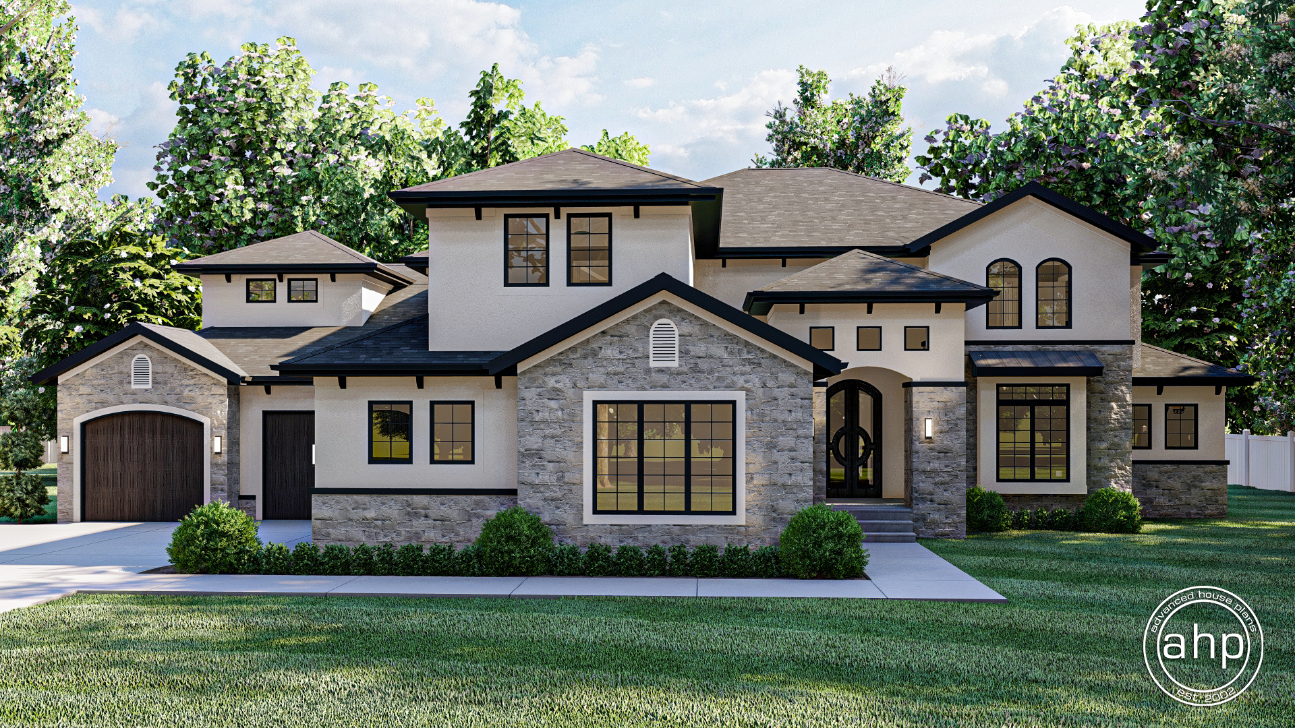
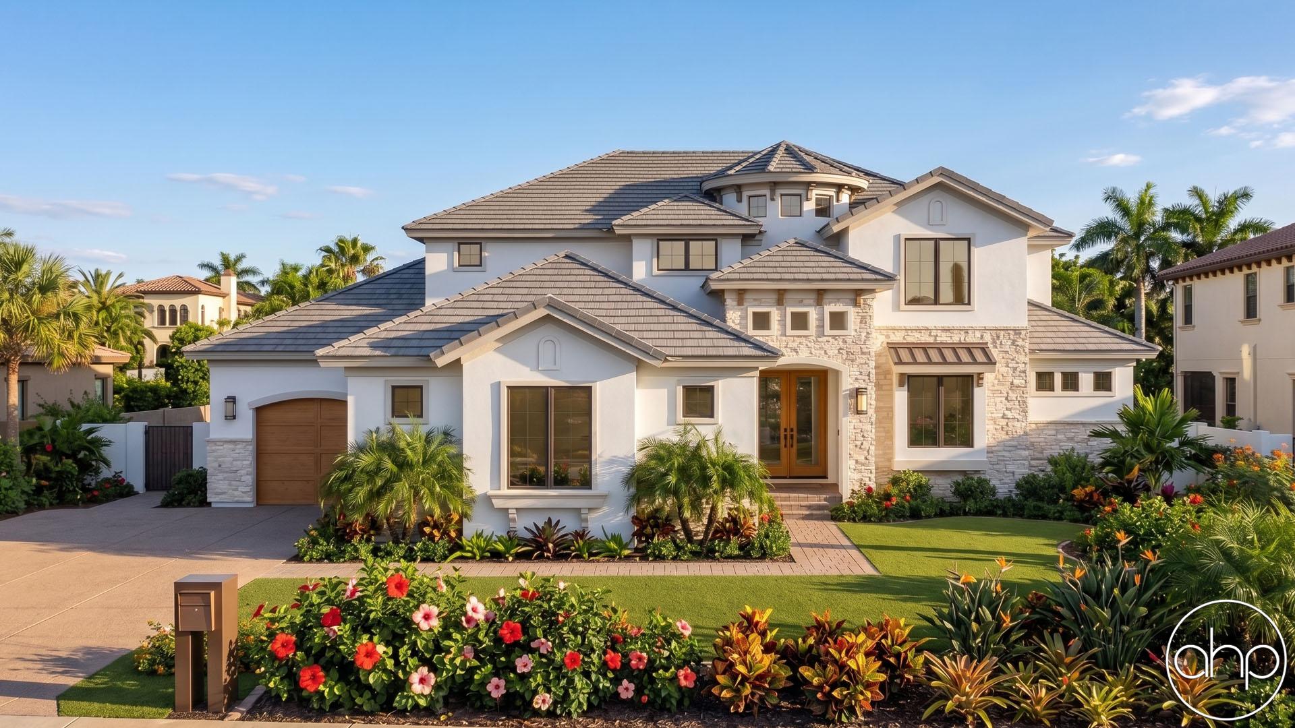
Symmetrically designed architectural elements lend a flair of timeless sophistication to this Mediterranean-Style, 1.5-story house plan.
Guests are greeted beneath a 2-story-high ceiling in the entry area, which shares views into the dining room on one side, and the sitting room with fireplace, on the other. Arched openings lead passage farther inside the home, where the kitchen and breakfast area openly interact with a sunken great room. The great room showcases a built-in entertainment center beneath an impressive 2-story-high ceiling.
This home plans kitchen's design utilizes the classic work triangle between sink, stove, and refrigerator, and it is served by a walk-in pantry. The breakfast area accesses a covered deck, which adjoins a standard deck that spans much of the home's back side. Just off the kitchen, a utility area includes a laundry room with sink and hanging space, a powder bath and a mud room, complete with built-in bench. This area accesses the home's 3-car garage, which features a large shop/storage area and a built-in workbench.
An alcove off of the reception hall leads to the master suite, where the bath area is replete with luxurious amenities, such as his-and-her vanities that flank a large soaking tub, a walk-in shower with built-in seat, compartmented toilet and a generously sized walk-in closet with a window.
Upstairs, all secondary bedrooms have large walk-in closets. Bedrooms 3 and 4 share a Jack-n-Jill bath, complete with separate sinks, shower, tub and compartmented toilet. Bedroom 2 resides near a hall bath.
Adjacent to the upper-level hall bath, a computer loft provides space for study or relaxation. At the top of the staircase, a loft on the upper-level landing features built-in bookcases and views to the great room below.