Spring Creek.

plan # 30505
Starting at$599
Customize
Plan features
27'
Width
30'
Depth
386
Square Feet
1
Bathrooms
About this plan

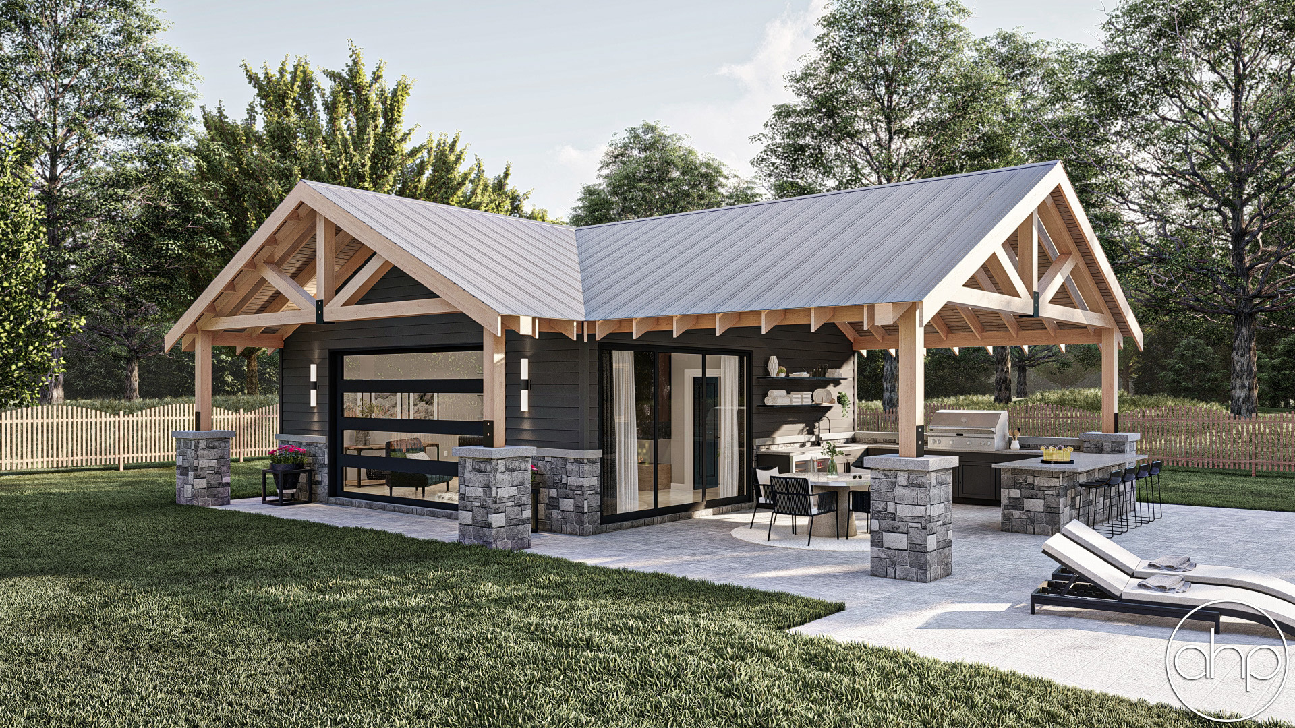
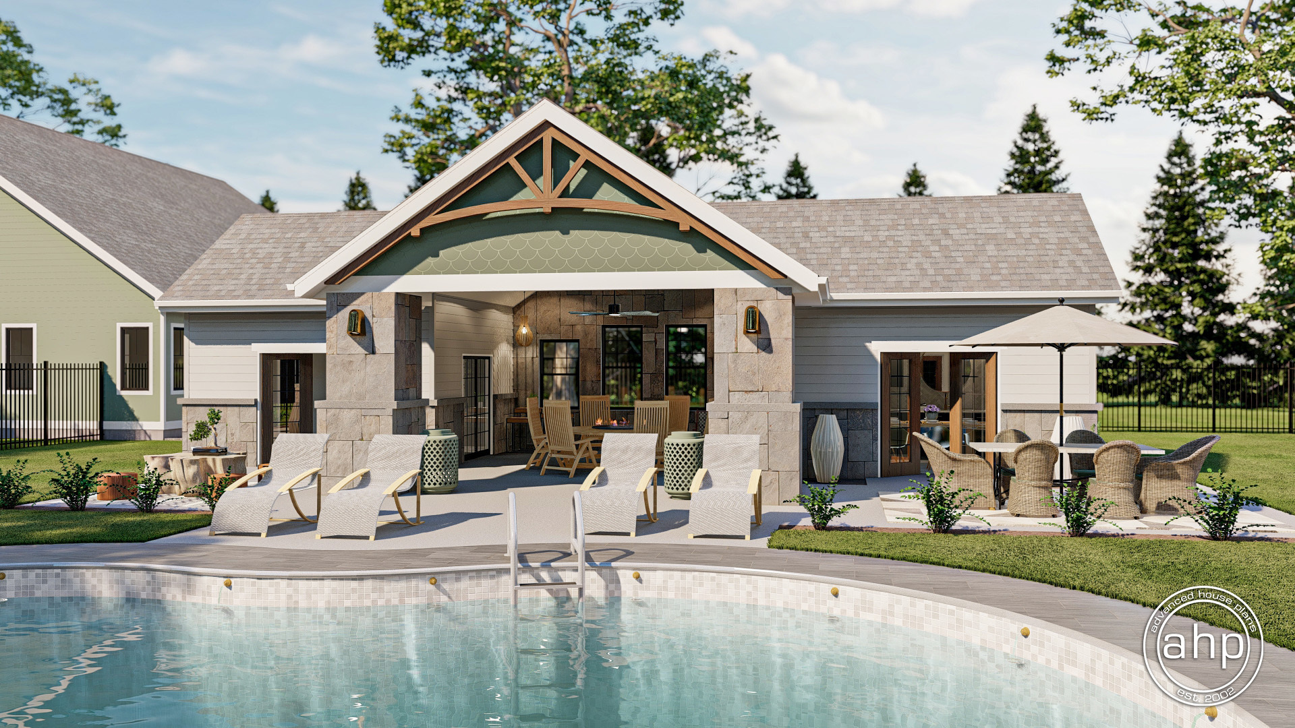
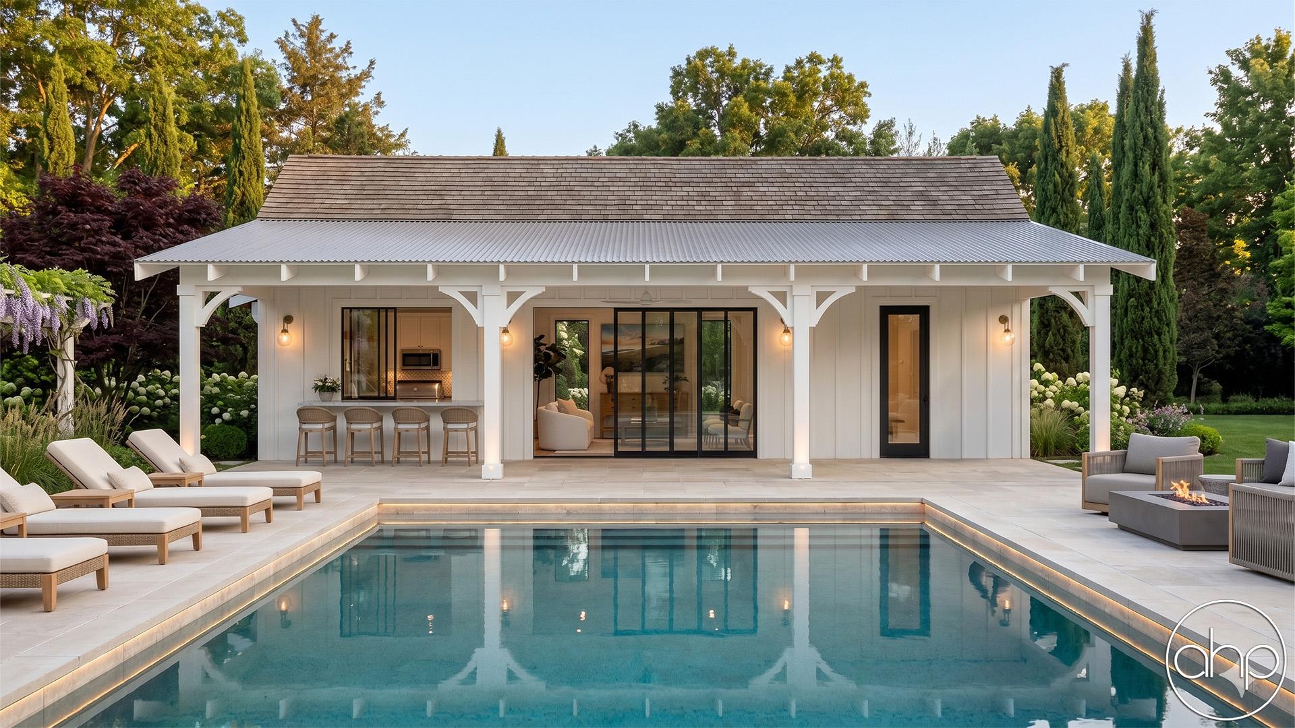
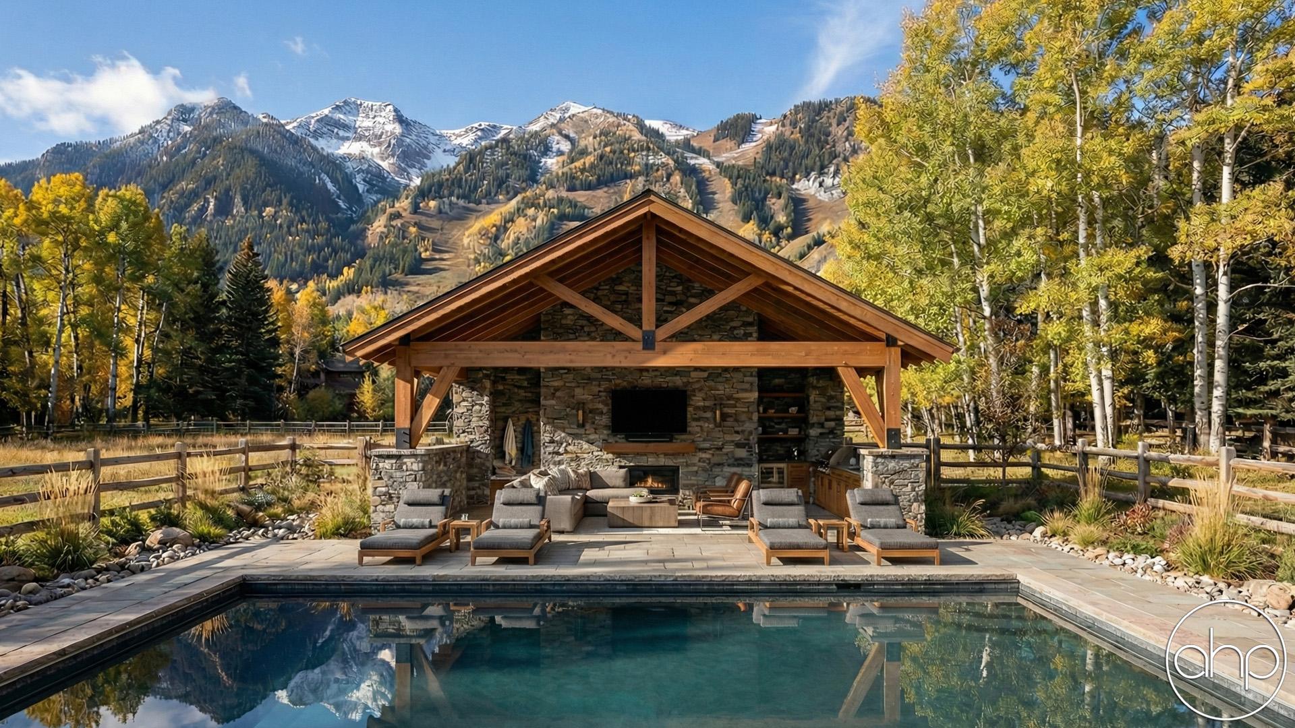
Imagine a charming pool house nestled in your backyard, seamlessly blending rustic elegance with modern comfort. The Craftsman design is inviting and warm, featuring wooden columns, shake siding, and a gabled roof that adds character and charm to the landscape.

Step onto the expansive covered porch, a perfect spot for lounging and enjoying the fresh air, rain or shine. The porch is adorned with sturdy wooden columns and a comfortable seating area, ideal for morning coffees or evening conversations.

Nestled into the porch, you’ll find an outdoor kitchen. Imagine hosting summer barbecues, pool parties, or intimate dinners with the convenience of an outdoor kitchen just steps away from your pool.

The pool house itself features a seamless indoor-outdoor living area, designed to maximize natural light and create a flow between the indoors and outdoors. Inside, you’ll find a cozy living space and a fully functional bathroom.

Whether you’re seeking a quiet retreat, a space to entertain guests, or a versatile area for family gatherings, this Craftsman-style pool house delivers. It combines the best of indoor comfort with the beauty of outdoor living.


Floor plans

Walk through every level.

Preview only — lettering reads backwards. Choose Reverse Plan when you add to cart.

Main Floor386 sqft
Alterations Studio

Want to change something?

Mark up the floor plan, drop pins where you'd move walls, add rooms, change windows — and we'll come back with a free quote in one business day.

Mark up this plan Free quote · No commitment
✏︎ Sketch◉ Pin changes▦ Multiple floors
The alterations studio with a room added, a wall moved, and a window pinned on a floor plan
The studio, marking up the Aubrey
The furniture planner with a sofa, dining table, and king bed placed on a floor plan
The planner, furnishing the Aubrey
Furniture Planner

Will your furniture fit?

Drop true-to-scale sofas, beds, and tables onto every floor of the Spring Creek and see how the rooms really live. Nothing to sign up for.

Furnish this plan Free · Saves as you go
▭ True to scale↻ Rotate & drag⤓ Export a PNG
N° 003 — The Plan Set

What's in the set.

Every set is a complete, construction-ready package — detailed, and designed to hand straight to your contractor.

Sample Cover Sheet

N° 01 — Sheet

Cover Sheet

Front elevation rendering with typical notes and project specifications.

N° 01 / 07
Pricing$599

Starting price · add-ons optional

Customize