Sinclair.

plan # 29189
Starting at$1,299
Customize
Plan features
3
Bedrooms
2
Bathrooms
1,386
Square Feet
2
Garage Bays
About this plan

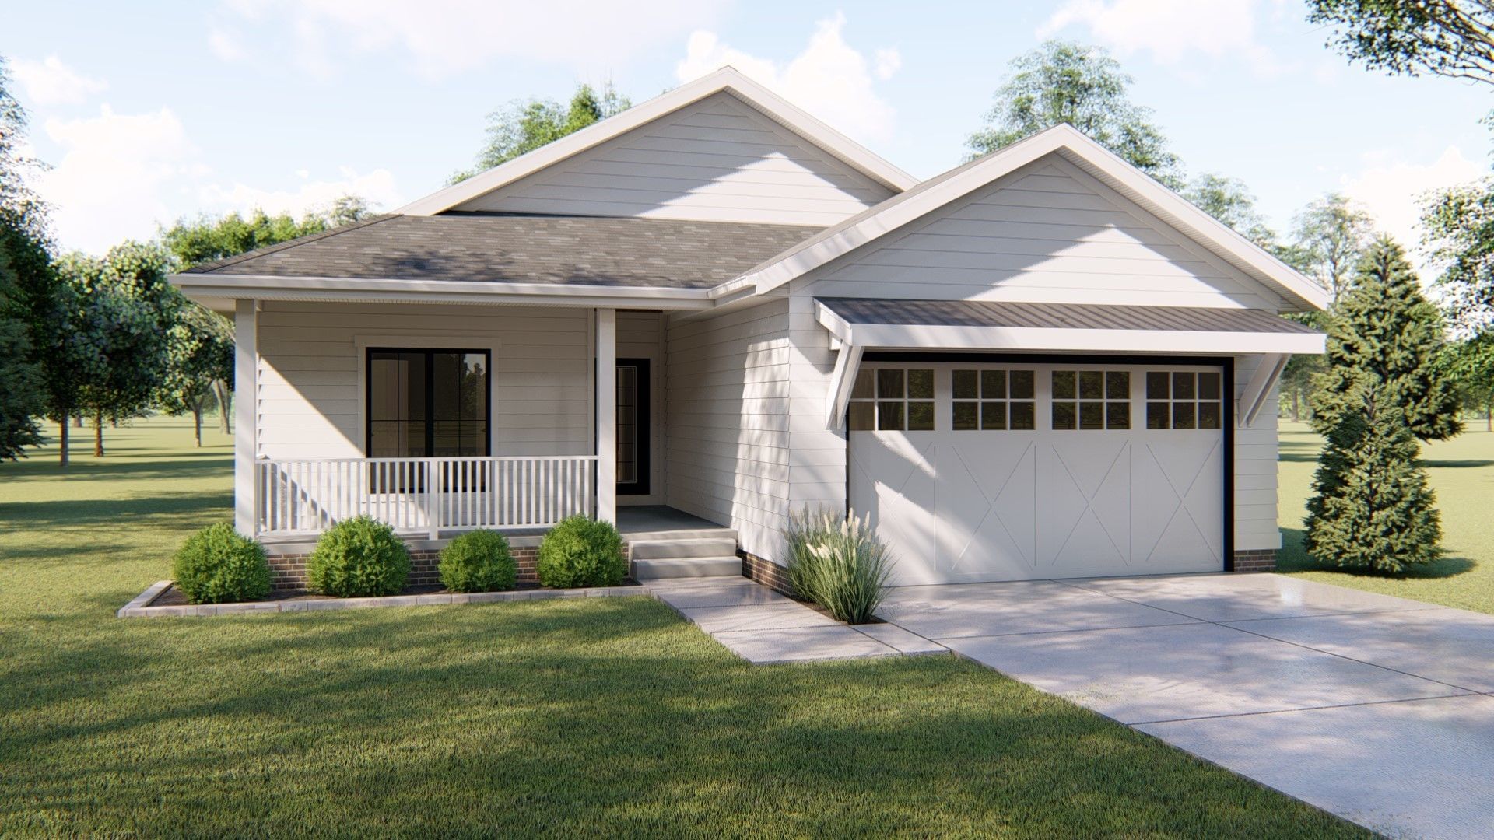
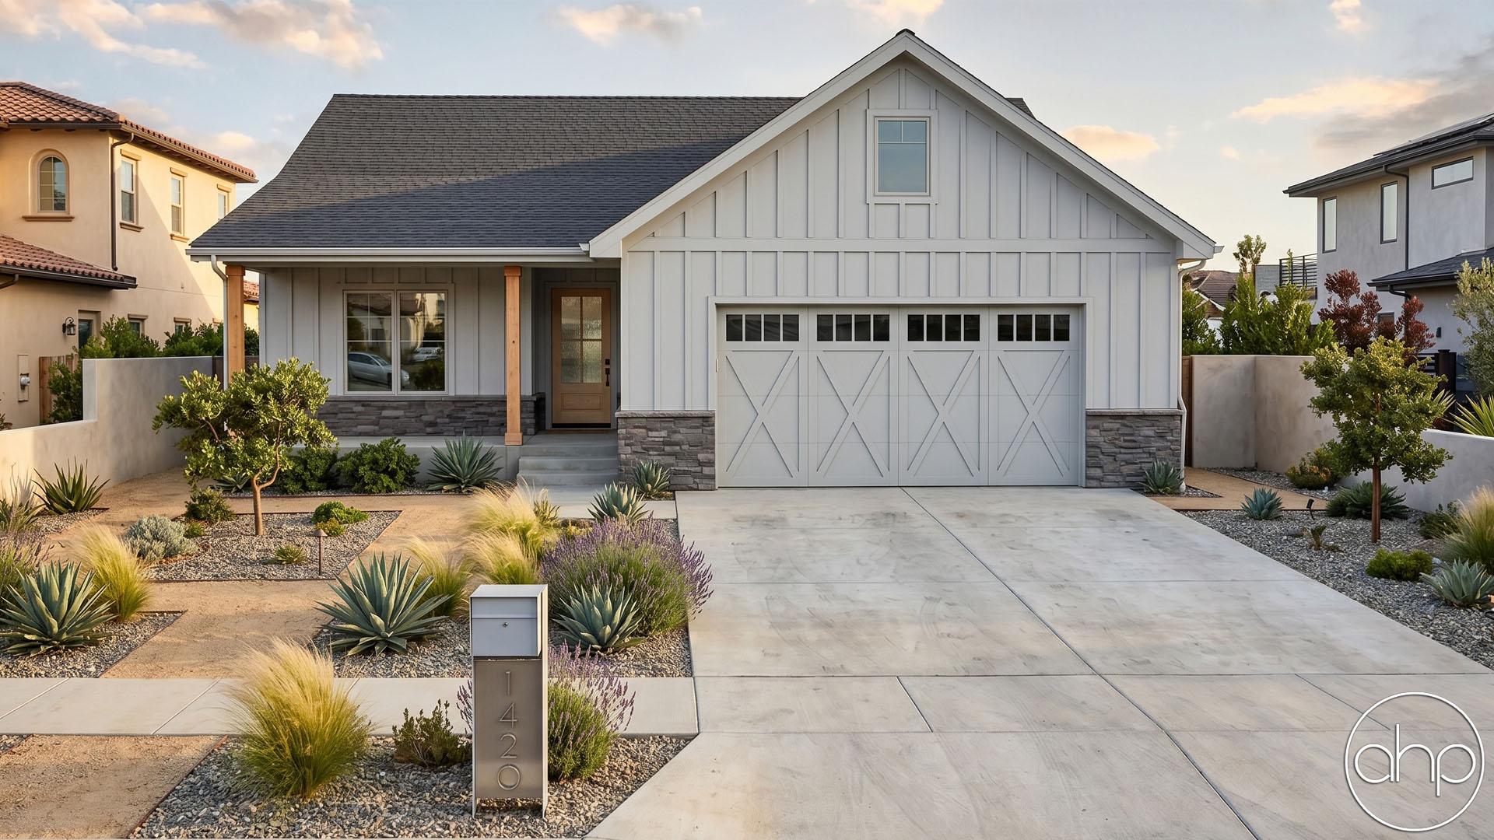
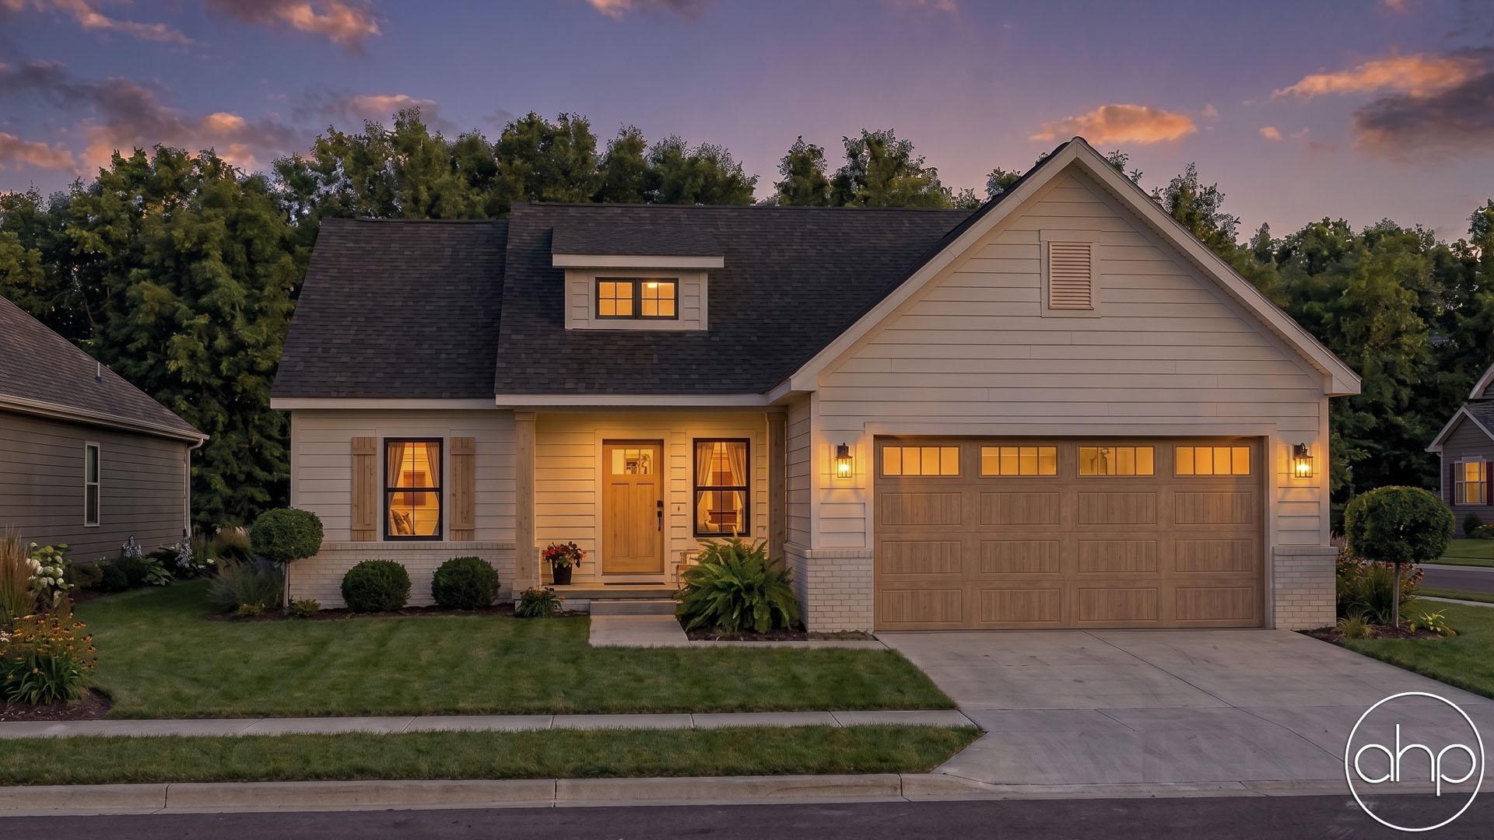
At under 1,400 sq. ft., this compact, Modern Farmhouse style 1-story house plan offers attractive amenities both inside and out.

Inside, a handy coat closet adjoins a comfortably sized great room with a fireplace flanked by windows to the rear.  The breakfast room and kitchen interact with the great room, to give the area a wide-open feel.  The island kitchen enjoys an abundance of workspace.

An alcove off the great room offers private access to the master suite, which is well-separated from the secondary bedrooms. The suite includes its own bath with walk-in closet. On the opposite side of the home, bedrooms 2 and 3 share a hall bath. A practical laundry area with bench intercepts traffic from the 2-car garage.

Check out our other small house plans!

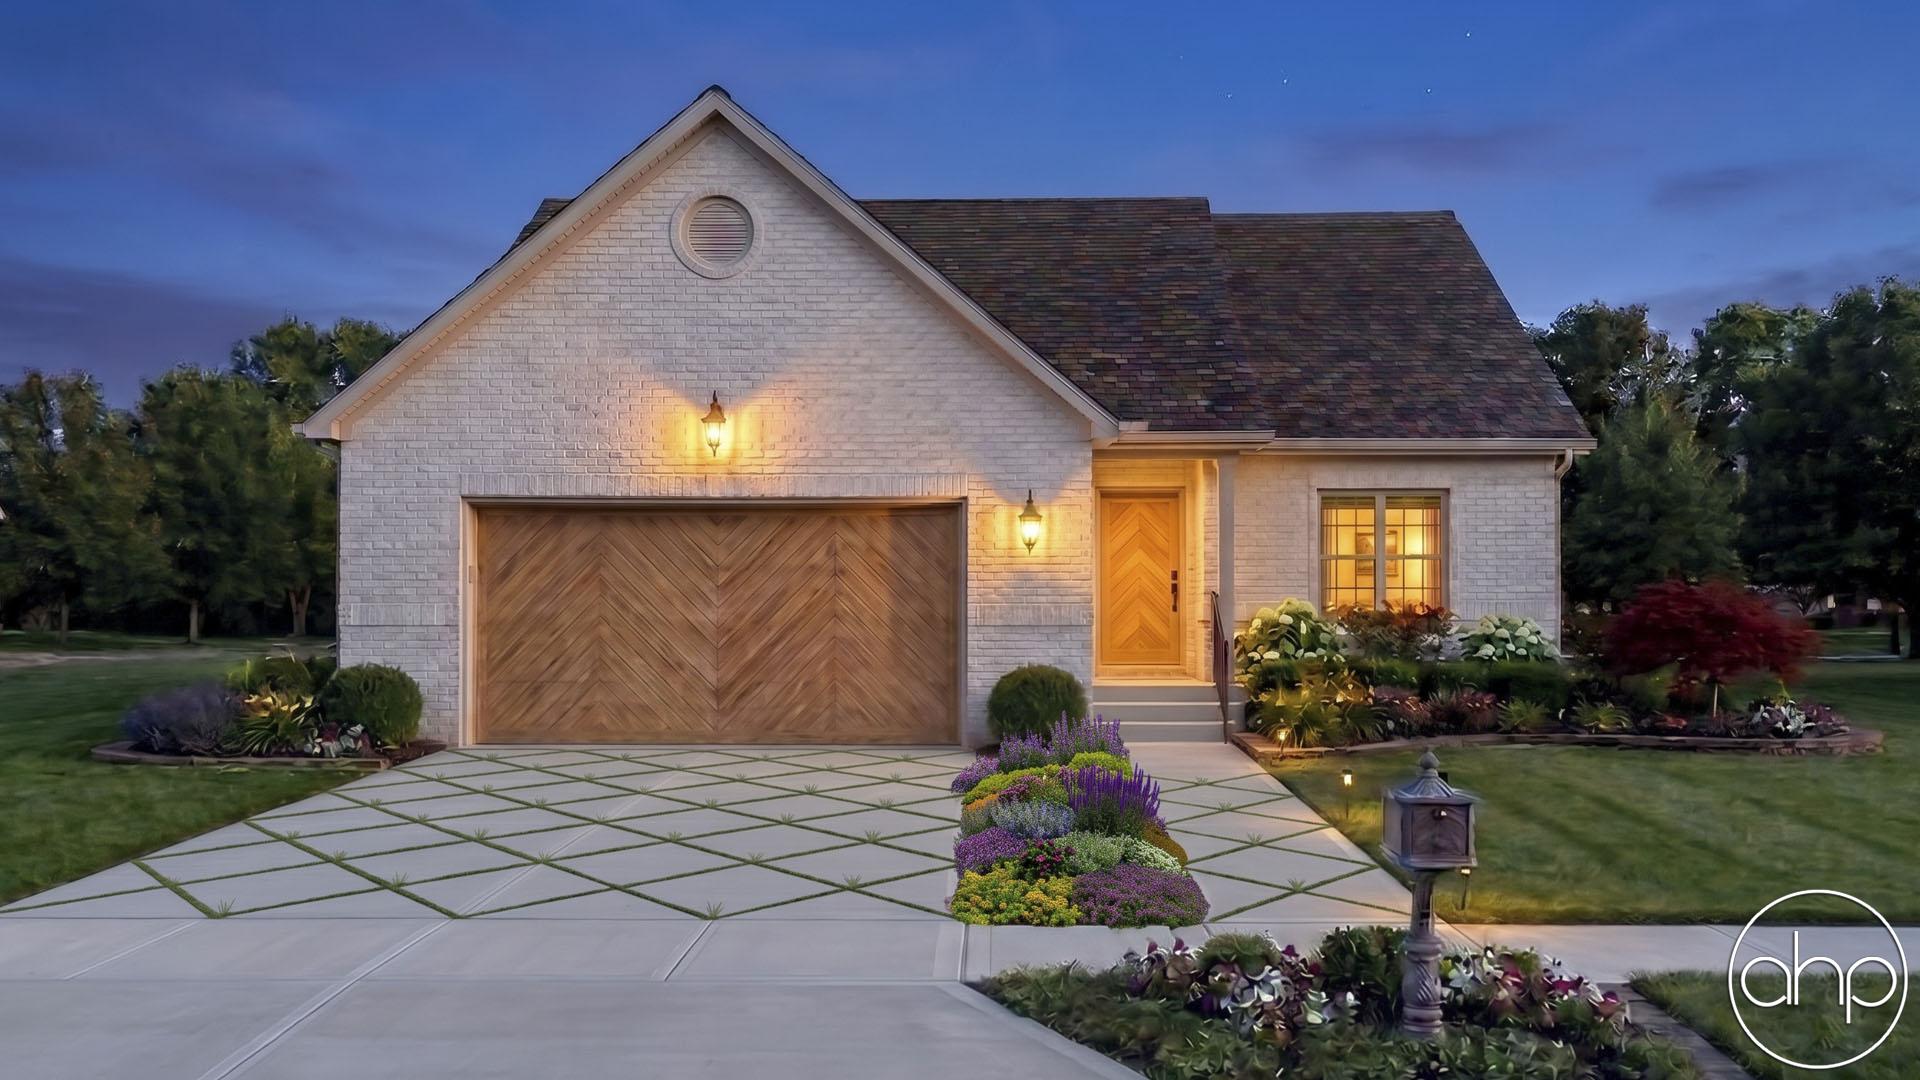
As always any Advanced House Plans home plan can be customized to fit your needs with our alteration department. Whether you need to add another garage stall, change the front elevation, stretch the home larger or just make the home plan more affordable for your budget we can do that and more for you at Ahp.


Floor plans

Walk through every level.

Preview only — lettering reads backwards. Choose Reverse Plan when you add to cart.

Main Floor1,386 sqft
Alterations Studio

Want to change something?

Mark up the floor plan, drop pins where you'd move walls, add rooms, change windows — and we'll come back with a free quote in one business day.

Mark up this plan Free quote · No commitment
✏︎ Sketch◉ Pin changes▦ Multiple floors
The alterations studio with a room added, a wall moved, and a window pinned on a floor plan
The studio, marking up the Aubrey
The furniture planner with a sofa, dining table, and king bed placed on a floor plan
The planner, furnishing the Aubrey
Furniture Planner

Will your furniture fit?

Drop true-to-scale sofas, beds, and tables onto every floor of the Sinclair and see how the rooms really live. Nothing to sign up for.

Furnish this plan Free · Saves as you go
▭ True to scale↻ Rotate & drag⤓ Export a PNG
N° 003 — The Plan Set

What's in the set.

Every set is a complete, construction-ready package — detailed, and designed to hand straight to your contractor.

Sample Cover Sheet

N° 01 — Sheet

Cover Sheet

Front elevation rendering with typical notes and project specifications.

N° 01 / 07
Pricing$1,299

Starting price · add-ons optional

Customize

Need builder bids before you commit? , credited toward the full set.