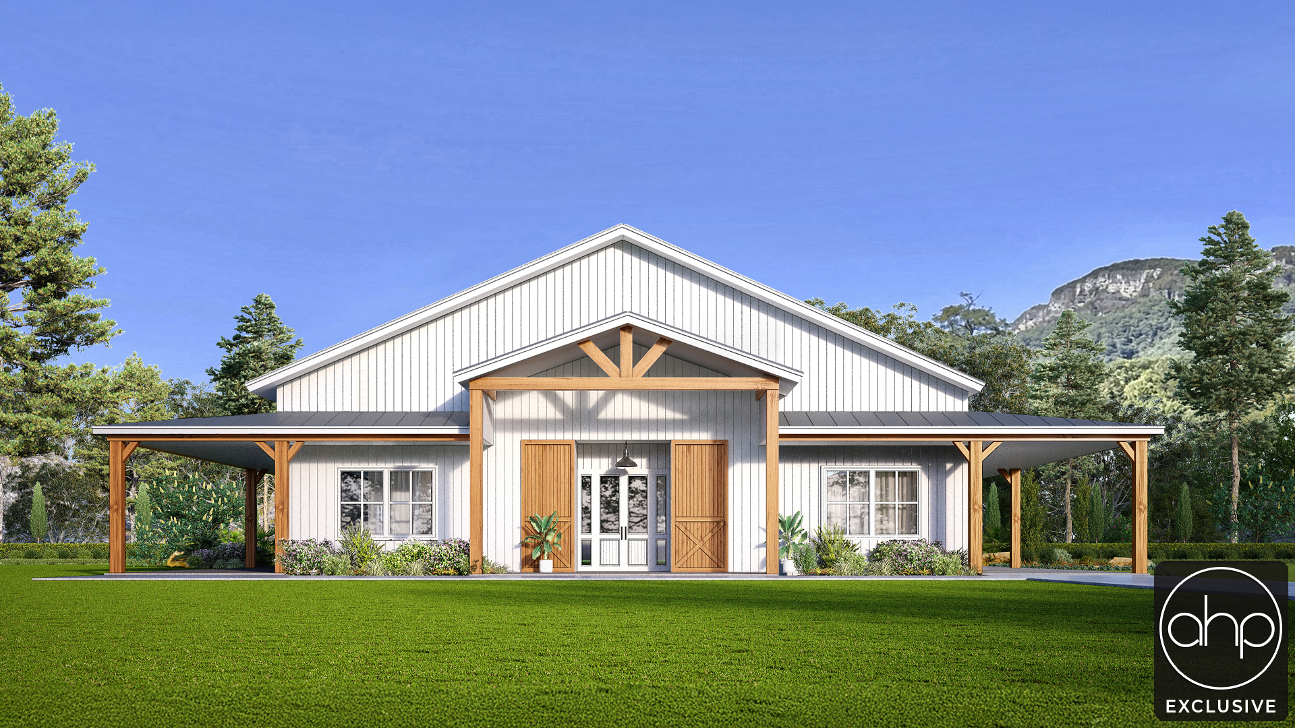
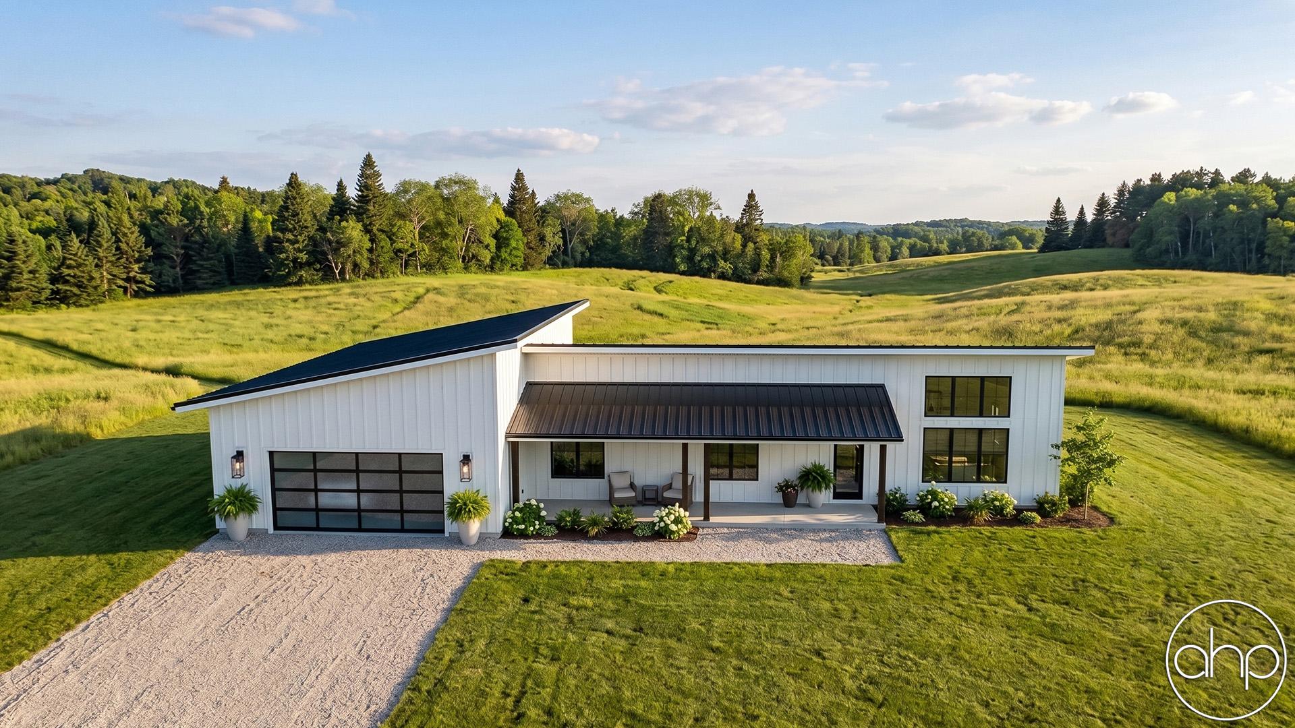
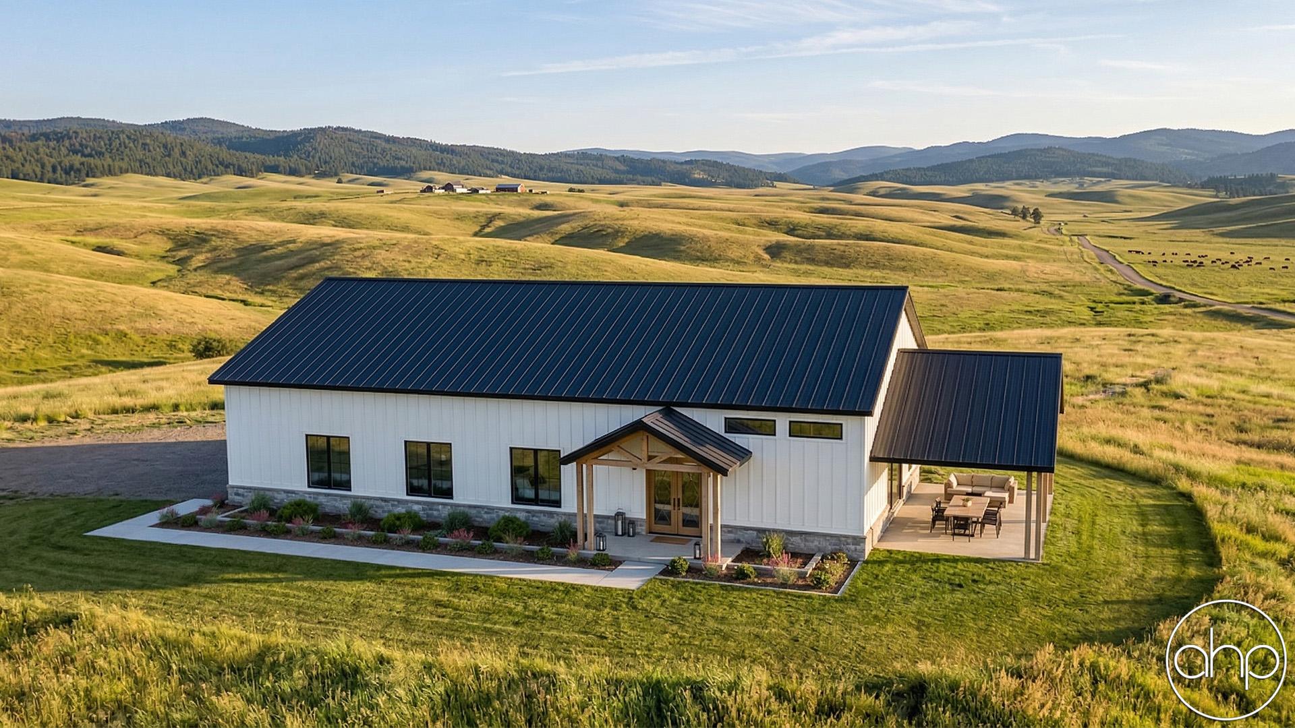
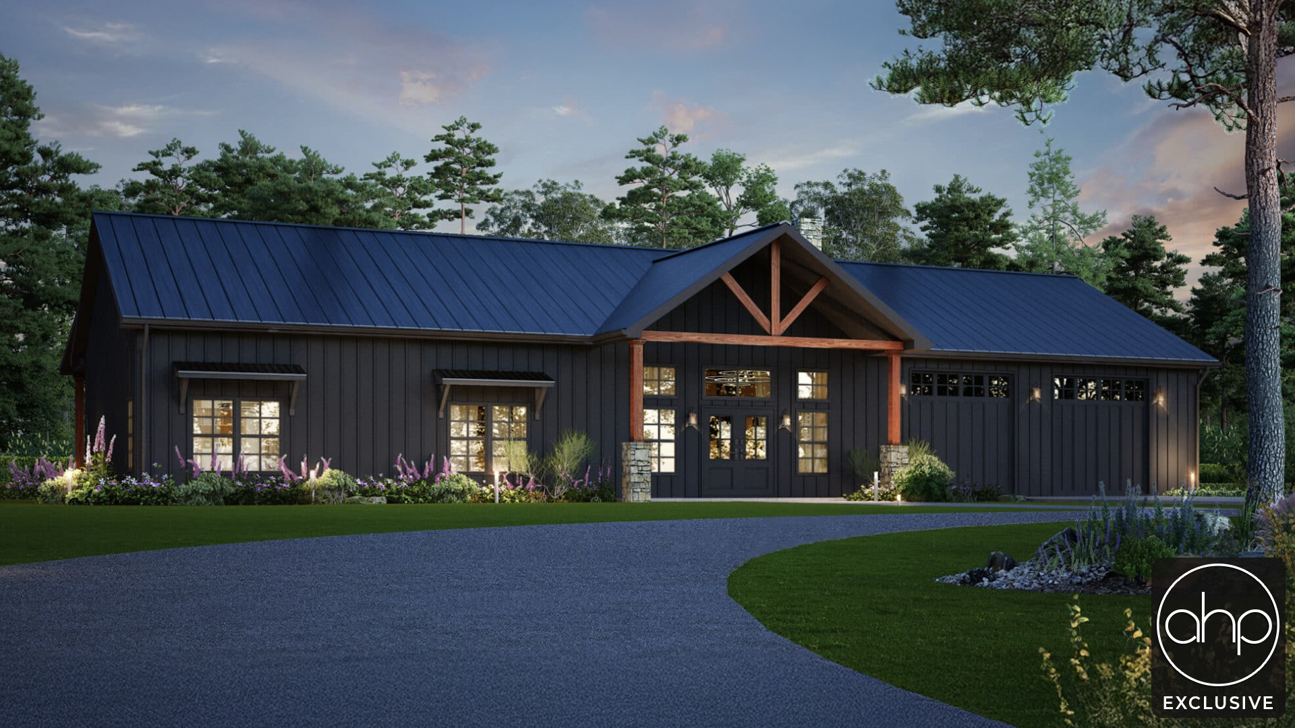
The Scottsburg is a warm and welcoming modern farmhouse ranch designed with family living in mind. Its clean lines, board-and-batten siding, and timber gable porch give it rustic charm with a modern edge. With nearly 1,900 sq. ft. of open-concept living, this single-level home combines comfort, style, and efficiency in a perfectly balanced design.
Exterior Features
- Farmhouse Style – A gabled front porch with timber accents and a metal roof create timeless curb appeal.
- Outdoor Living – With 567 sq. ft. of covered porches, the Scottsburg offers spaces for morning coffee, evening gatherings, or quiet relaxation.
- Practical Layout – At 58' wide and 32' deep, it fits well on a variety of lot sizes while maximizing livable space.
Interior Layout
The Scottsburg offers 1,855 sq. ft. of thoughtfully designed living area all on one level, making it ideal for families, downsizers, or those who prefer step-free living.
- Expansive Great Room – At the center of the home, a vaulted great room opens to the dining area and kitchen, creating a seamless gathering space.
- Gourmet Kitchen – Includes a large island, plenty of counter space, and direct access to the dining area for effortless entertaining.
- Private Master Suite – Features a spacious bedroom, walk-in closet, and a master bath with dual sinks and soaking tub.
- Family-Friendly Bedrooms – Two additional bedrooms share a full bath on the opposite side of the house, offering privacy and convenience.
- Functional Extras – A mud/laundry room, walk-in pantry, and multiple closets ensure everyday practicality.