
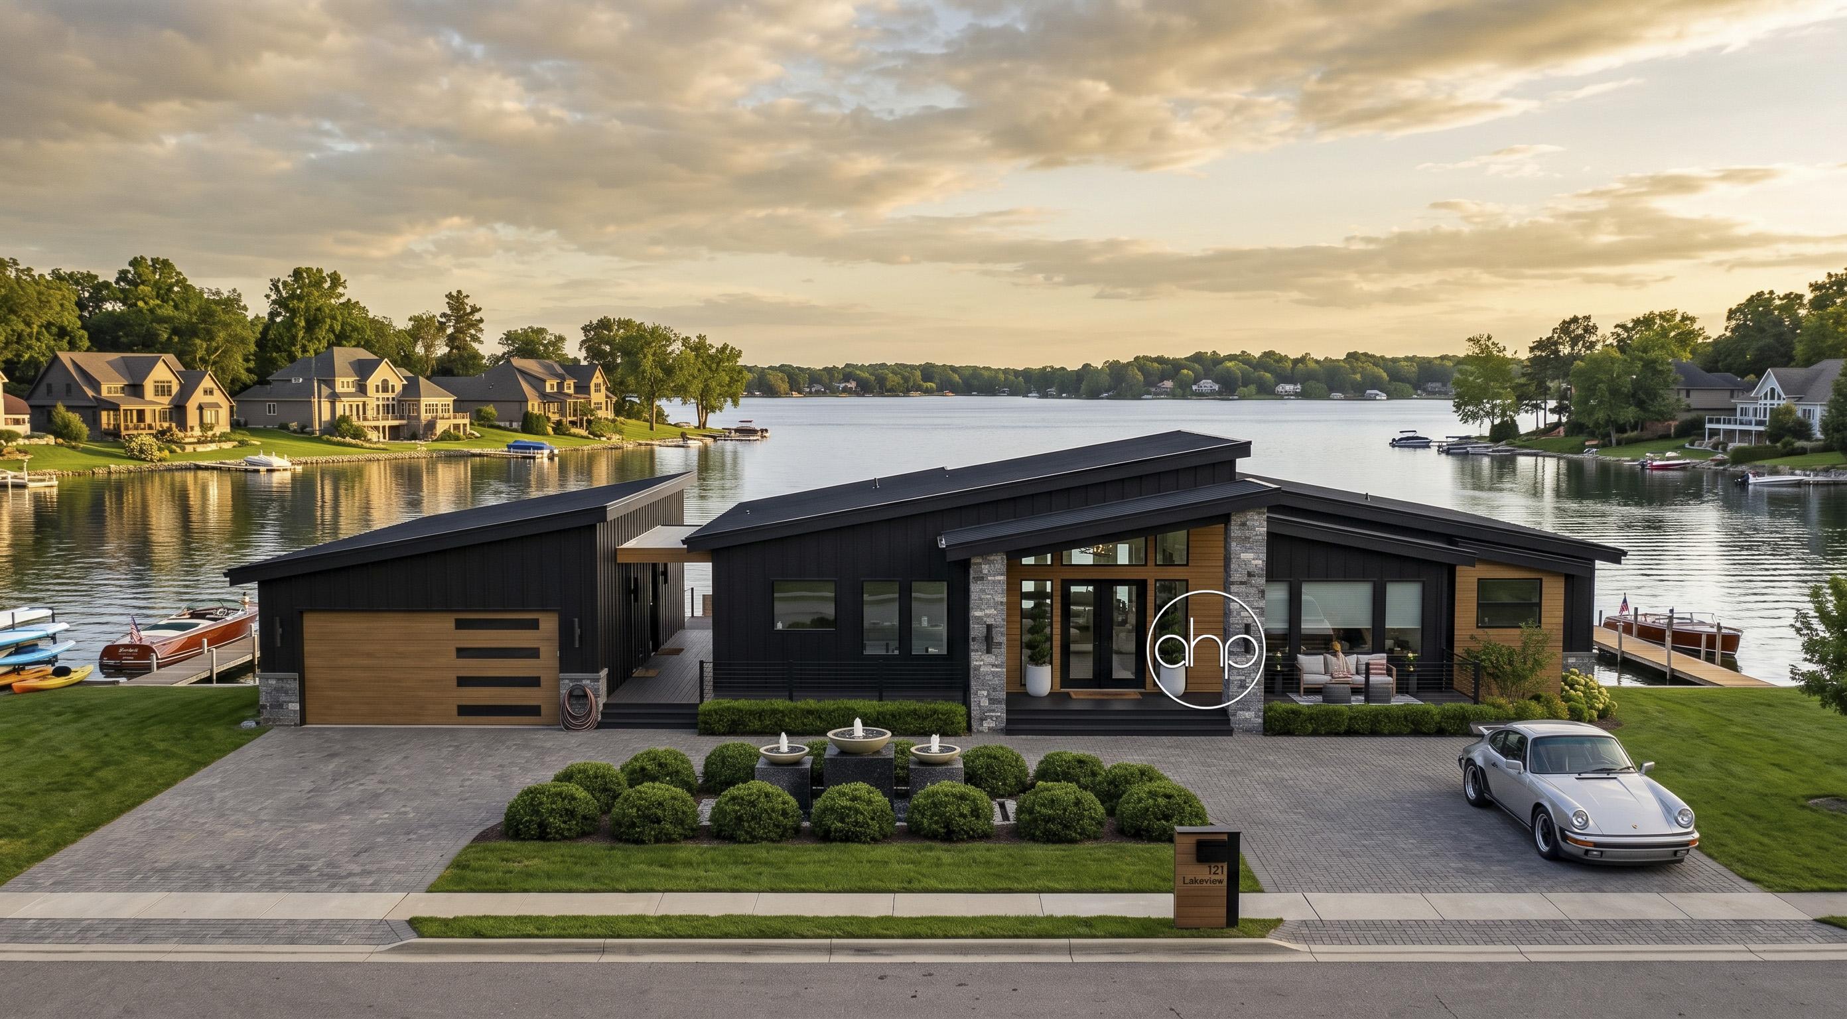

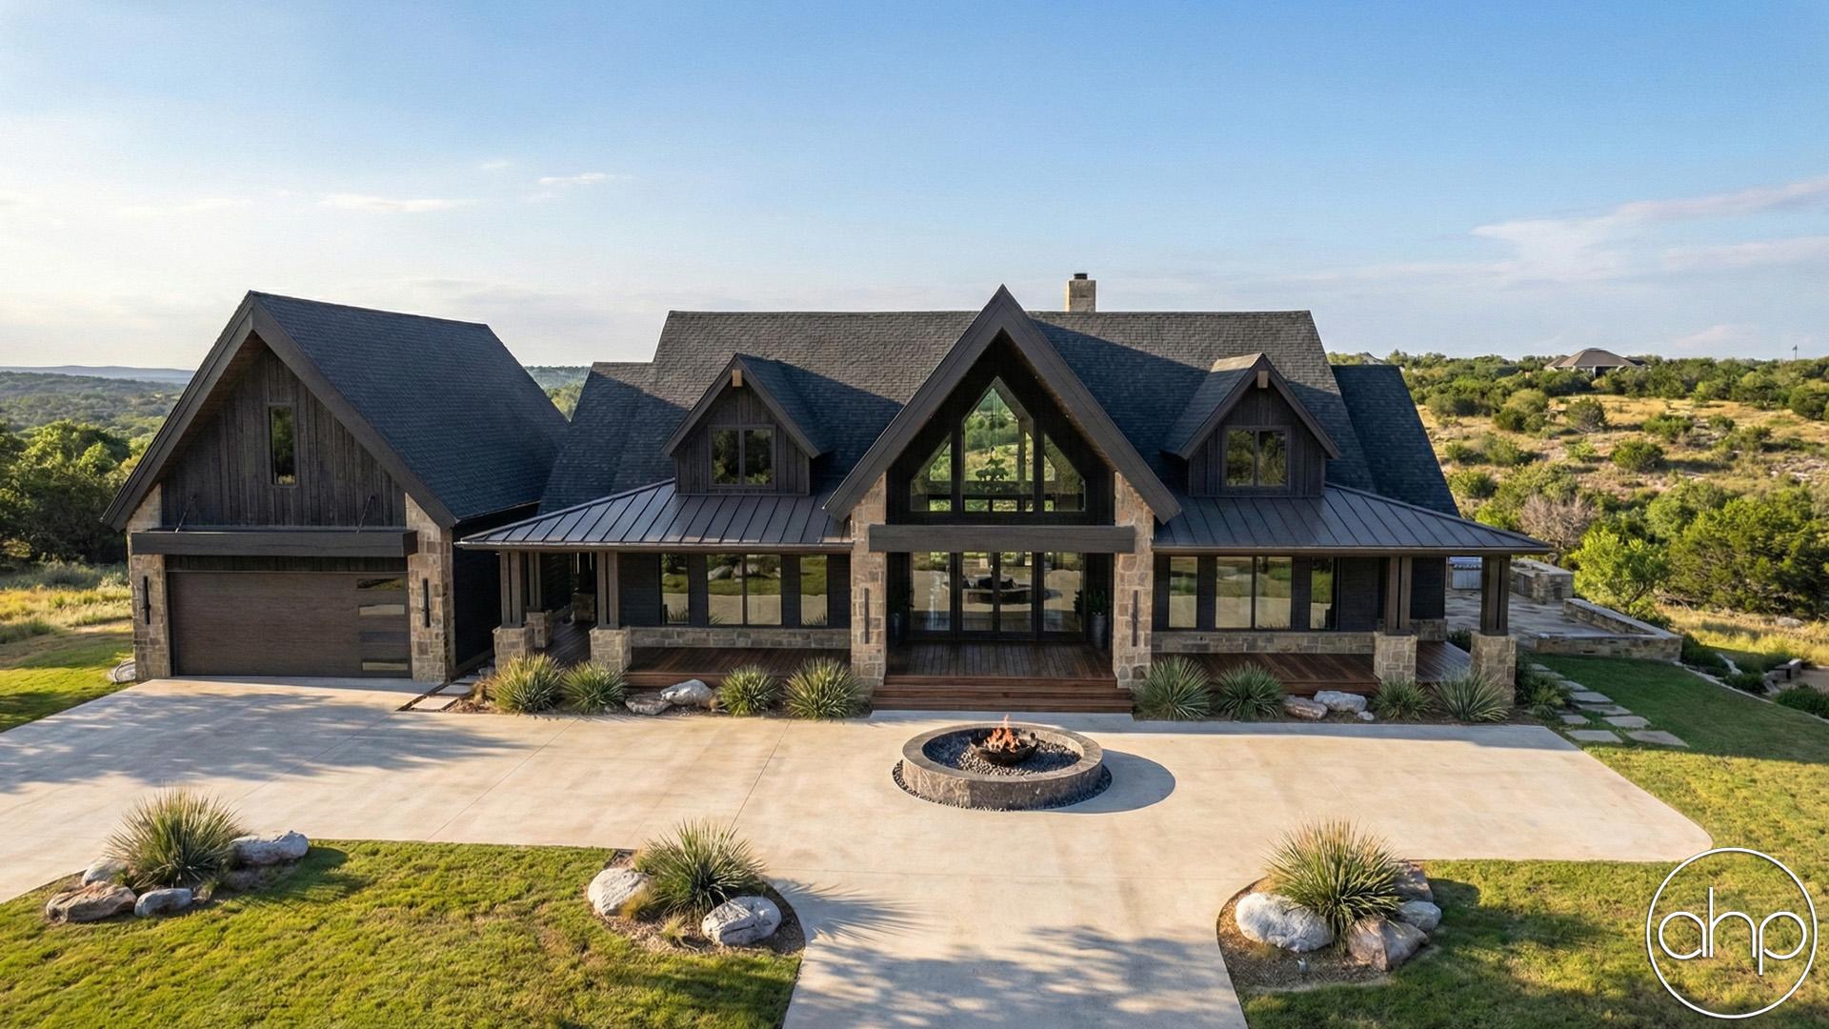
Welcome to the epitome of modern comfort and rustic charm - the Pine Lake. This architectural masterpiece seamlessly blends contemporary design with the timeless allure of nature.
The front porch beckons, a welcoming transition space that invites you to linger and take in the panoramic views that stretch for miles.
Step inside, and you'll find an open-concept living space that exudes warmth and sophistication. Large windows allow natural light to flood the interior. The heart of the home is the living room, complete with a fireplace. Providing a cozy focal point for gatherings with family and friends.
The kitchen is a chef's delight, featuring modern appliances seamlessly integrated into custom cabinetry. The use of natural materials and wooden accents complements the prairie aesthetic.
Venture further, and the rear deck unfolds, offering an expansive outdoor living area that's perfect for entertaining or simply unwinding. The deck, strategically designed to maximize views of the lake, includes a barbecue area, comfortable seating, and even a hot tub, providing an idyllic setting for both daytime relaxation and evening gatherings under the stars.
Bedrooms are designed as private sanctuaries, with large windows allowing residents to wake up to the breathtaking scenery each day. The master suite boasts a private deck, providing an intimate space to enjoy the natural surroundings in solitude.
The Prairie Lake House is not just a residence; it's a fusion of modern living and the serene beauty of the landscape. This home is a testament to the artful integration of architecture with nature, creating a haven where tranquility and style coexist in perfect harmony.