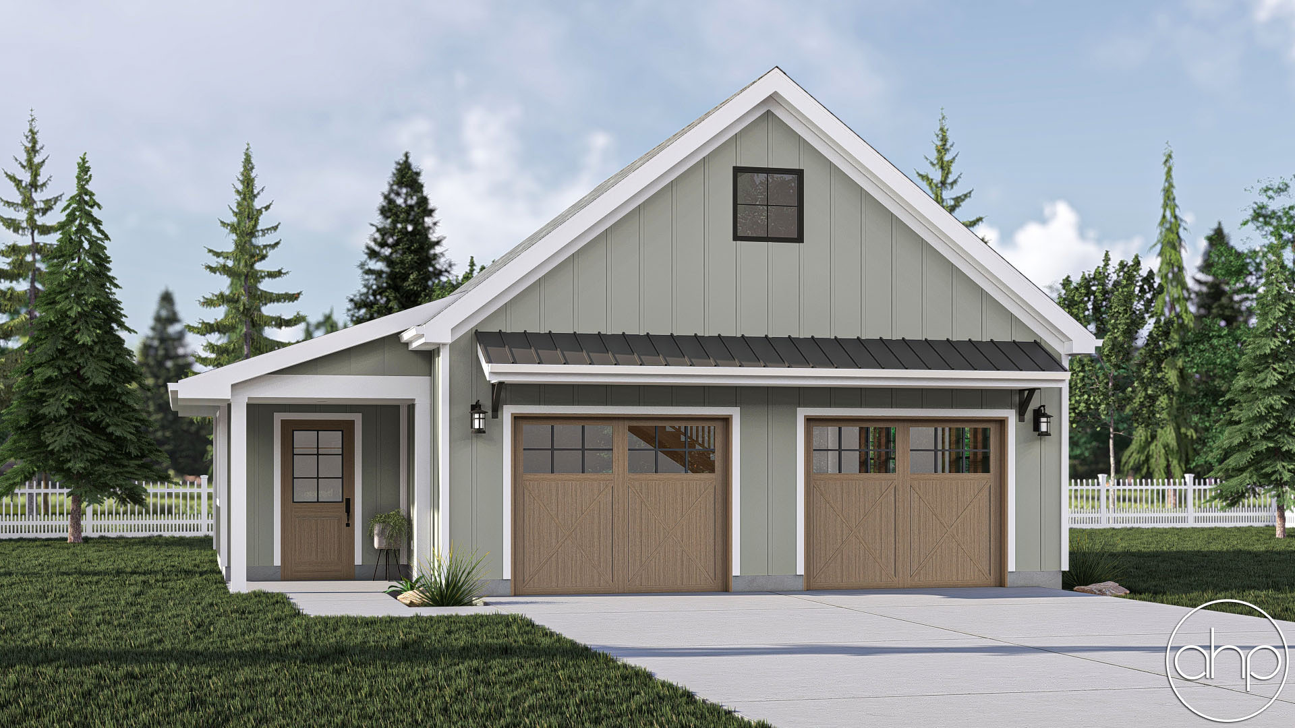
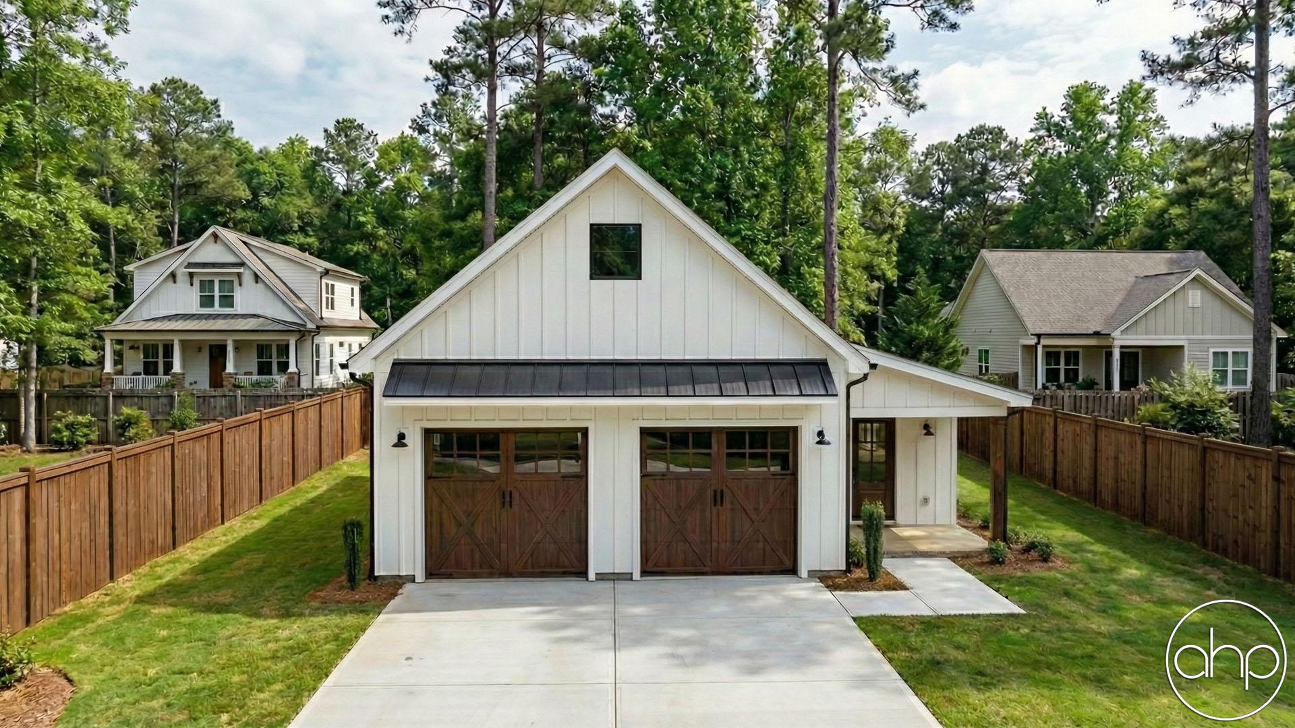
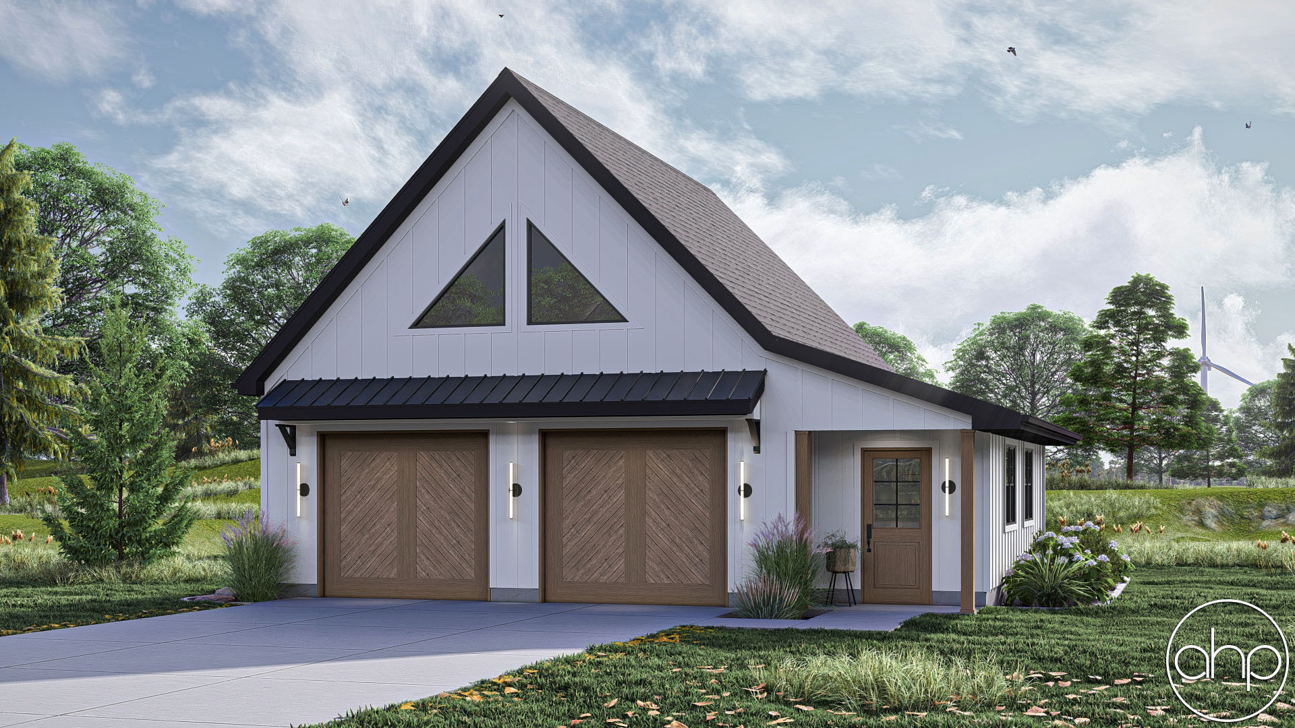
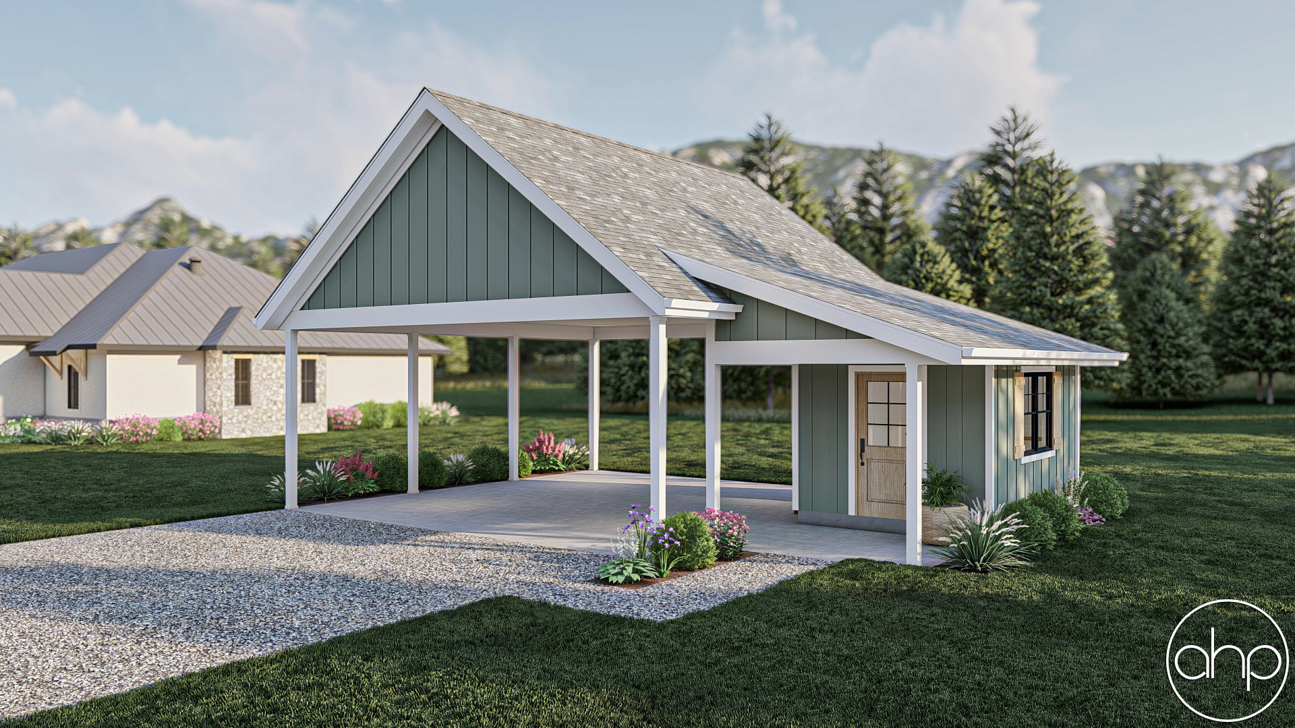
Imagine stepping out of your cozy farmhouse into the crisp morning air, greeted by the sight of your charming farmhouse-style 2-car garage standing proudly nearby. This isn't just any garage; it's a haven of rustic elegance and practical functionality, designed to complement your rural lifestyle seamlessly.
The exterior is adorned with classic shutters, adding a touch of timeless charm to the structure. These shutters, painted in a warm, inviting hue, frame the windows beautifully, enhancing the farmhouse aesthetic.At the peak of the roof sits a graceful cupola, reminiscent of traditional barns. Its presence not only adds visual interest but also serves a functional purpose, allowing for ventilation and natural light to permeate the garage interior.
This 2-car garage is more than just a pretty face; it's built to accommodate your practical needs. With ample space to comfortably house two vehicles, as well as additional room for storage or a workshop, it's the ideal solution for your rural property.
Step outside the garage, and you're greeted by a charming patio covered with a sturdy metal shed roof. This covered outdoor space offers the perfect spot to relax and take in the tranquil surroundings of your farmhouse. Whether you're sipping your morning coffee or hosting a summer barbecue with friends and family, this patio provides shelter from the elements while allowing you to enjoy the beauty of outdoor living.