Welcome to this stunning modern farmhouse, where rustic charm seamlessly meets contemporary design. Nestled amidst picturesque surroundings, this home showcases a timeless allure with its prominent wood accents and a captivating blend of natural and modern elements.
As you enter, you'll immediately notice the convenient office space situated on the main floor, offering a private and tranquil environment for work or study.
Moving further into the home, you'll be greeted by an expansive open concept layout that combines the kitchen, living, and dining areas. The heart of this home, this space is designed for seamless entertaining and comfortable everyday living. The thoughtfully placed windows allow for an abundance of natural light, while the wood accents throughout add warmth and character.
The kitchen is a chef's dream, featuring sleek modern appliances, ample storage, and a large center island that serves as a gathering point for both meal preparation and casual dining. The dining area, adjacent to the kitchen, offers plenty of space for hosting family and friends, making it the ideal setting for memorable gatherings.
Upstairs, the second floor boasts three spacious bedrooms and two well-appointed bathrooms. The master suite is a true sanctuary, featuring a generously sized bedroom with a large tray ceiling. The attached master bathroom offers a serene retreat, complete with a luxurious walk-in shower, a sleek double vanity, and modern fixtures. Additionally, the master suite includes a well-designed walk-in closet, providing ample storage space and organization options.
The remaining two bedrooms on the second floor are equally impressive, offering comfort and style. They share a tastefully designed bathroom, complete with modern fixtures and a bathtub/shower combination.



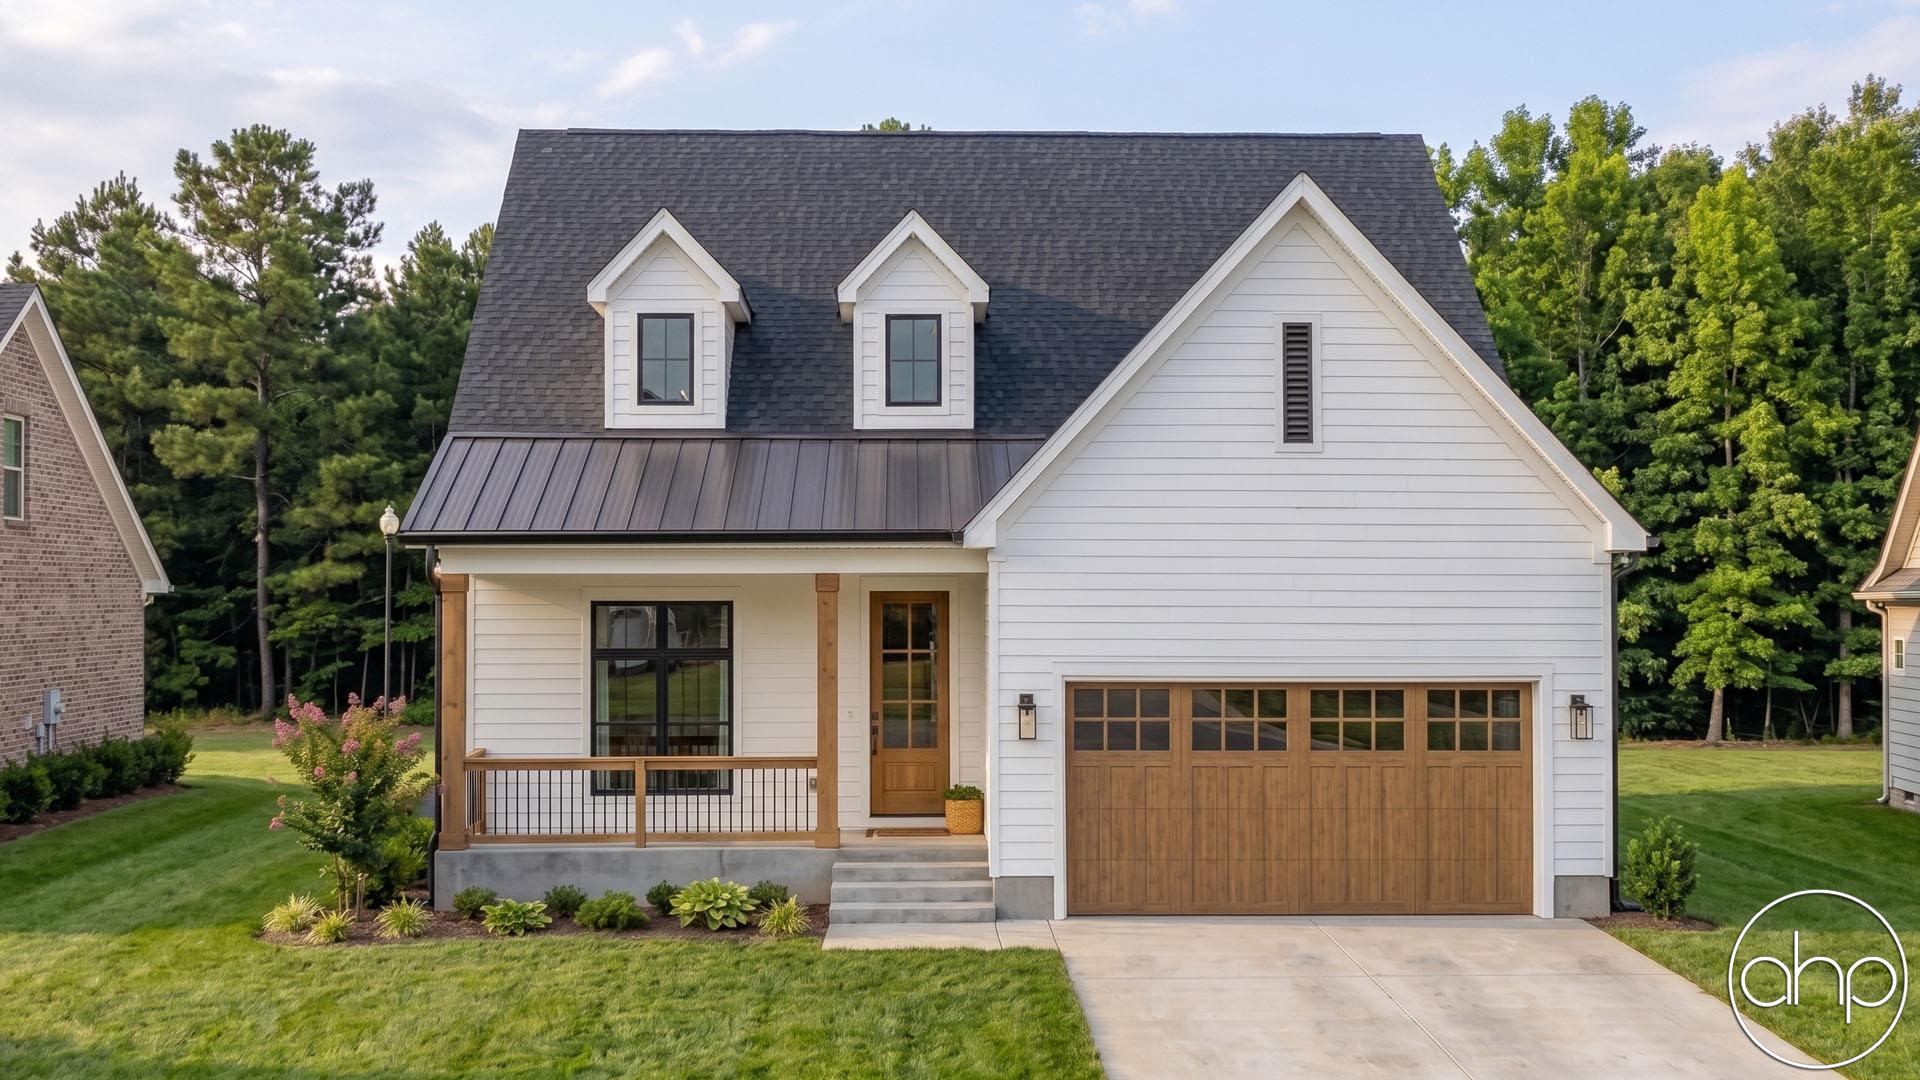
Outside, the farmhouse aesthetic is further enhanced by the charming exterior, featuring a combination of lap siding and board & batten siding. The sprawling porch welcomes relaxation and outdoor gatherings, while the surrounding natural beauty adds to the idyllic setting.
In summary, this modern farmhouse effortlessly combines rustic elegance with contemporary design elements. From the wood accents that exude warmth to the open and functional main floor layout, this home offers the perfect blend of style and functionality. With its inviting office space, open kitchen-living-dining area, three bedrooms, and luxurious master suite with a walk-in closet, this modern farmhouse is designed to cater to both comfort and modern living needs.