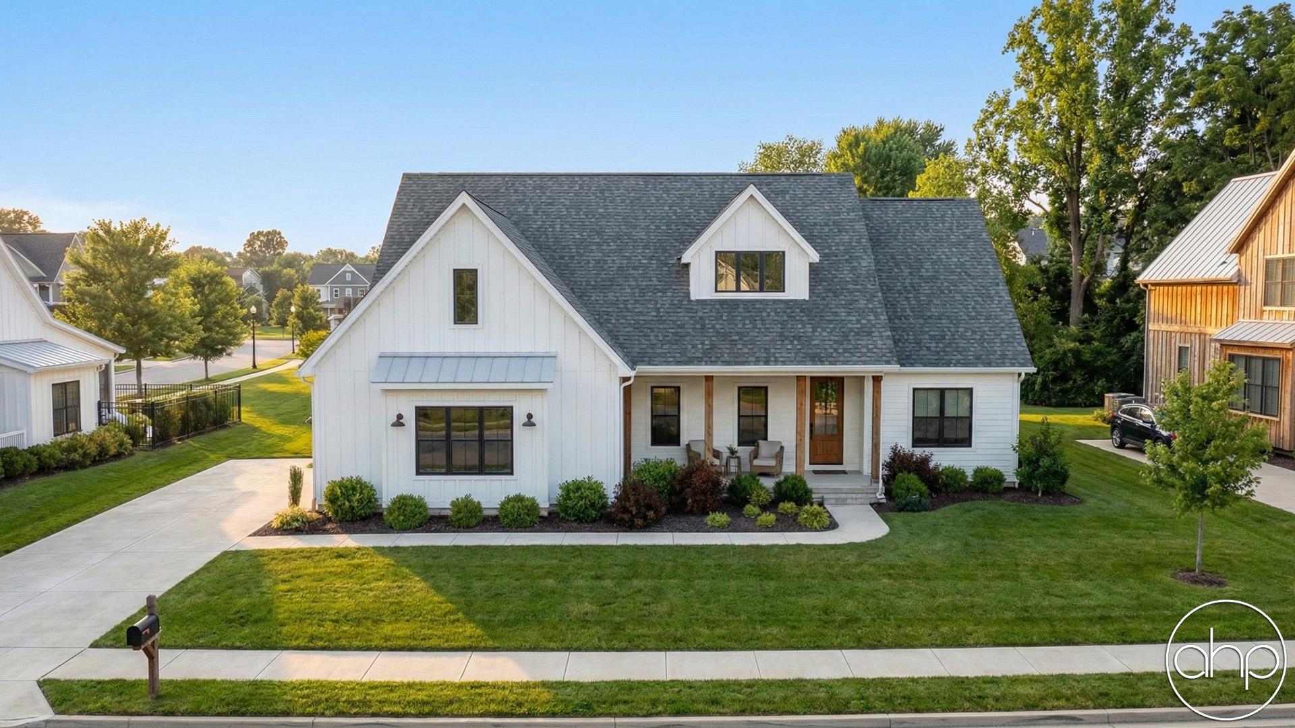
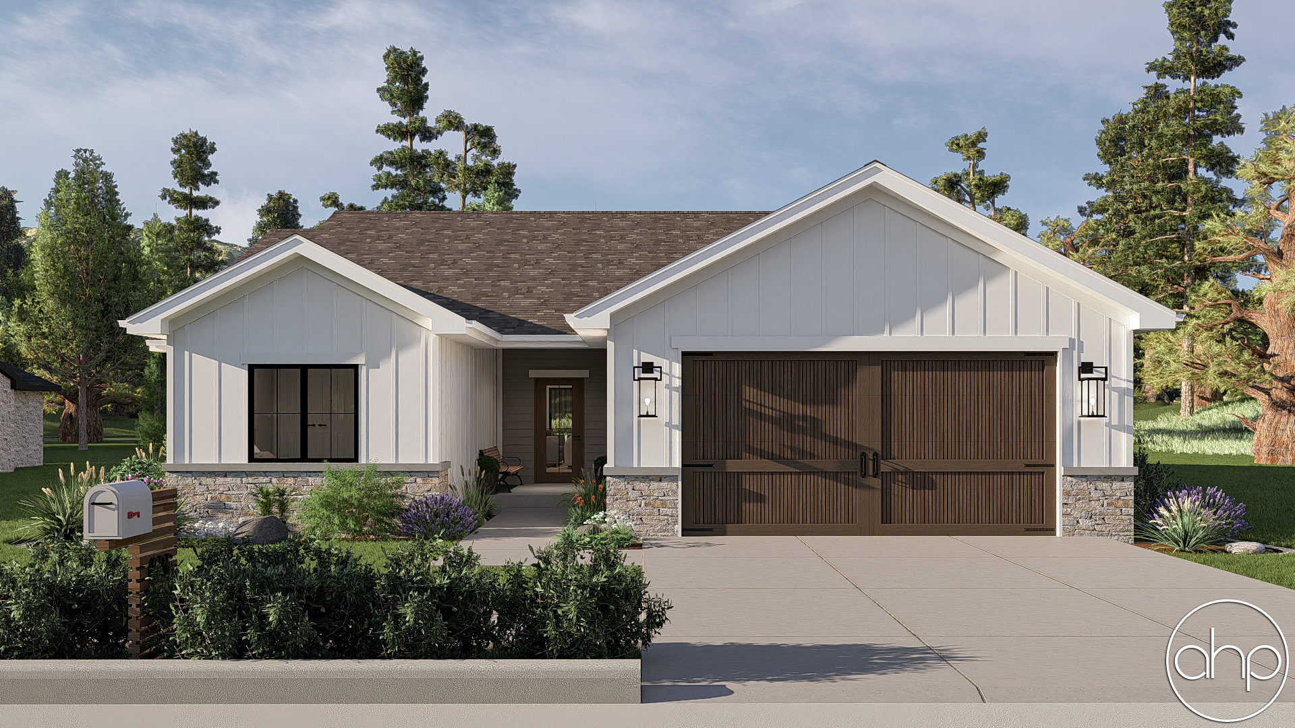
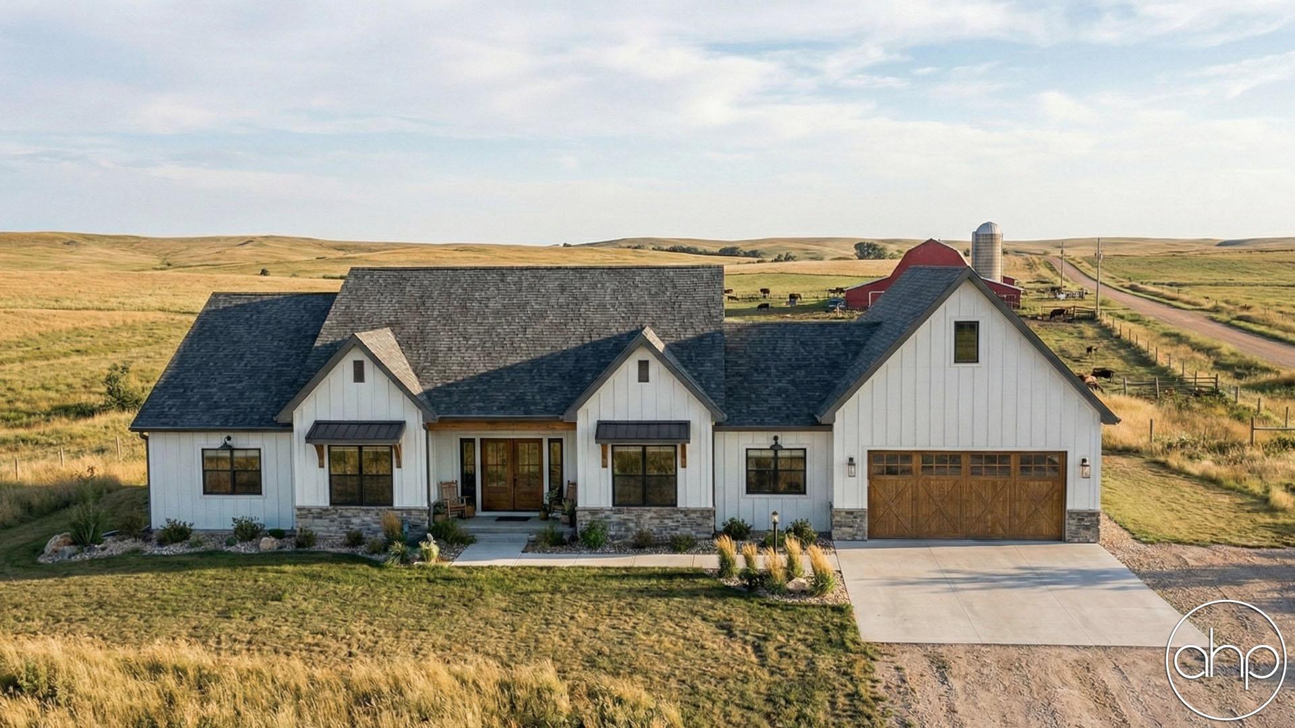
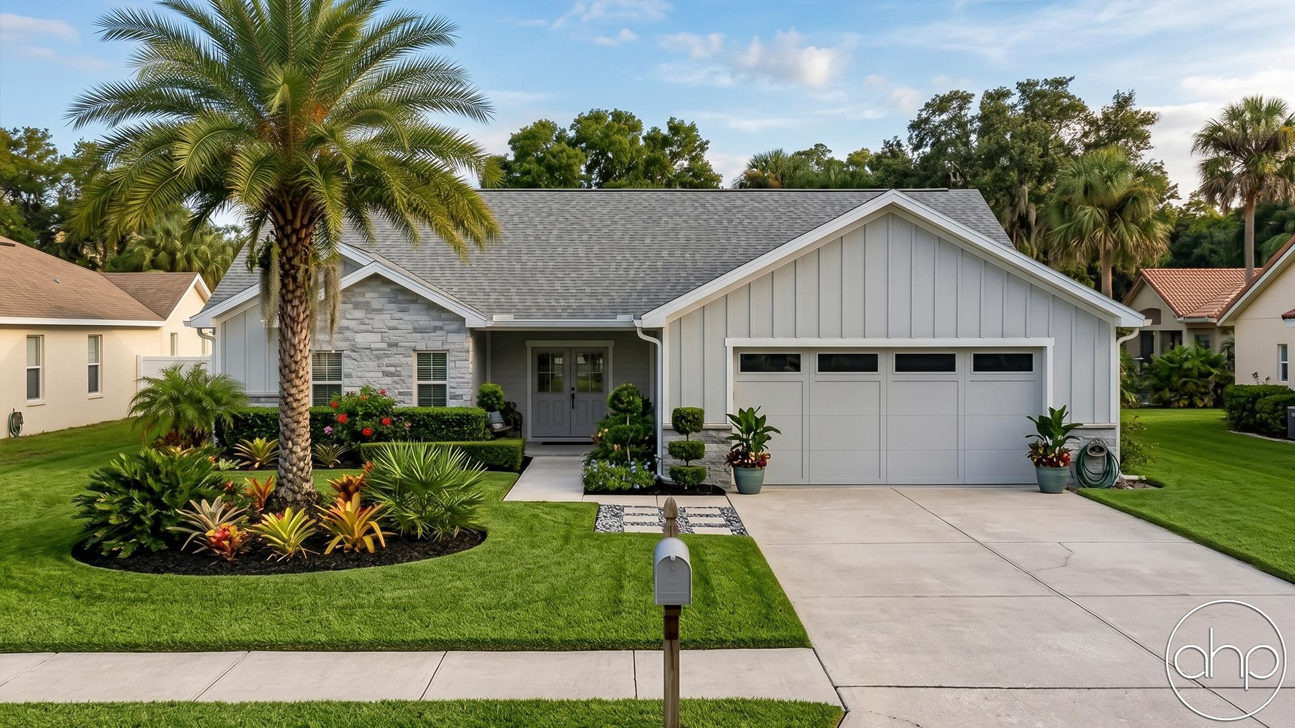
Welcome to the epitome of contemporary comfort and rustic charm, where the Modern Farmhouse style harmoniously blends with architectural elegance in this thoughtfully designed house plan. As you approach the front, a warm and inviting covered porch welcomes you with its timeless appeal. The focal point of the porch is a striking decorative wood truss nestled within the gable, providing a visual testament to the craftsmanship that awaits within.
Step through the front door into a grand entrance that immediately captures your attention with a tray ceiling boasting an exquisite X detail, adding a touch of sophistication to the space. To the side, the dining room beckons, adorned with its own tray ceiling that exudes an air of refinement, making it the perfect setting for gatherings and celebrations.
As you proceed further, you'll be drawn into the heart of the home, where the great room and kitchen seamlessly intertwine under a cathedral ceiling adorned with enchanting decorative wood trusses. This expansive space is a true embodiment of open-concept living, fostering a sense of togetherness while retaining the essence of coziness. The kitchen, a culinary haven, combines sleek modern appliances with rustic accents, creating a charming juxtaposition that speaks to the farmhouse aesthetic. The walk in pantry is within reach.
Retreating to the left wing of the house, the master suite awaits, offering a private sanctuary for relaxation. The master bedroom boasts an atmosphere of tranquility, while the adjoining bathroom provides a spa-like escape. The master walk-in closet conveniently connects to the laundry and mudroom, facilitating a seamless flow between daily chores and respite. This practical yet stylish mudroom bridges the gap between indoors and the attached garage, making it effortless to transition from the outdoors to the comfort of home.
On the opposite wing of the house, a trio of bedrooms resides, sharing a well-appointed hall bath. Each bedroom offers its own unique character, providing ample space for family members or guests to unwind and rejuvenate.
This Modern Farmhouse house plan embodies the perfect fusion of contemporary living and rustic allure. With its covered porch, decorative wood trusses, tray ceilings, and open living spaces, it offers a haven of comfort, elegance, and functionality, all seamlessly united to create a truly exceptional home.