
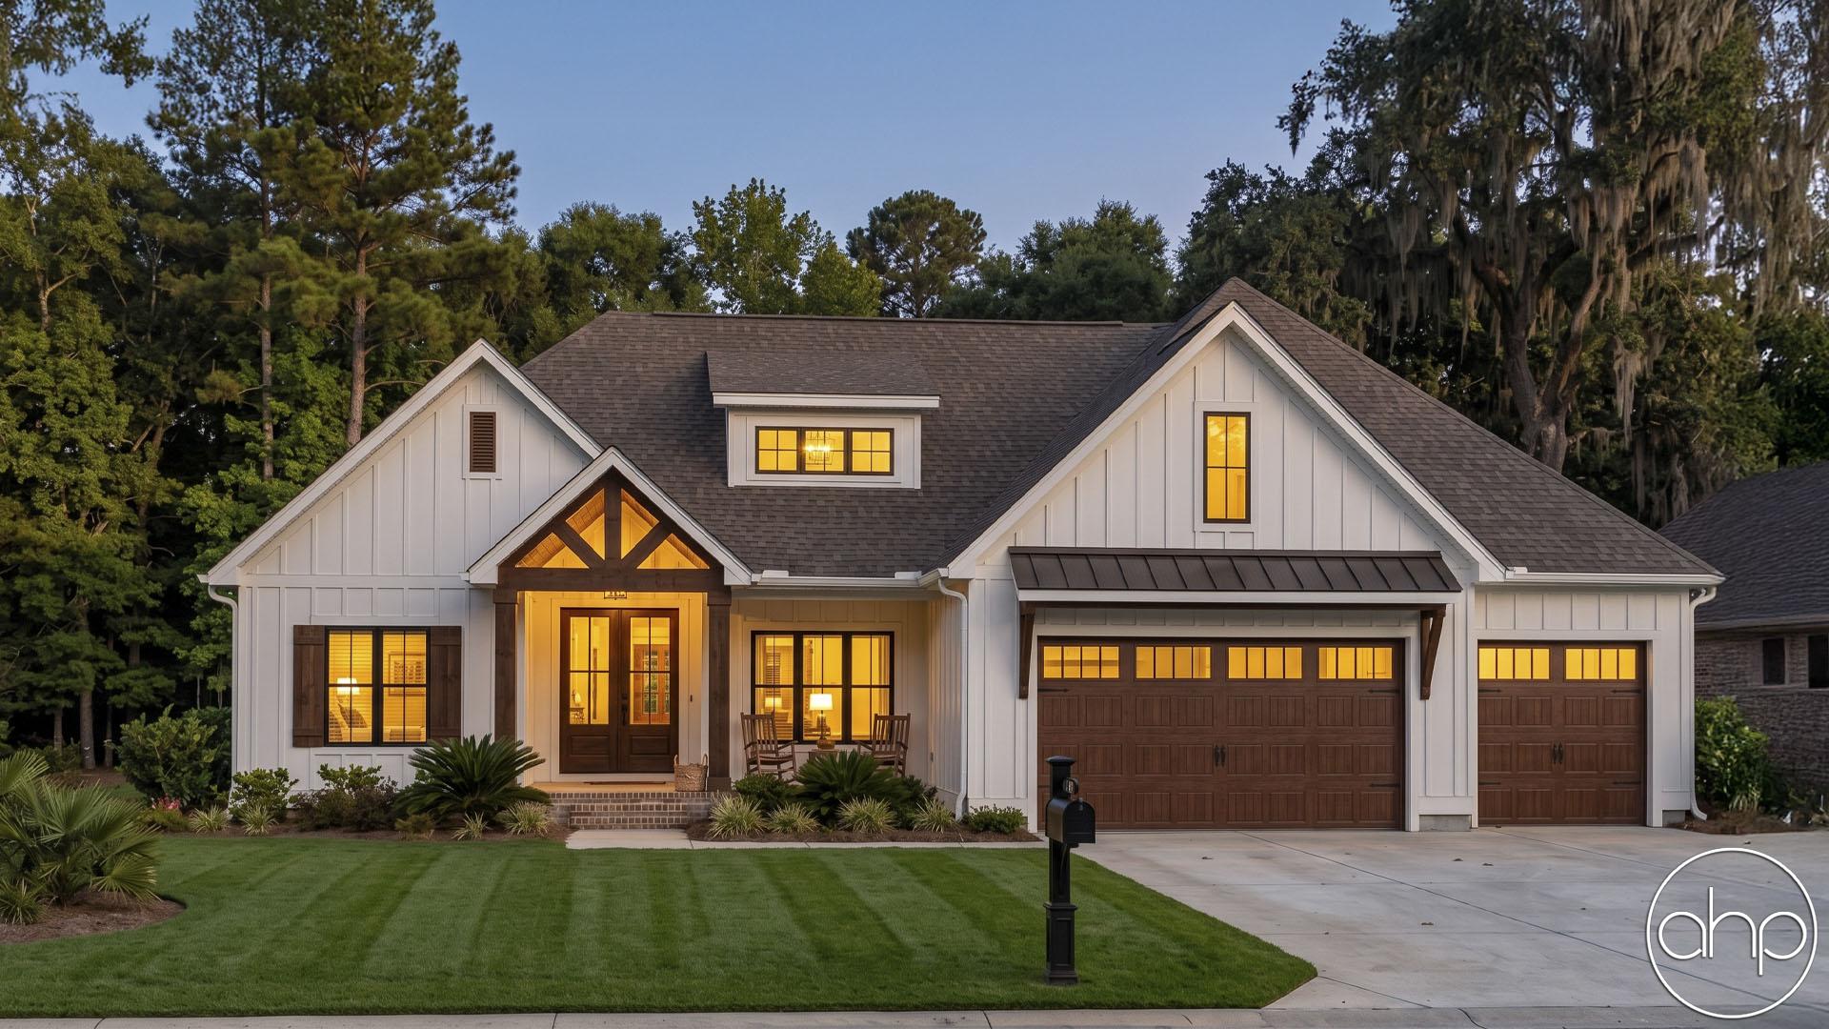

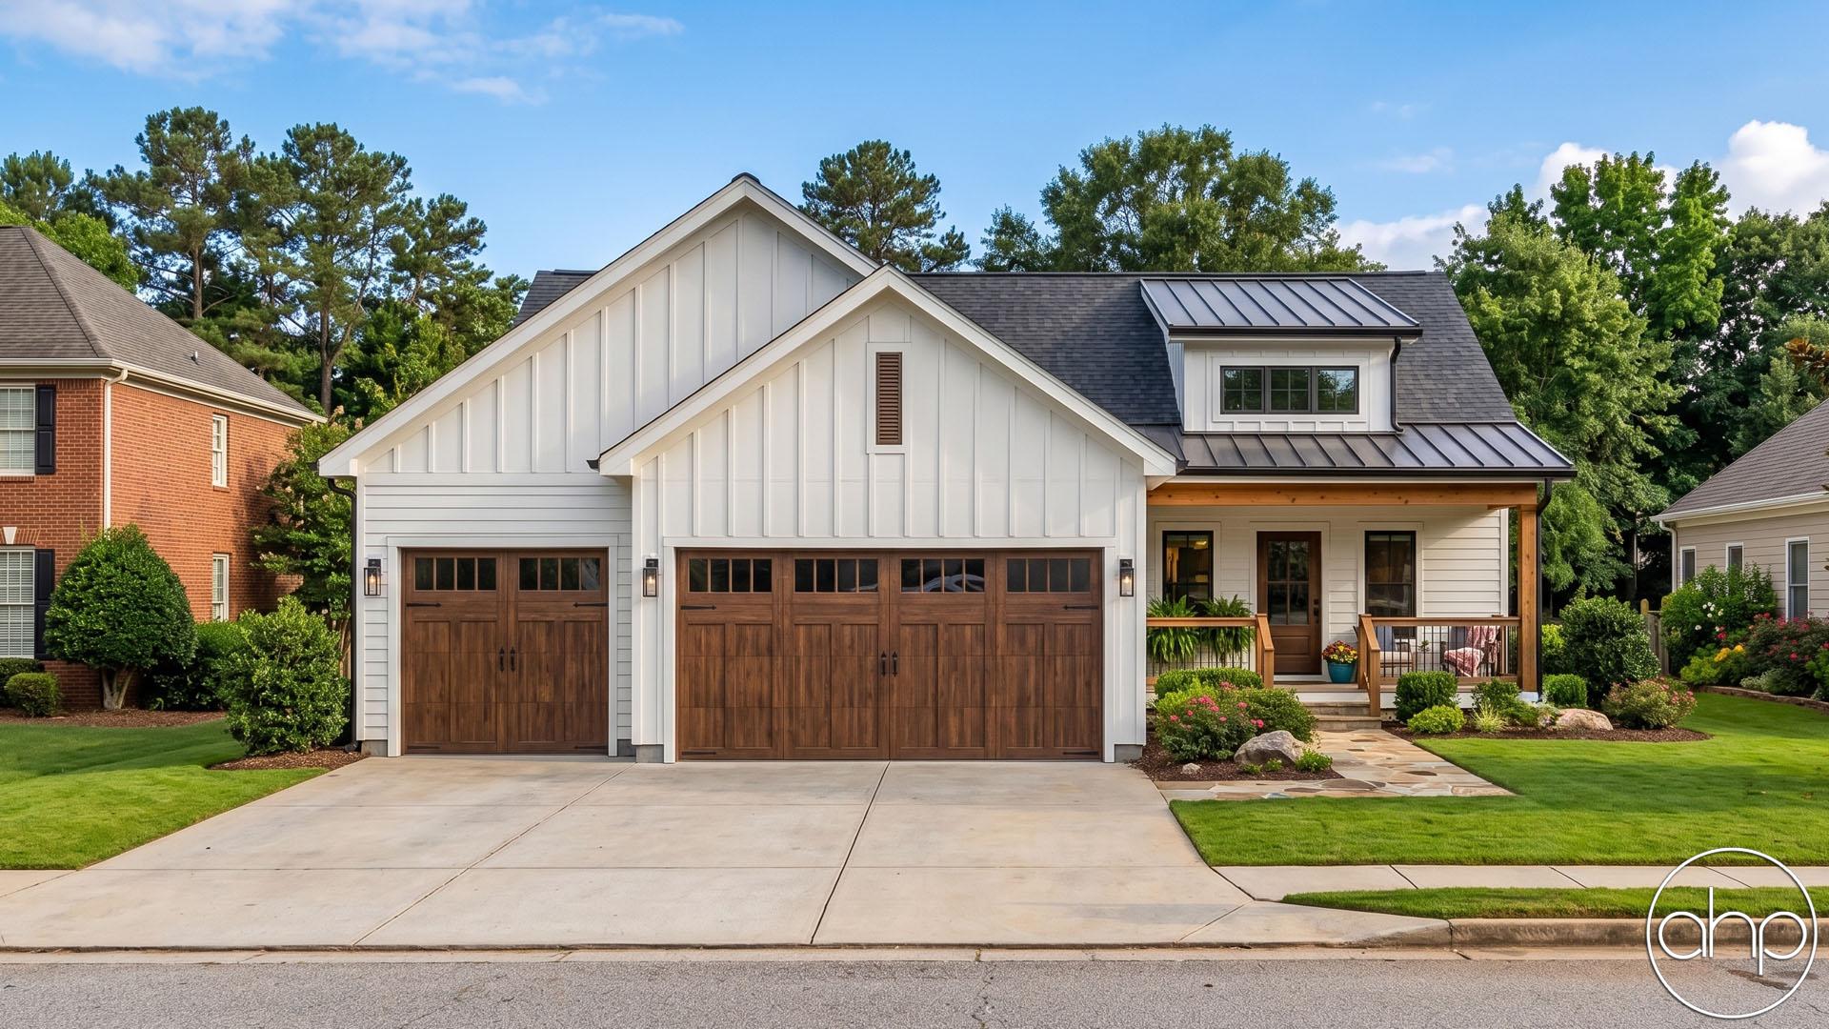
Welcome to you dream Modern Farmhouse! This charming single-story residence seamlessly blends the warmth of traditional farmhouses with the sleek lines and contemporary design elements of a modern home. Nestled on a sprawling lot, this dwelling is characterized by its welcoming ambiance and thoughtful features.
As you approach, a grand and spacious front covered porch extends a warm invitation, providing the perfect spot to enjoy a morning coffee or evening sunset. The exterior showcases a timeless combination of white board-and-batten siding, wood siding, and large windows that flood the interior with natural light.
Upon entering, you are greeted by an open and airy floor plan that effortlessly combines the kitchen, dining, and great room. The heart of the home, the kitchen, boasts modern appliances, a large center island, and ample counter space for culinary enthusiasts. The adjacent dining area is bathed in natural light seamlessly integrating the indoor and outdoor living spaces.
The three bedrooms are thoughtfully positioned for privacy, each with its own unique character. The master suite is a haven of relaxation, complete with a spa-like bathroom featuring a soaking tub and a walk-in shower.
For those who seek additional space, an optional bonus room awaits upstairs. This versatile area can serve as a home office, a guest suite, or a recreational space, offering endless possibilities to suit the homeowner's needs.
The home's practical features include a three-car garage and a dedicated RV garage, providing ample storage and ensuring that all your vehicles and recreational equipment are comfortably accommodated.
In summary, this one-story modern farmhouse is a harmonious blend of classic charm and contemporary living, offering a welcoming haven for those who appreciate the comforts of home with a touch of rural elegance.