McAlpine.

plan # 30448
Starting at$599
Customize
Plan features
2
Garage Bays
34'
Width
29'
Depth
About this plan



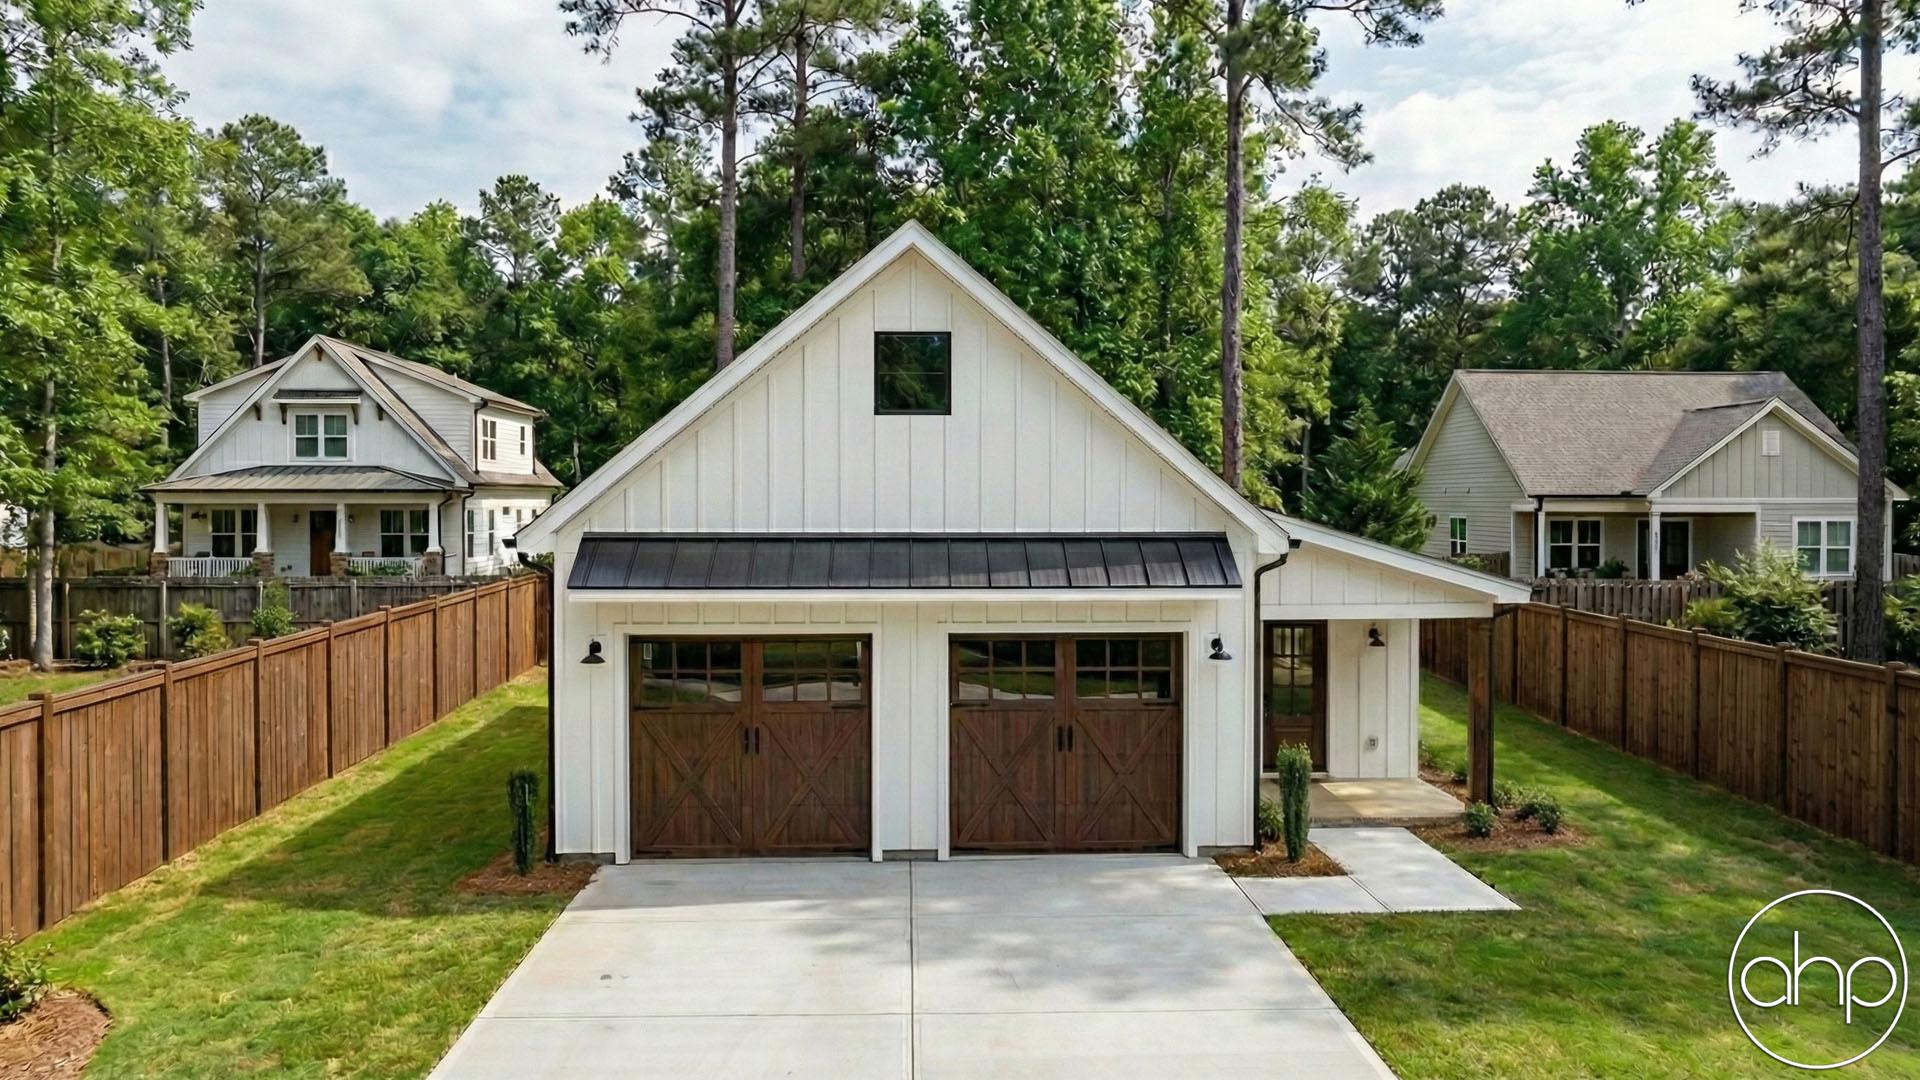

Introducing the McAlpine, a versatile haven of functionality and potential – a 2-car garage featuring a workshop and an expansive attic space. This meticulously designed structure is tailored to meet the diverse needs of homeowners, offering a seamless blend of practicality and adaptability.

The exterior of the garage is a testament to classic design, with a tasteful facade that complements various architectural styles. Sturdy garage doors open to reveal a spacious interior, accommodating two vehicles comfortably and providing a secure shelter against the elements. The workshop, intelligently integrated into the layout, is equipped with a durable workbench, ample storage solutions, and strategically placed power outlets to facilitate a range of DIY projects.

Ascend the well-crafted staircase to discover the hidden gem of this structure – the attic space. Bathed in natural light streaming through well-positioned windows, the attic presents itself as a versatile area awaiting your personal touch. 

This garage is more than just a storage facility; it is a dynamic and adaptable extension of your home. Whether you're a car enthusiast, a DIY hobbyist, or in need of extra living space, this structure effortlessly accommodates your evolving needs, ensuring that your home evolves with you.


Floor plans

Walk through every level.

Preview only — lettering reads backwards. Choose Reverse Plan when you add to cart.

Main Floor
Second Floor
Alterations Studio

Want to change something?

Mark up the floor plan, drop pins where you'd move walls, add rooms, change windows — and we'll come back with a free quote in one business day.

Mark up this plan Free quote · No commitment
✏︎ Sketch◉ Pin changes▦ Multiple floors
The alterations studio with a room added, a wall moved, and a window pinned on a floor plan
The studio, marking up the Aubrey
The furniture planner with a sofa, dining table, and king bed placed on a floor plan
The planner, furnishing the Aubrey
Furniture Planner

Will your furniture fit?

Drop true-to-scale sofas, beds, and tables onto every floor of the McAlpine and see how the rooms really live. Nothing to sign up for.

Furnish this plan Free · Saves as you go
▭ True to scale↻ Rotate & drag⤓ Export a PNG
N° 003 — The Plan Set

What's in the set.

Every set is a complete, construction-ready package — detailed, and designed to hand straight to your contractor.

Sample Cover Sheet

N° 01 — Sheet

Cover Sheet

Front elevation rendering with typical notes and project specifications.

N° 01 / 07
Pricing$599

Starting price · add-ons optional

Customize