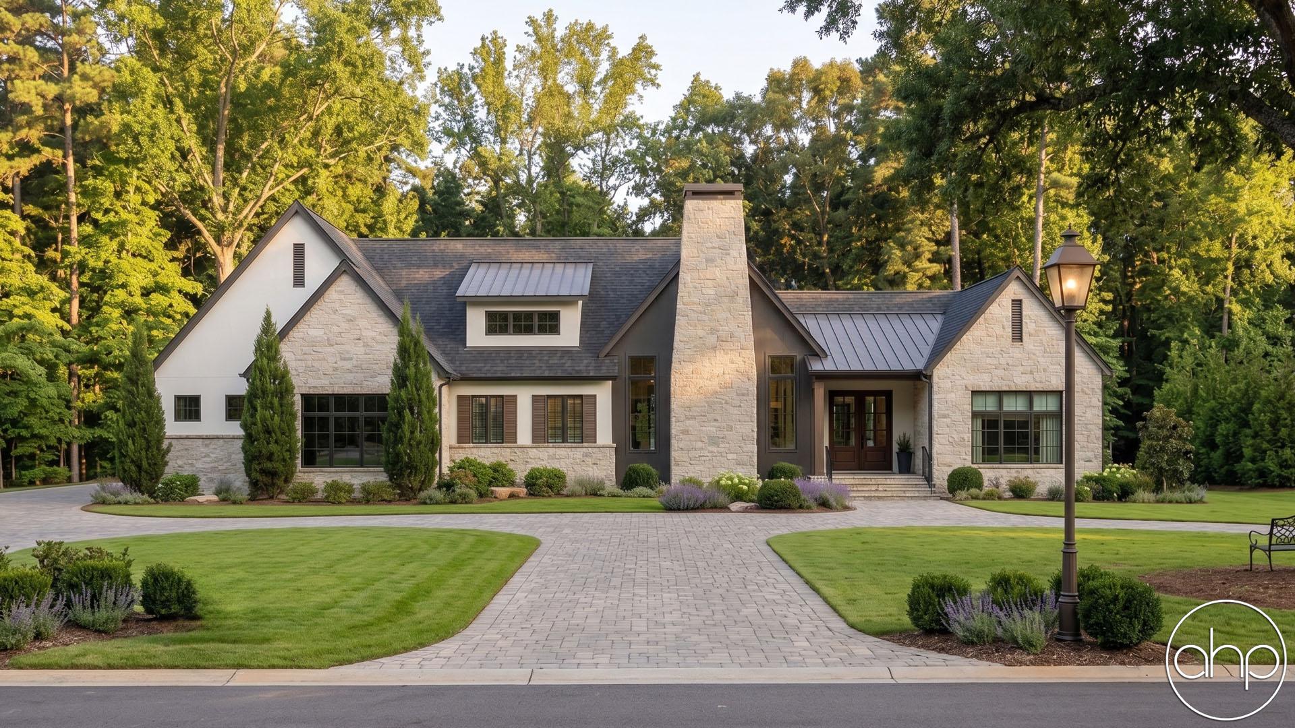
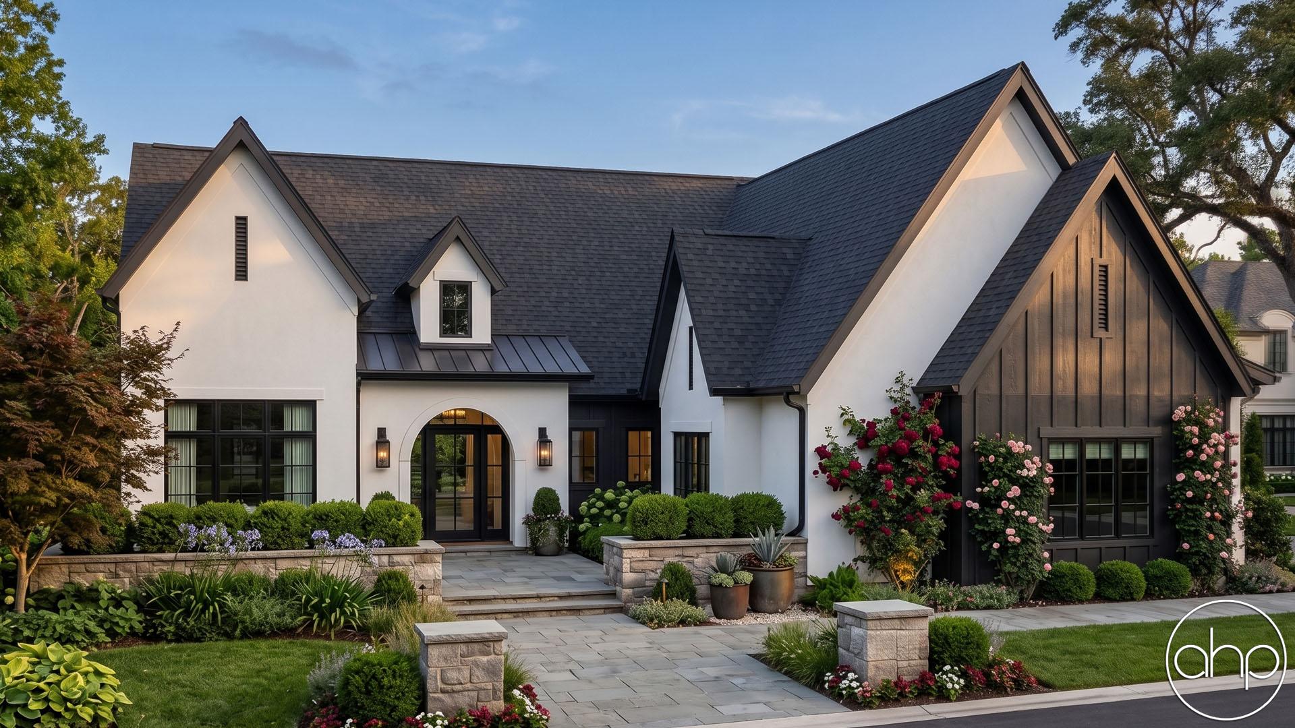
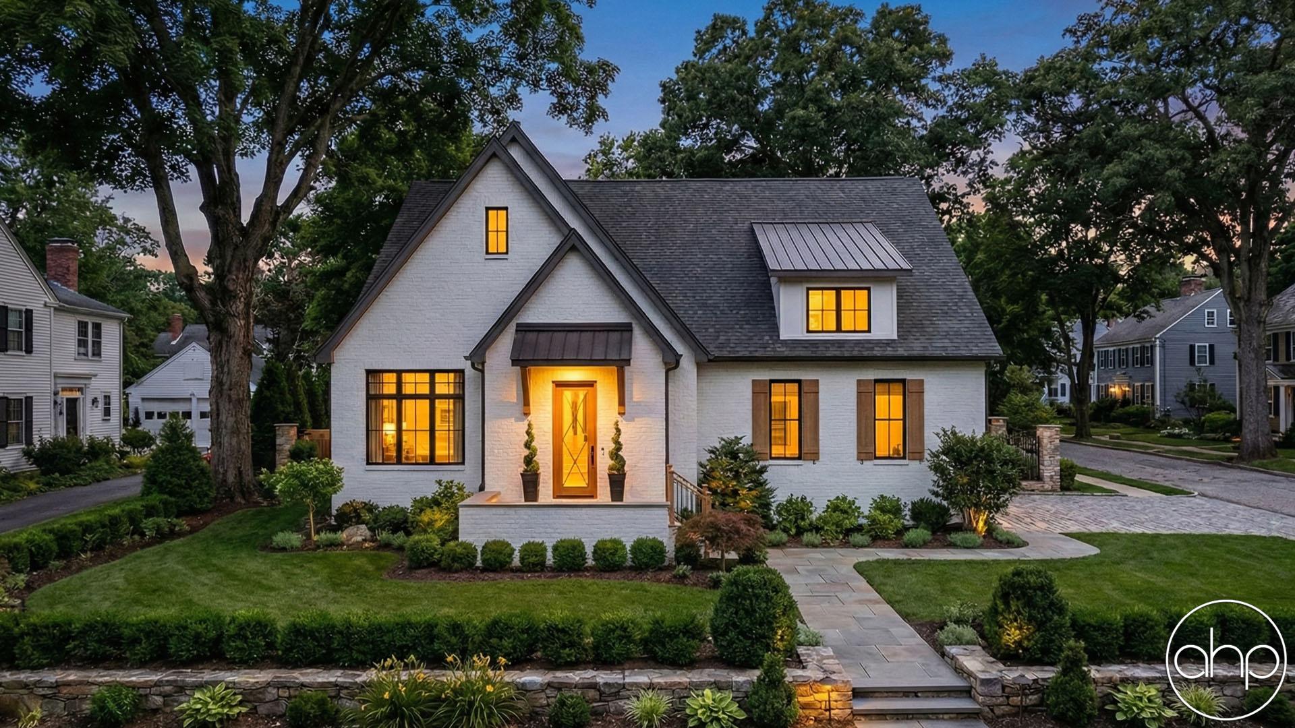
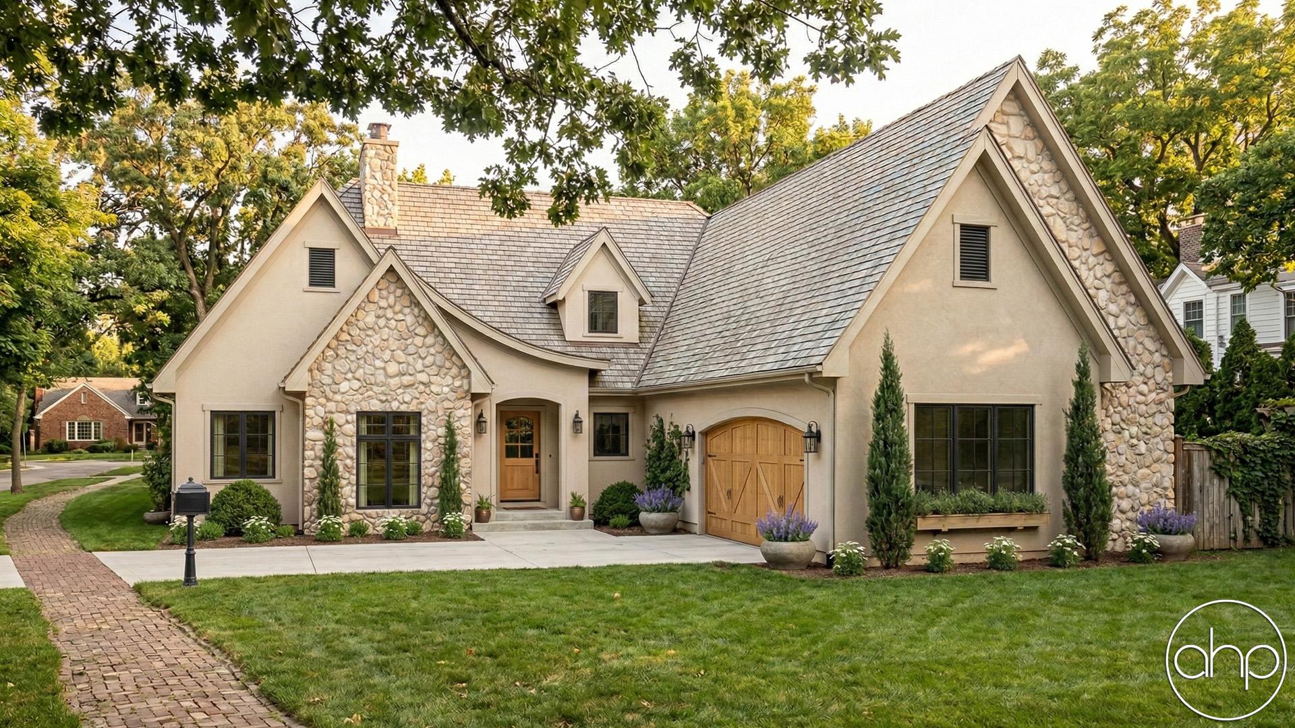
Introducing the epitome of modern cottage living – our exquisite 3-bedroom, 2-bath house plan, designed to offer the perfect blend of comfort, style, and functionality. Nestled within a charming neighborhood, this home is a testament to thoughtful design and contemporary aesthetics.
As you approach, you'll be greeted by the inviting facade of the house, with its cozy yet elegant cottage-style exterior. The 2-car side load garage adds convenience and enhances the overall curb appeal of the property.
Upon entering, you'll immediately appreciate the well-planned layout that ensures privacy and convenience for every member of the household. The bedrooms are strategically split, providing a tranquil retreat for each occupant. Two of the bedrooms share a well-appointed hall bath, and both feature spacious walk-in closets, ensuring ample storage for all your needs. The master suite, tucked away on its own side of the house, is a sanctuary of comfort and luxury. It boasts a private bath complete with a relaxing tub and a separate shower, as well as its own generous walk-in closet.
The heart of this home is the open-concept great room and kitchen area, perfect for both intimate family gatherings and entertaining friends. A cathedral ceiling in the great room creates an air of grandeur and space, while a cozy fireplace adds warmth and charm. The great room seamlessly flows into the stylish kitchen, making it the ideal space for the home chef and for connecting with loved ones. The kitchen features a central island, providing additional workspace and casual dining options. A walk-in pantry ensures you have ample storage for all your culinary essentials.
Adjacent to the kitchen, you'll find the dining area, thoughtfully designed for easy access and convenience. It's the perfect spot for formal dinners or casual breakfasts, and it receives an abundance of natural light, enhancing the overall ambiance.
This modern cottage house plan embodies the essence of contemporary living with its functional design, elegant aesthetics, and attention to detail. Whether you're savoring a quiet evening by the fireplace, cooking up a gourmet meal in the well-appointed kitchen, or unwinding in your luxurious master suite, every aspect of this home is designed to enhance your quality of life. Welcome to a modern cottage lifestyle that combines the best of comfort and sophistication.