
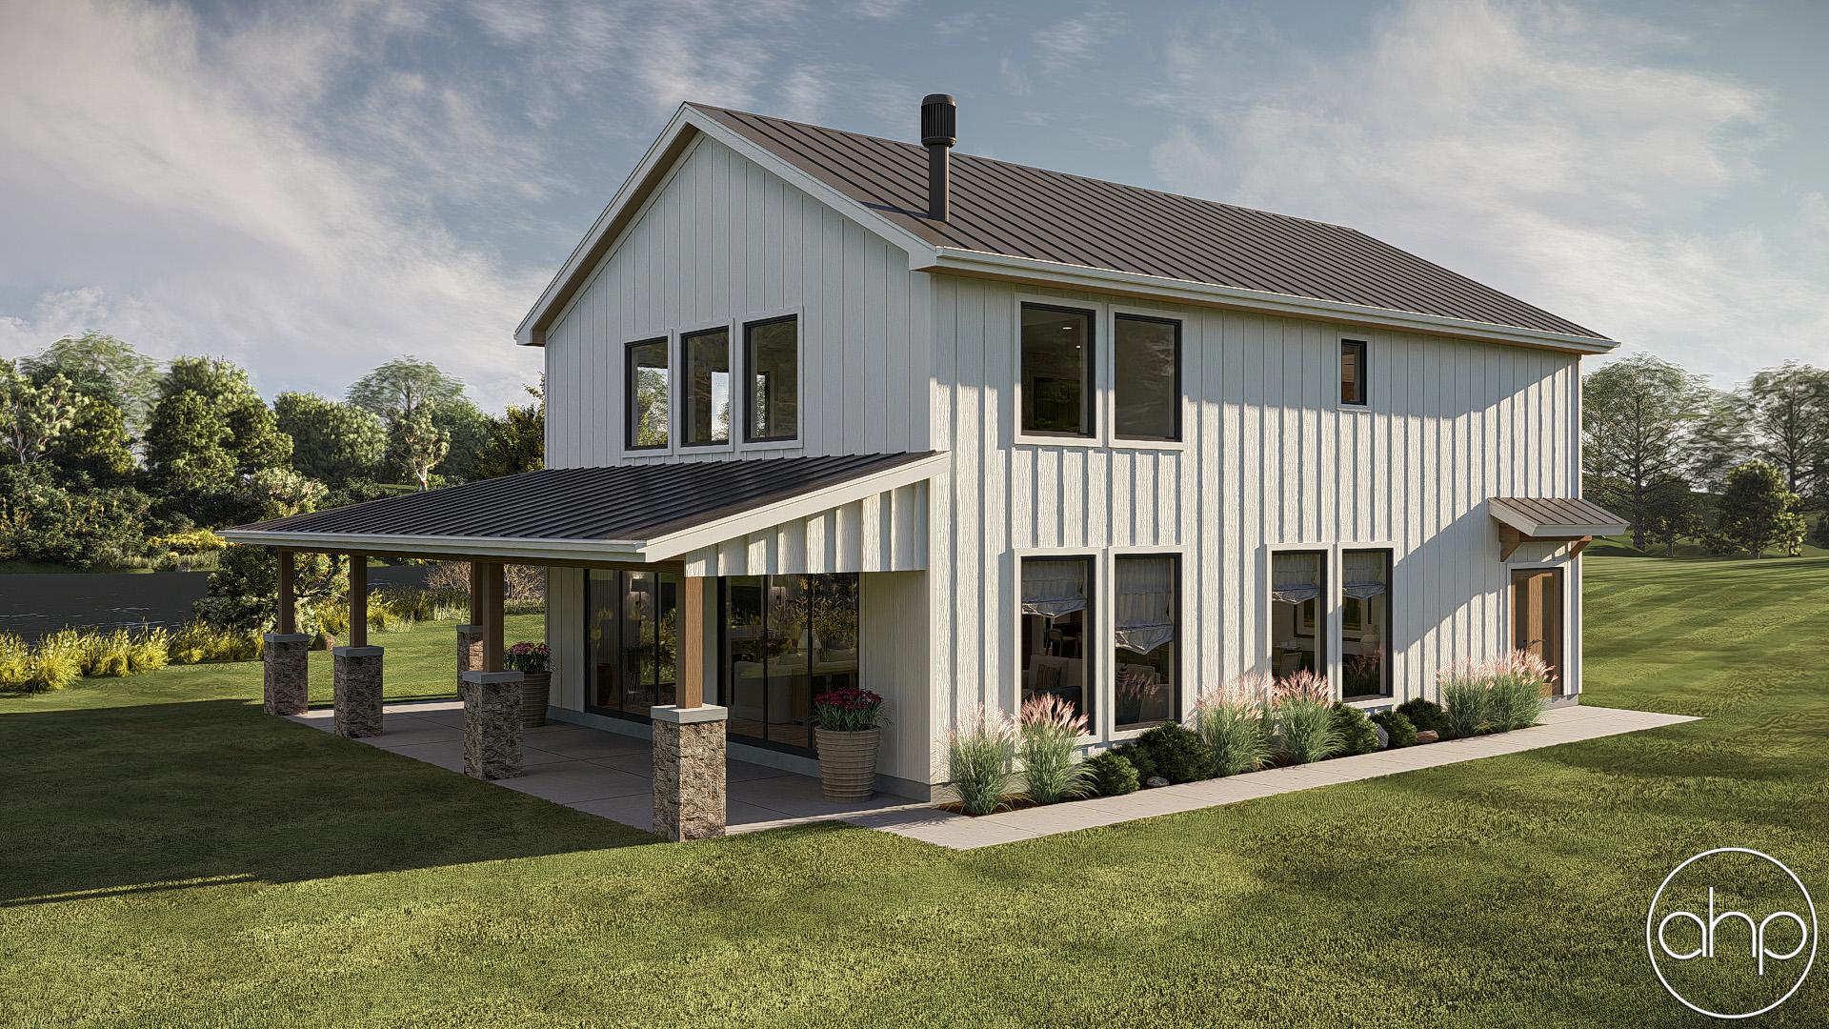
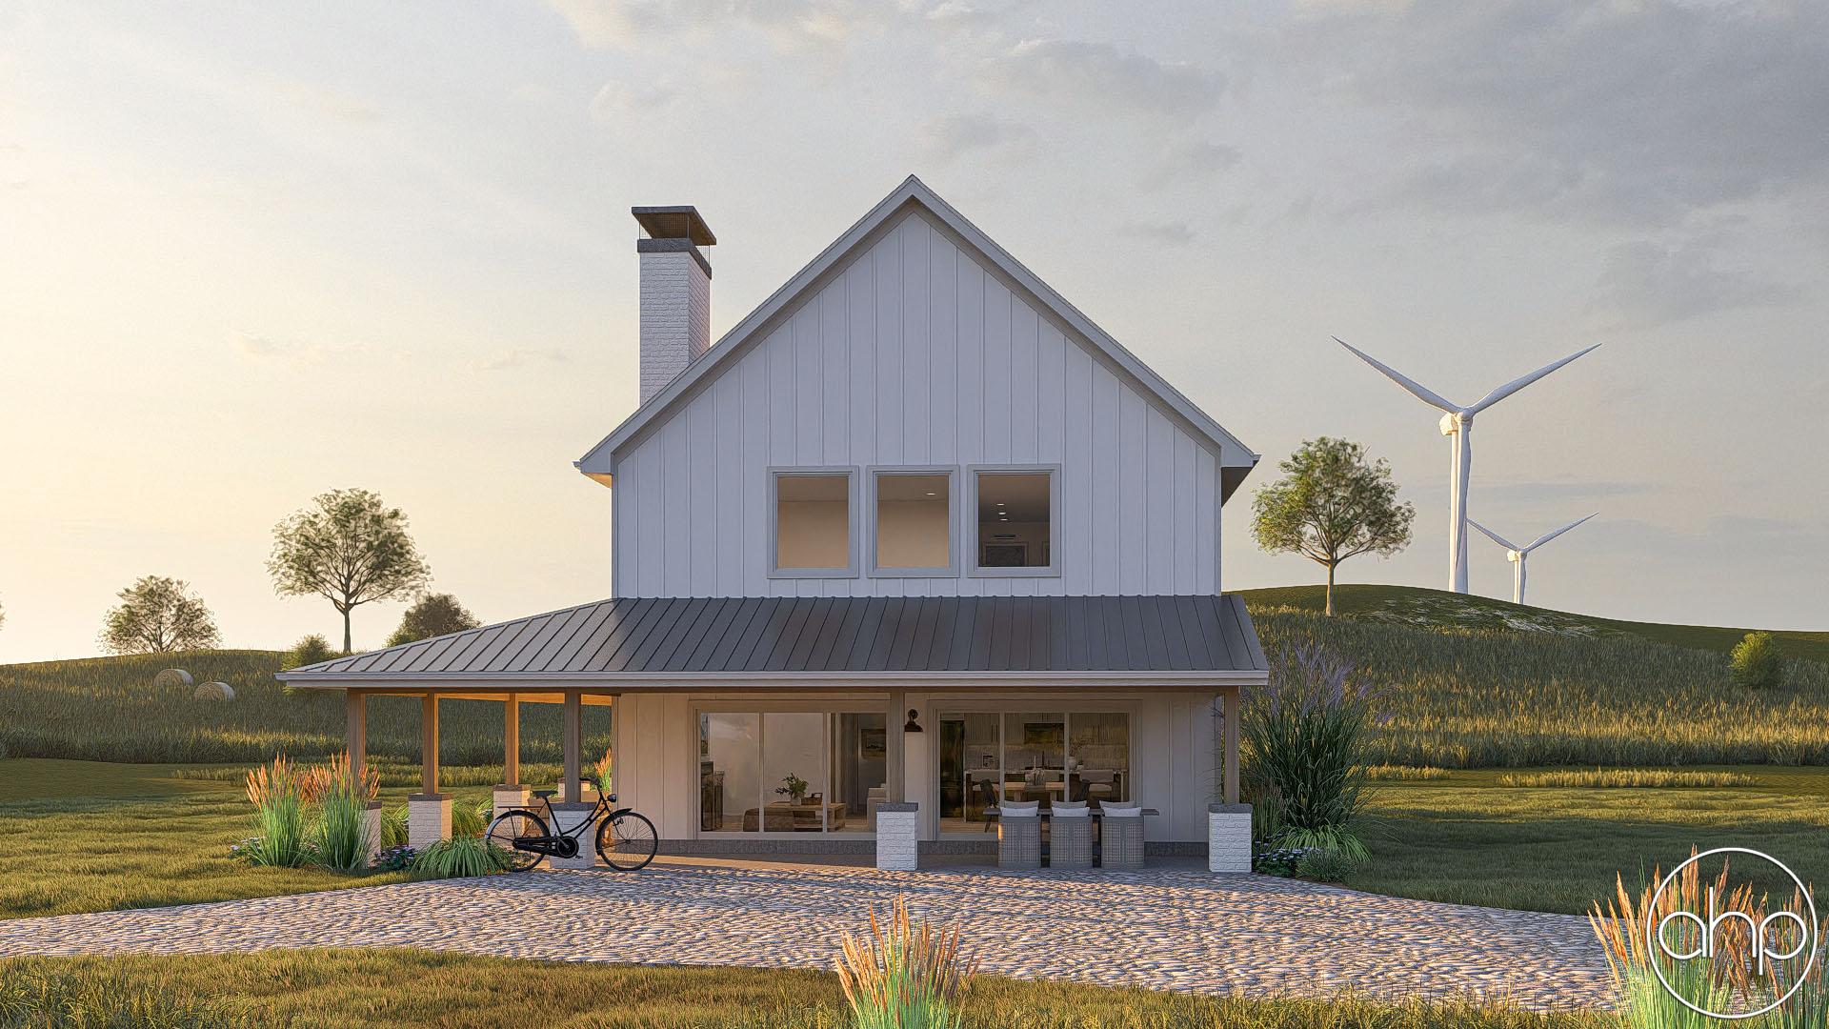
Introducing the Marion. A home filled with rustic elegance and modern convenience. This architectural marvel combines the charm of a barn-inspired exterior with a thoughtfully designed interior that embraces contemporary living.
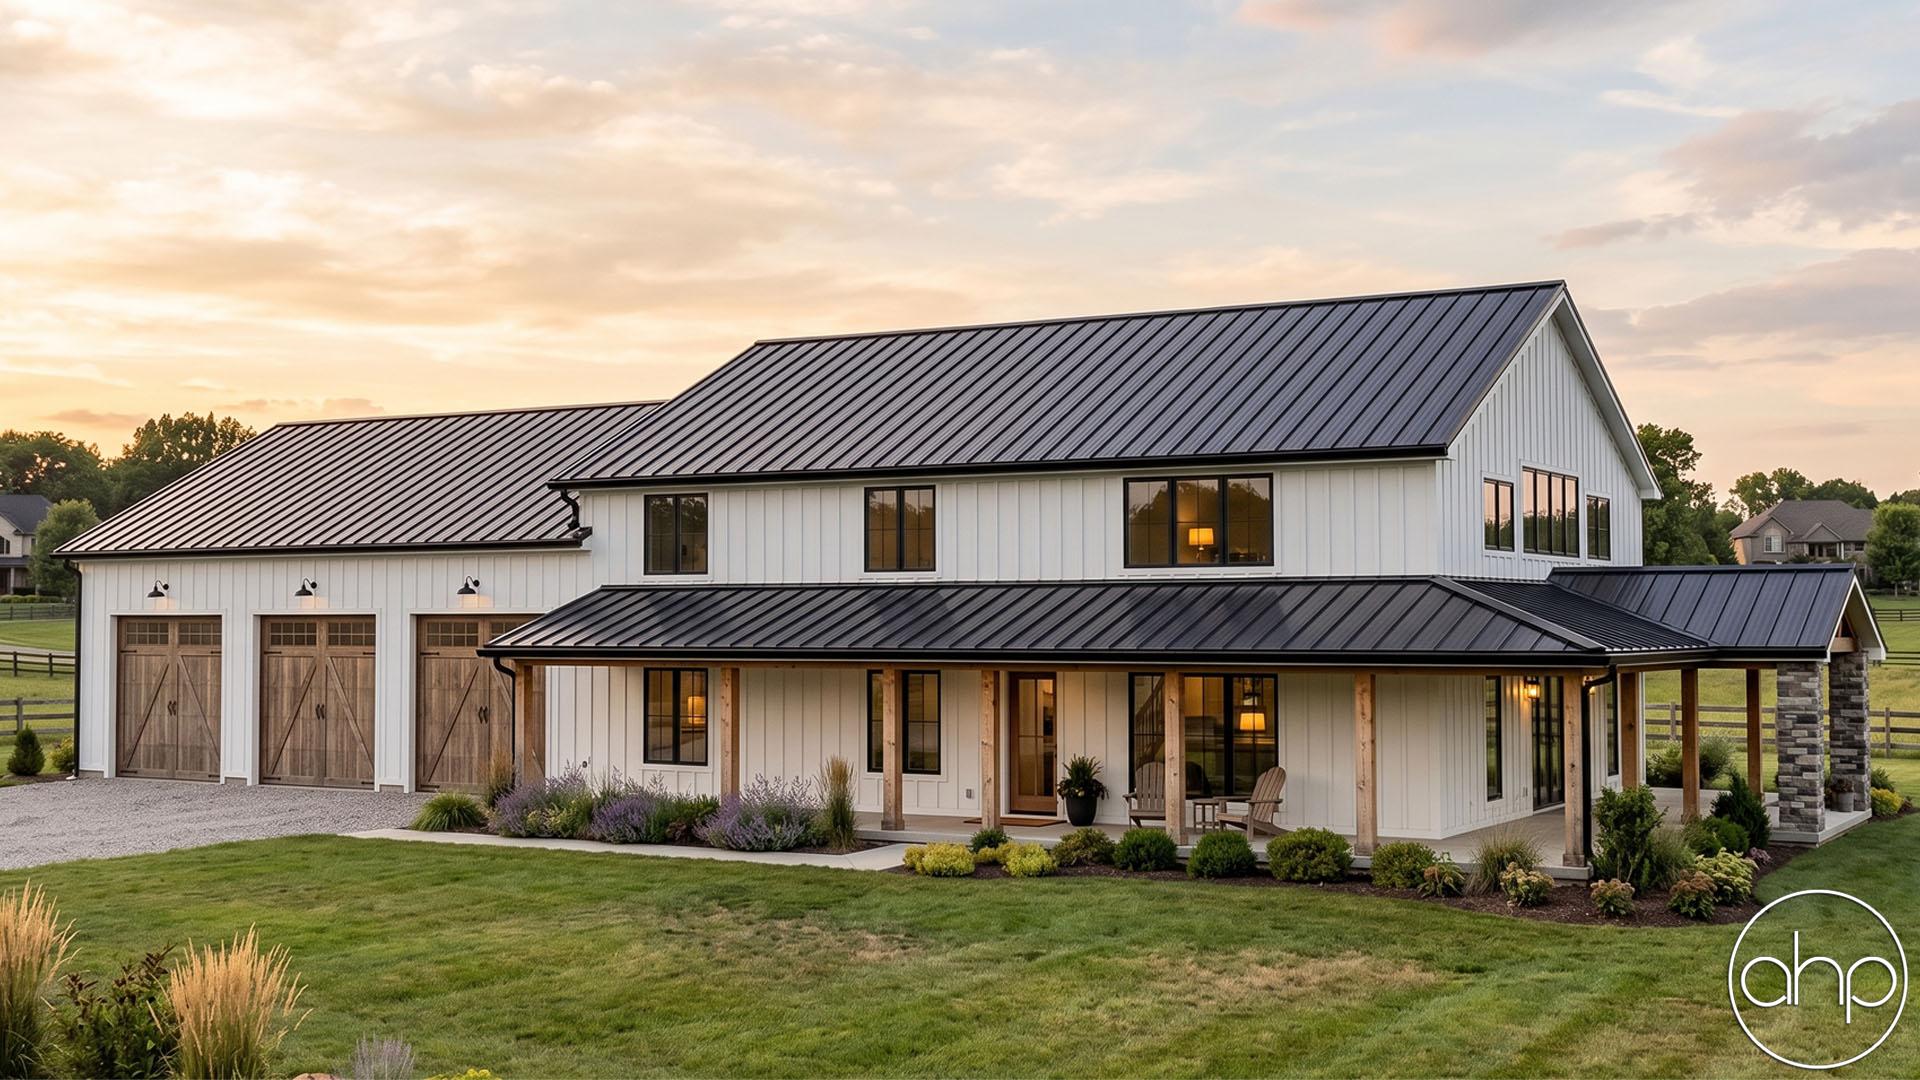
The house welcomes you with a grand and spacious covered porch on the front, adorned with a striking gable truss that evokes a sense of timeless charm. This front porch is perfect for relaxing evenings and enjoying the beauty of the surrounding landscape. But the porch doesn't stop there - it wraps around 3 sides of the house, offering multiple outdoor living spaces that invite you to enjoy the fresh air, entertain, or simply unwind.
An oversized 2-car garage provides ample space for your vehicles and extra storage, keeping them protected from the elements.
As you step through the front door, you enter into a dining space that seamlessly flows into the open kitchen and great room. The two-story cathedral ceiling in the great room and dining area adds a sense of grandeur and spaciousness, creating a captivating focal point for the main living area.
The kitchen is a chef's dream, featuring a large island with a convenient snack bar and a walk-in pantry. This space is not just for cooking; it's a place for culinary creativity and social gatherings. The main floor also hosts two generously sized guest rooms, which share a Jack and Jill bathroom. This unique feature allows for comfortable and private accommodations for family and guests.
A mudroom, laundry room, and powder bath on the main floor provide practicality and efficiency to your daily routines.
As you ascend to the second floor, you'll find the master bedroom, a private retreat designed with your comfort in mind. The master bedroom includes a full ensuite bathroom and a large walk-in closet with the added convenience of a washer and dryer stack.
The second floor also offers a dedicated office space, perfect for working from home or managing personal affairs. Additionally, a loft area on this level provides a versatile space for relaxation, reading, or recreational activities.
Our Barndominium-style house plan combines the best of both worlds - a visually captivating exterior with a well-thought-out interior that prioritizes comfort, convenience, and modern living. With its spacious covered porches, an oversized garage, open living spaces, and a unique guest room and master suite layout, this home is the perfect blend of rustic charm and contemporary luxury. It's a place where you can create lasting memories and enjoy the beauty of the outdoors from the comfort of your own sanctuary.