Langley.

plan # 29511
Starting at$1,499
Customize
Plan features
2
Bedrooms
3
Bathrooms
1,996
Square Feet
2
Garage Bays
About this plan

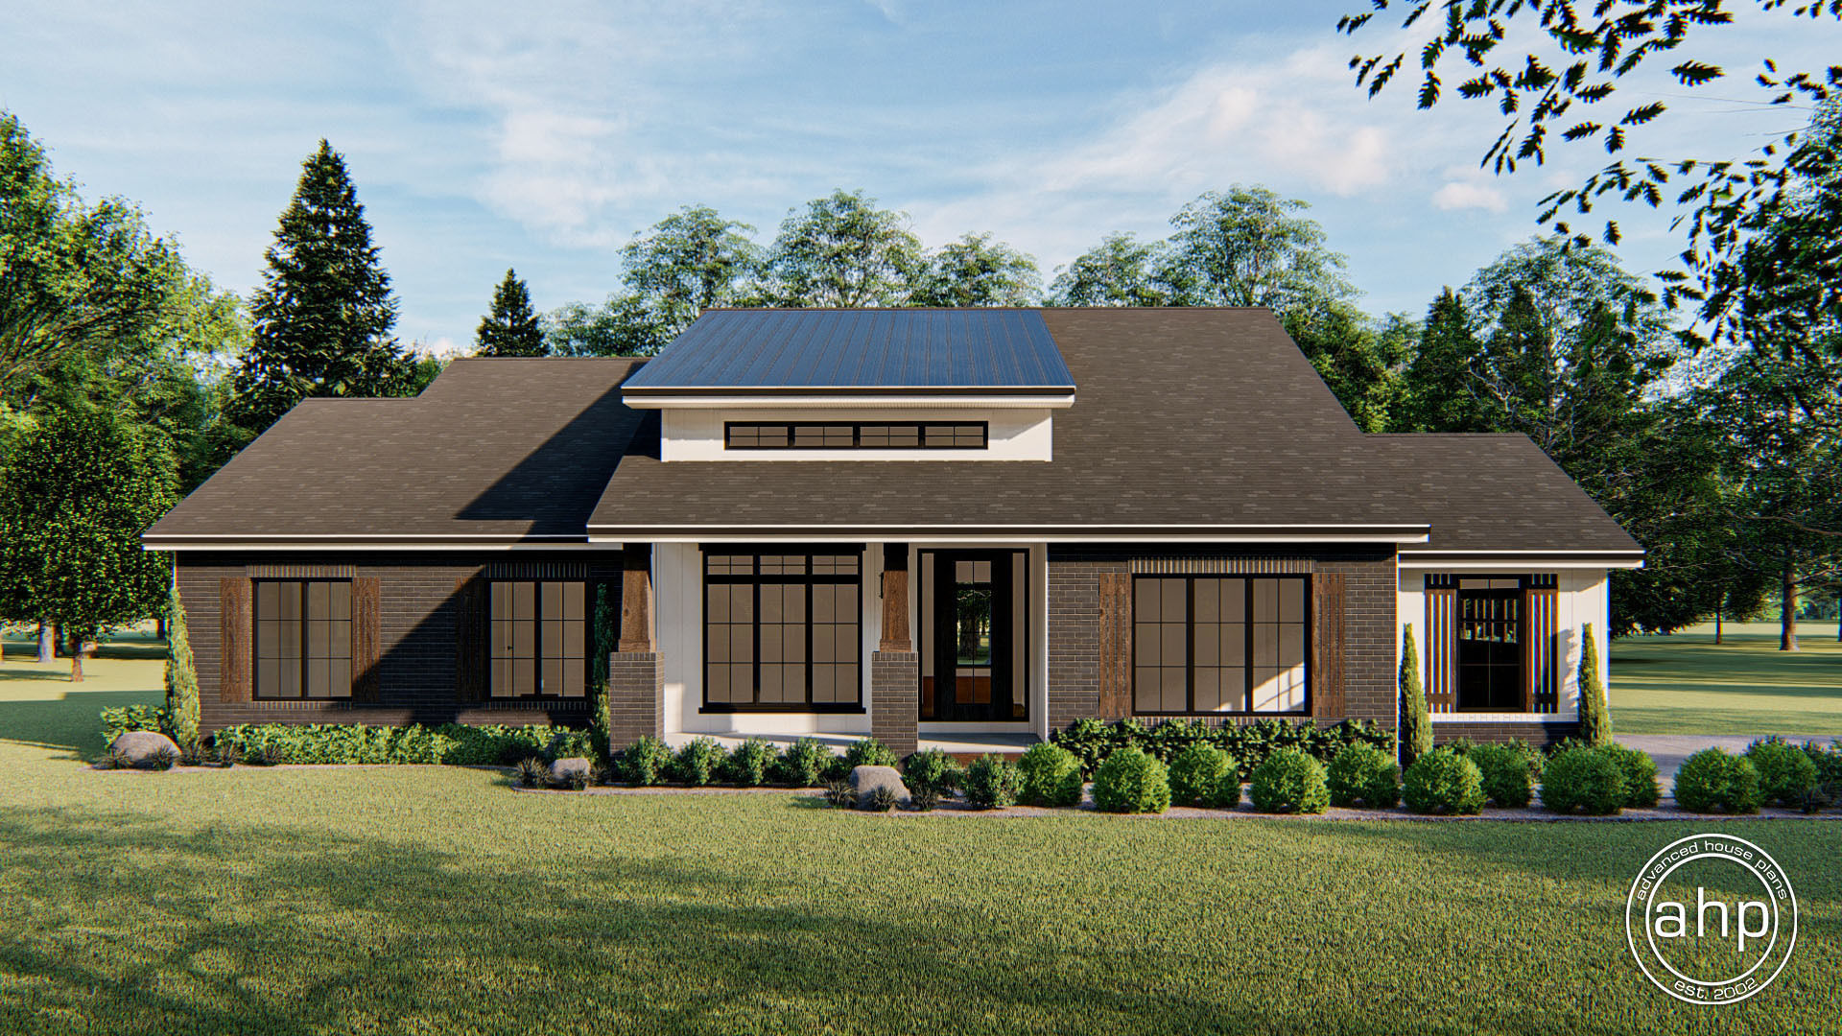
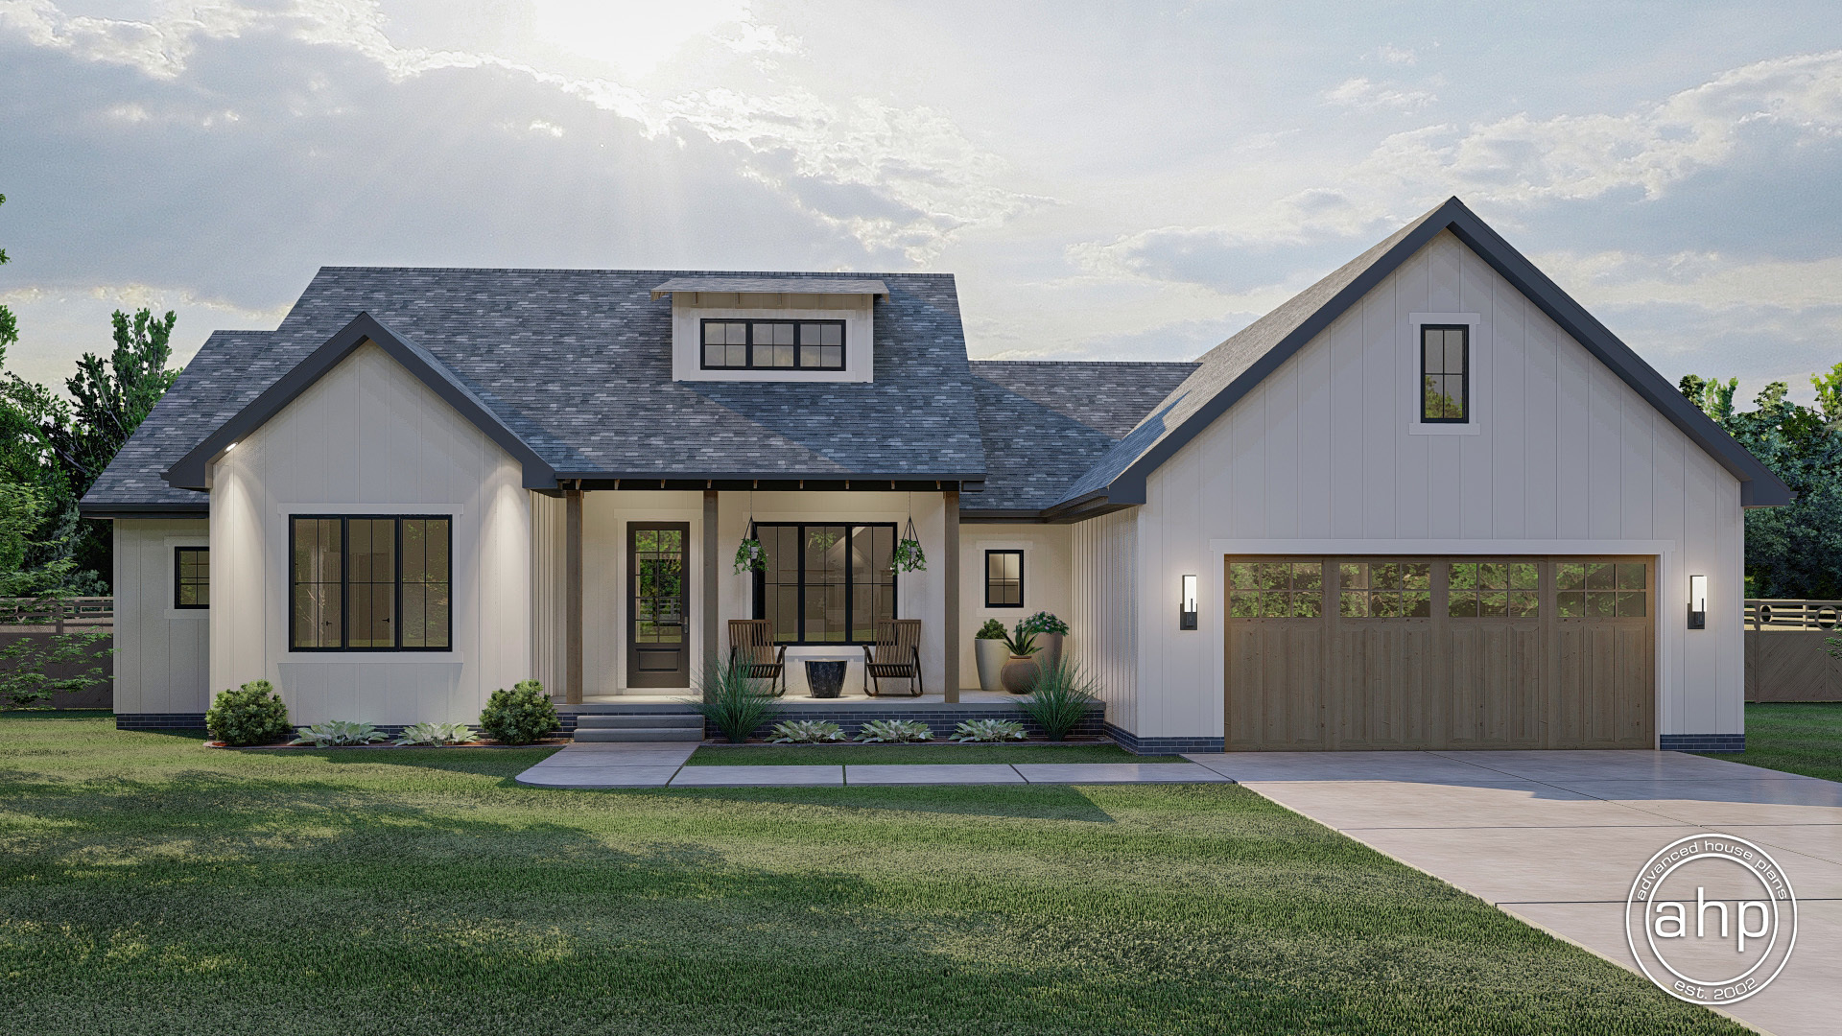
This 1 story house plan's covered porch opens to an inviting entry. Tall ceilings with wood beams complement the family room.  The dining area and U-shaped kitchen, resting off to one side, extends this gathering area, with a sizeable island, walk-in pantry and an ever-practical mud room, complete with bench and lockers.  

Behind the kitchen and dining, a covered porch enhances the home's immediate sense of warmth and hospitality. This comfortable outdoor space is perfect for entertaining guests, rain or shine.

Sleeping rooms maintain their privacy from the living areas.   All possess generously sized walk-in closets and are brightened by plenty of outdoor light.  The master suite's bath includes a compartmented toilet, walk-in shower, and a relaxing whirlpool tub.


Floor plans

Walk through every level.

Preview only — lettering reads backwards. Choose Reverse Plan when you add to cart.

Main Floor1,996 sqft
Basement
Alterations Studio

Want to change something?

Mark up the floor plan, drop pins where you'd move walls, add rooms, change windows — and we'll come back with a free quote in one business day.

Mark up this plan Free quote · No commitment
✏︎ Sketch◉ Pin changes▦ Multiple floors
The alterations studio with a room added, a wall moved, and a window pinned on a floor plan
The studio, marking up the Aubrey
The furniture planner with a sofa, dining table, and king bed placed on a floor plan
The planner, furnishing the Aubrey
Furniture Planner

Will your furniture fit?

Drop true-to-scale sofas, beds, and tables onto every floor of the Langley and see how the rooms really live. Nothing to sign up for.

Furnish this plan Free · Saves as you go
▭ True to scale↻ Rotate & drag⤓ Export a PNG
N° 003 — The Plan Set

What's in the set.

Every set is a complete, construction-ready package — detailed, and designed to hand straight to your contractor.

Sample Cover Sheet

N° 01 — Sheet

Cover Sheet

Front elevation rendering with typical notes and project specifications.

N° 01 / 07
Pricing$1,499

Starting price · add-ons optional

Customize

Need builder bids before you commit? , credited toward the full set.