Welcome to the modern pool house, where luxury meets relaxation. This stunning architectural masterpiece is designed to provide the ultimate retreat for both entertainment and tranquility. With its sleek lines and contemporary aesthetics, it seamlessly blends into the surrounding landscape, creating a harmonious oasis.
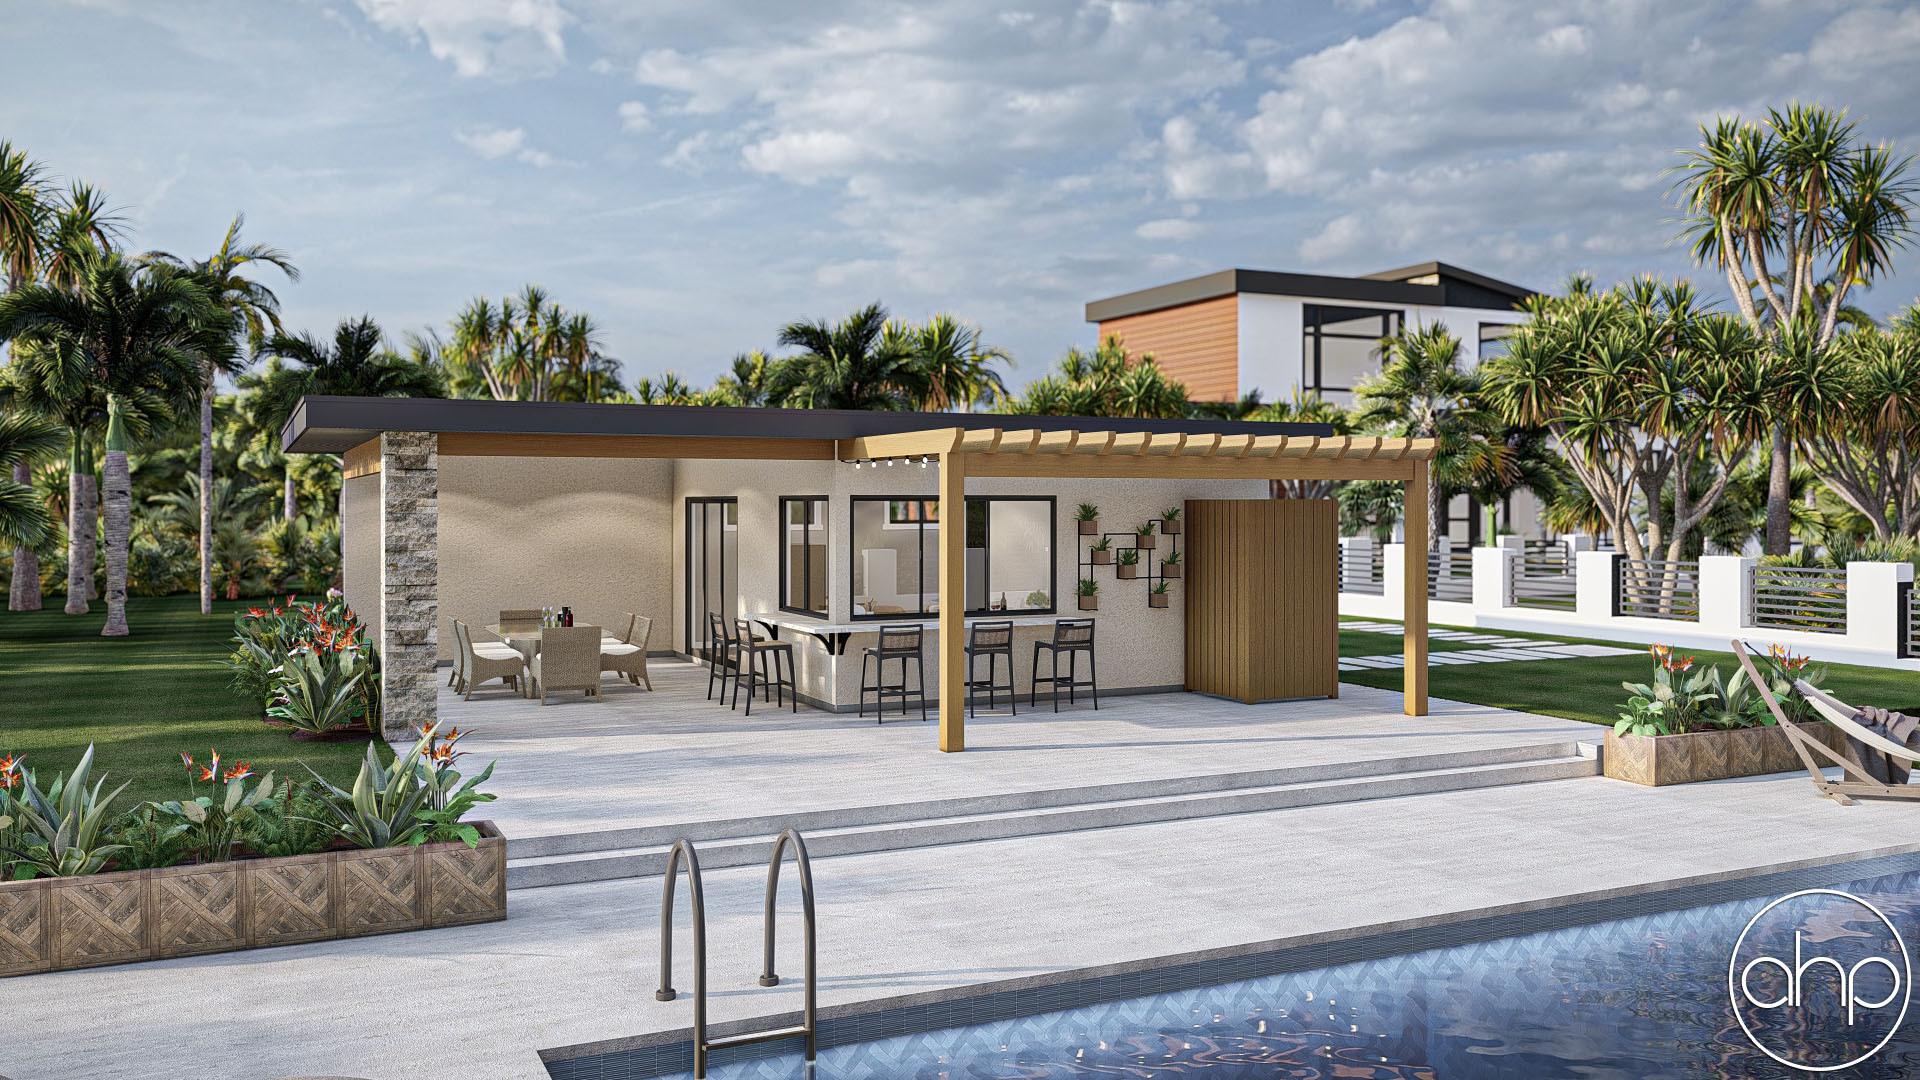
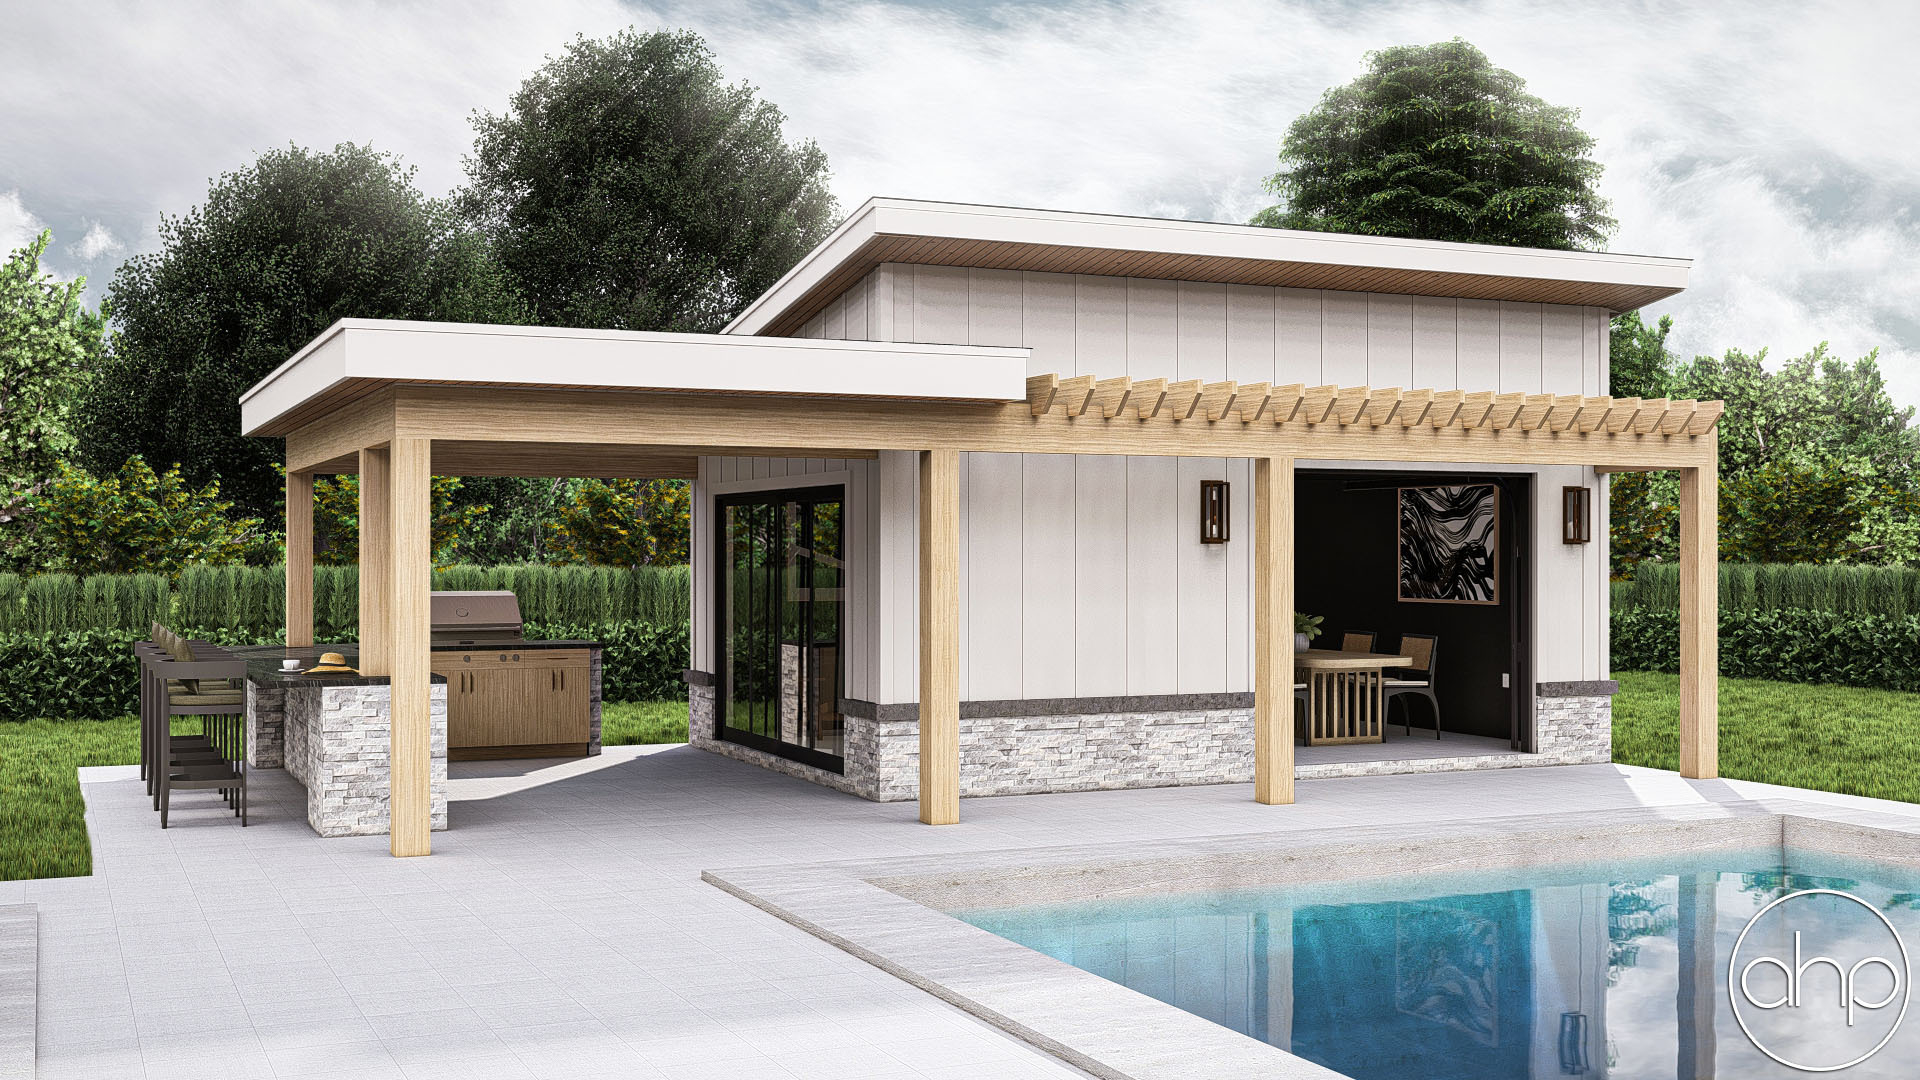
The pool house features single pitch roofs, adding a touch of modern elegance to the structure. Connecting the different areas of the pool house, a pergola-covered table area serves as the heart of social gatherings. Here, guests can enjoy al fresco dining or simply unwind while savoring the fresh air.
Under the pergola, you'll find an impressive built-in grill, perfect for hosting summer barbecues and culinary delights. Adjacent to it is a covered space dedicated to a hot tub, providing a serene spot to relax and rejuvenate.
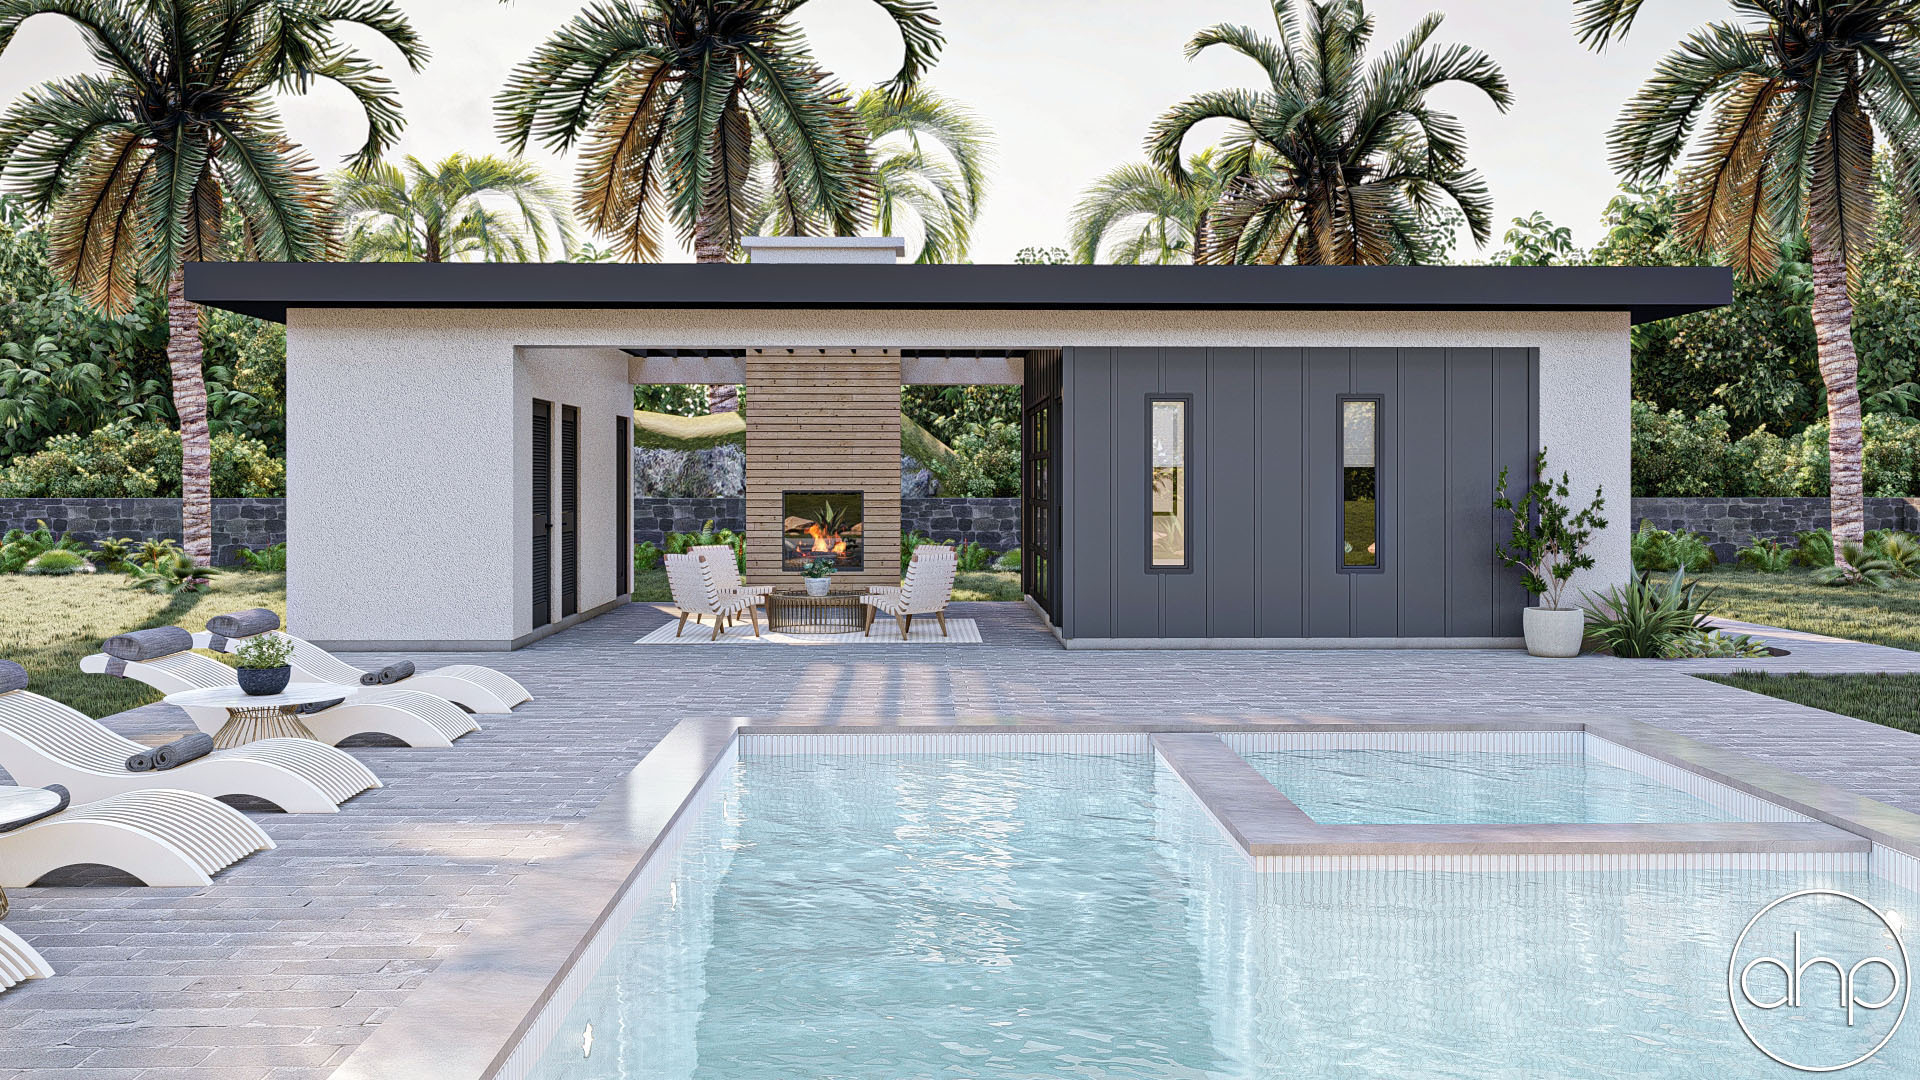
The left side of the pool house is dedicated to functionality, featuring a well-organized area for pool equipment and mechanical storage. This ensures that everything is neatly tucked away, maintaining the clean and uncluttered atmosphere.
On the right side, an open hangout area awaits, designed for comfortable lounging and socializing. This inviting space includes a wet bar, complete with a microwave and an under-counter refrigerator. It's an ideal setting for mixing up refreshing beverages and enjoying casual conversations with friends and family under the soaring sloped ceiling.
Convenience is a priority in this pool house, as it also offers a fully equipped bathroom. This ensures that guests can freshen up without having to go back into the main house, providing a seamless and convenient experience.
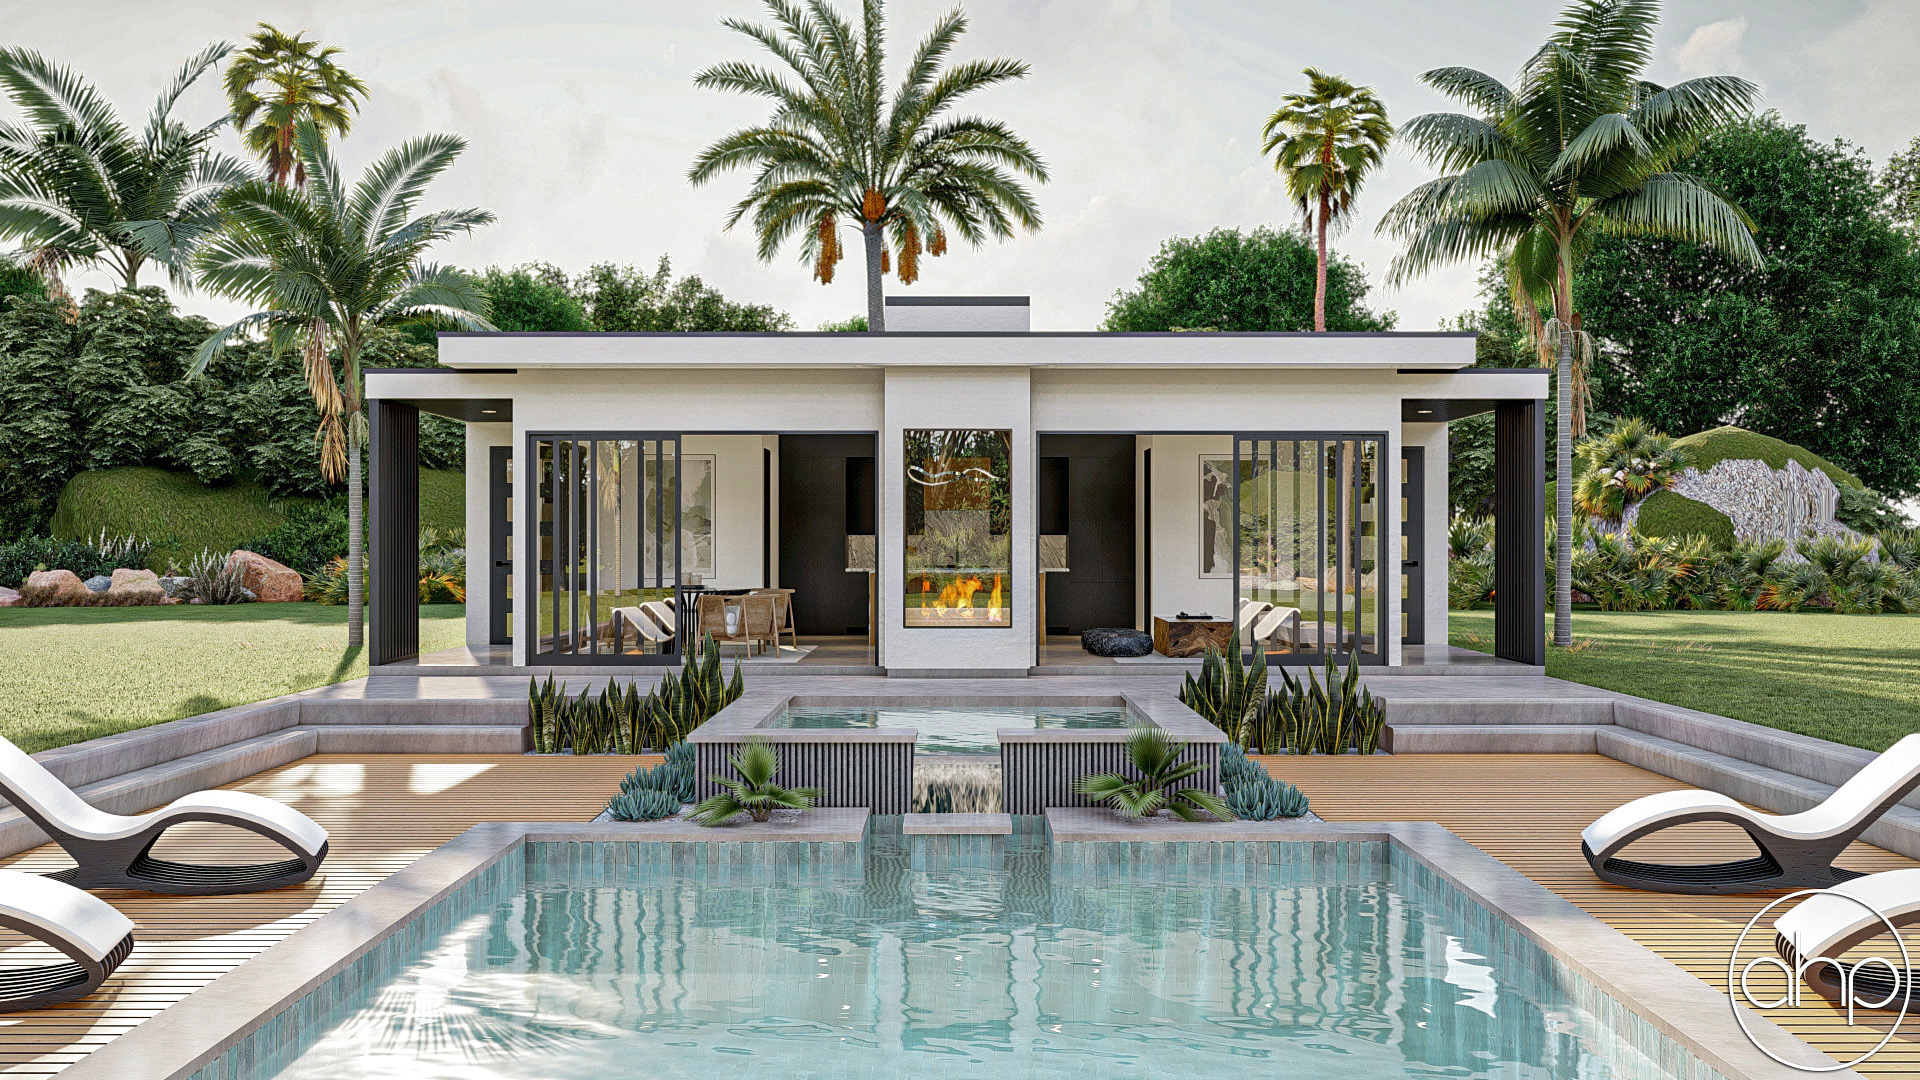
Throughout the pool house, large windows and glass doors allow abundant natural light to flood the interior, creating a bright and airy ambiance. The design prioritizes a seamless connection between indoor and outdoor spaces, allowing for a smooth transition between the two.
In summary, this modern pool house is a haven of relaxation and entertainment. With its single pitch roofs, pergola-covered table area, built-in grill, covered hot tub space, pool and mechanical storage on one side, open hangout area with a wet bar on the other side, and a convenient bathroom, it offers everything you need for a luxurious and enjoyable poolside experience.