
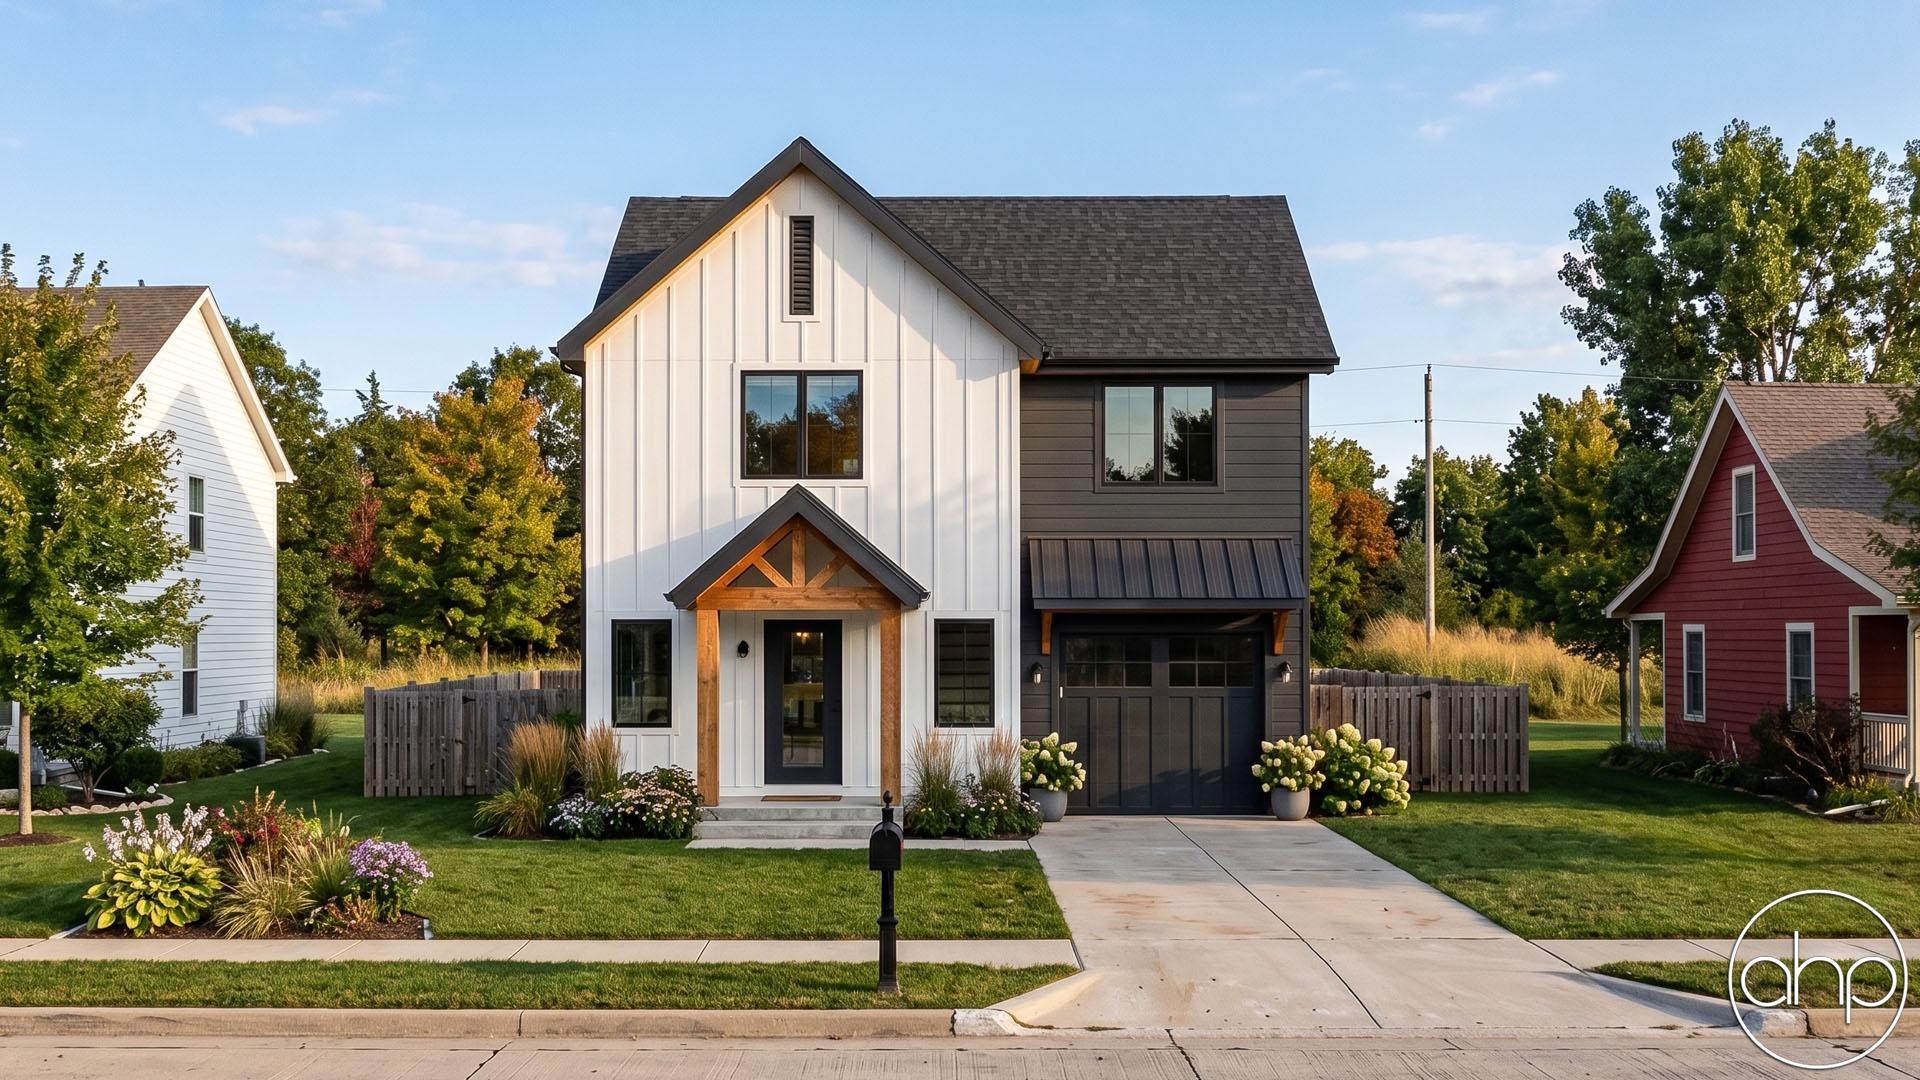

Welcome to this charming 2-story modern farmhouse, a delightful blend of classic aesthetics and contemporary comforts. With a total of 1,277 square feet, this home is thoughtfully designed to maximize space and functionality. The exterior showcases a harmonious mix of board and batten siding, complemented by the elegant presence of lap siding. These textures combine to create an inviting and picturesque façade.
A standout feature of the exterior is the front porch, adorned with a decorative wood truss that adds character and a touch of rustic charm. The porch gable stands as a welcoming introduction to the home, inviting guests to step inside and experience its warmth.
Above the garage, a sleek shed roof with standing seam metal roofing adds a modern twist to the design, while also protecting the garage area. The 1-car garage provides practicality and convenience, offering secure parking and storage space.
Stepping through the front door, you're greeted by an open and inviting living room. This space sets the tone for the home's cozy atmosphere, offering a perfect spot to unwind and relax. The staircase leading upstairs is a visual focal point, inviting exploration of the second floor.
The living room seamlessly flows into the modern kitchen, creating a seamless transition between living and dining spaces. The kitchen boasts an island with a convenient snack bar, providing a comfortable space for casual dining, meal preparation, and socializing. This design encourages interaction and connectivity among family members and guests.
A thoughtful addition to the main floor is the powder bath, adding convenience for both residents and visitors alike.
Ascending the stairs, you'll discover a well-designed second floor. Here, three bedrooms await, offering comfortable and private retreats for residents. The master bedroom boasts a spacious walk-in closet, offering ample storage space while enhancing the sense of luxury and convenience.
The remaining two bedrooms are equipped with reach-in closets, providing practical storage solutions. All three bedrooms share a beautifully appointed hall bathroom, complete with a double vanity that enhances the functionality and aesthetics of the space.
Located centrally on the second floor is the laundry area, tucked away in a reach-in closet. This smart placement ensures easy access for all bedrooms while maintaining a tidy and organized living environment.
This 2-story modern farmhouse is a testament to thoughtful design, incorporating both style and functionality into every aspect. With its appealing exterior, inviting living spaces, practical storage solutions, and attention to detail, this home offers a truly comfortable and modern living experience.