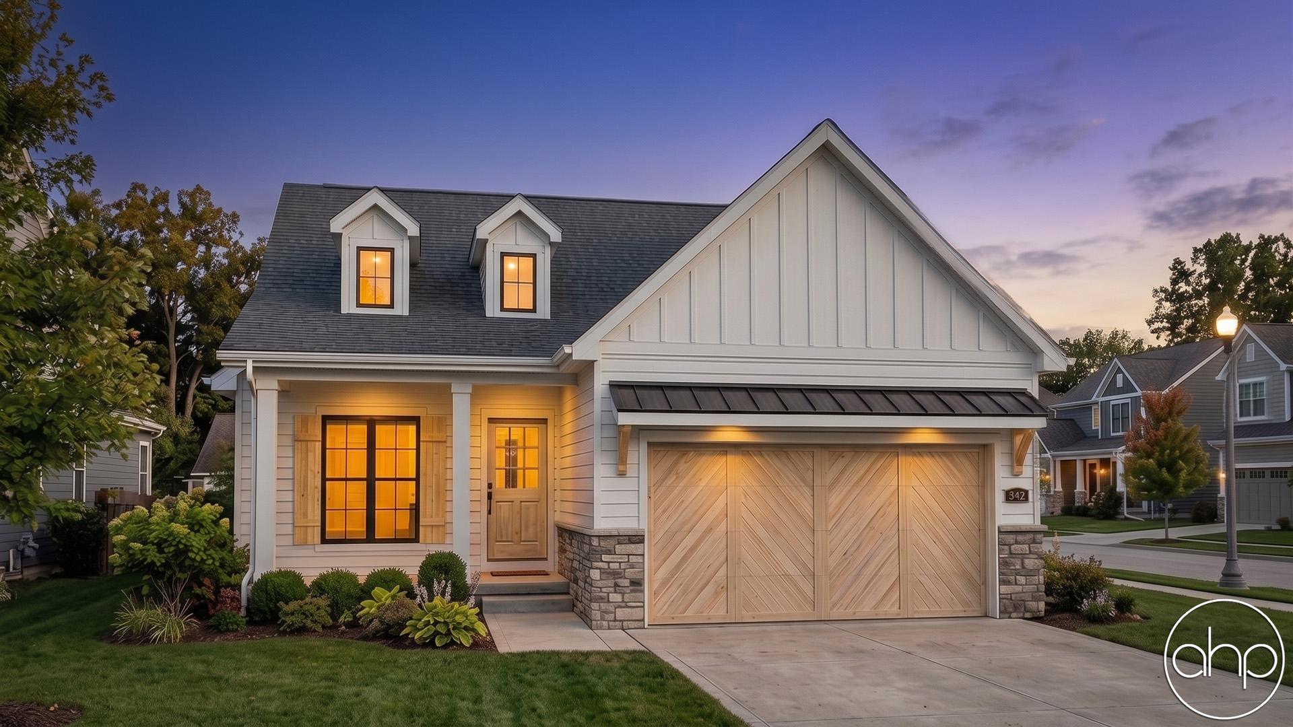
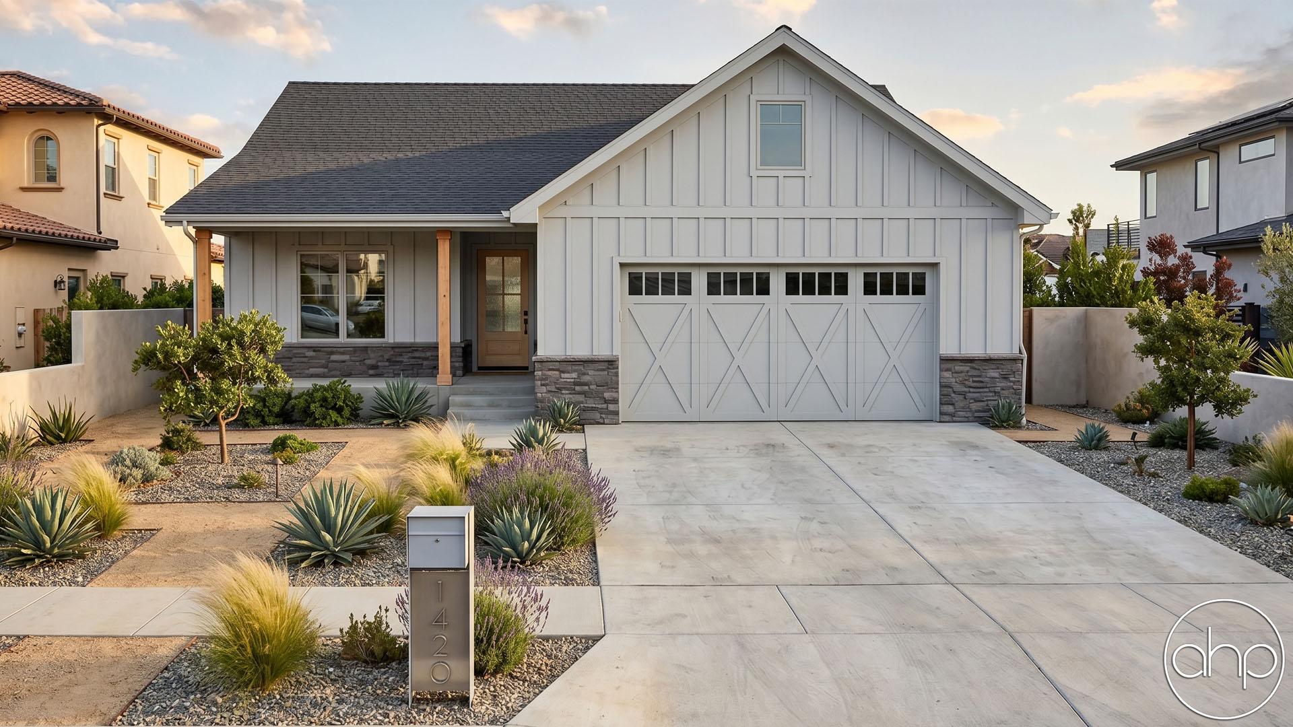
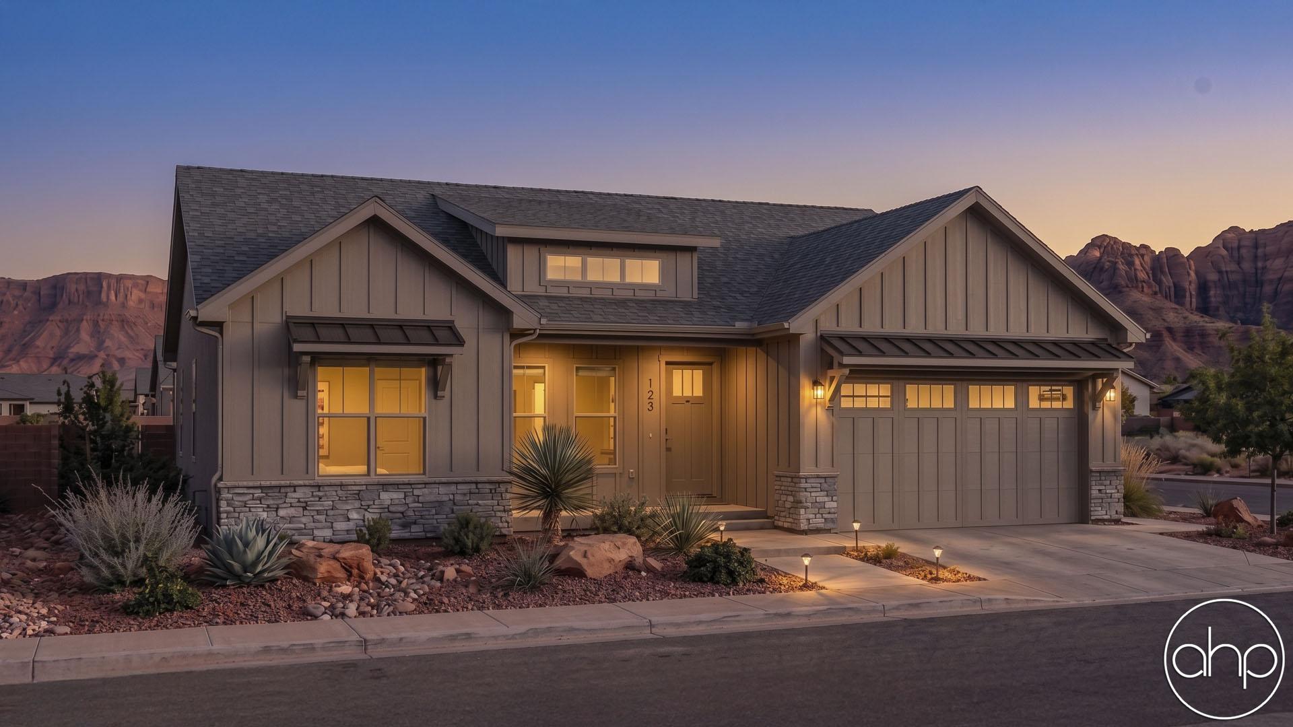
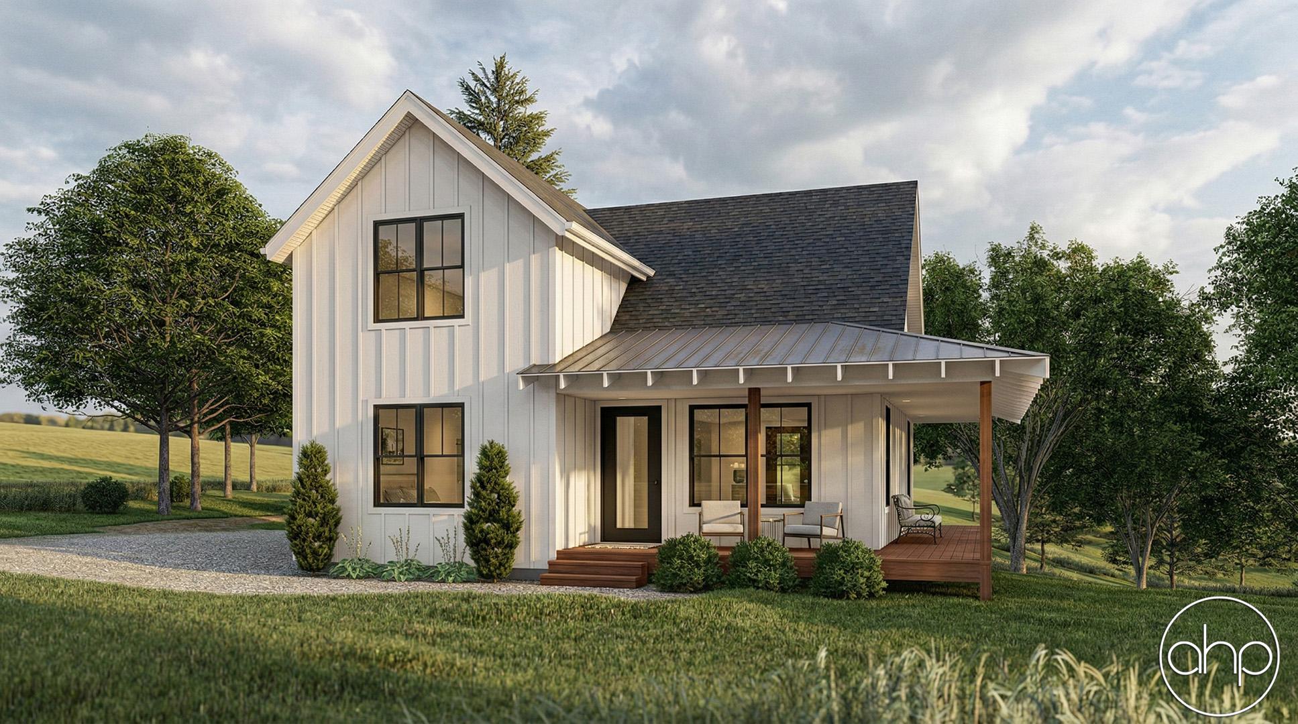
Welcome to this charming modern farmhouse, a cozy retreat that seamlessly combines classic design with contemporary comforts. This small home offers a warm and inviting atmosphere, with thoughtful touches that make it a perfect place to call home.
Upon entering, you'll be greeted by high trayed ceiling. On either side, this farmhouse offers two bedrooms, each designed with comfort and style in mind. The shared bathroom features modern fixtures, with a dual vanity and a tub/shower combo.
Entering further, you'll be greeted by an open-concept layout that combines the great room and kitchen, creating a spacious and airy atmosphere. The large doors and windows allow ample natural light to fill the space, while hardwood floors add a touch of rustic elegance.
The kitchen is a true focal point, boasting modern appliances and a generous center island with a built-in snack bar. It's the perfect spot for casual dining and entertaining, providing a cozy and functional space for family and friends to gather.
The great room is a versatile space, perfect for relaxation and socializing. A fireplace with a rustic mantle serves as the centerpiece, making this room extra cozy during the colder months. Large, comfy furniture and a neutral color palette create a welcoming ambiance.
Optional Finished Basement:
For those seeking extra space, there's an optional finished basement that includes a family room, an additional bedroom, and another bathroom. This lower level can serve as a private guest suite, a playroom, or a space for relaxation and entertainment. The finished basement adds 847 finished square feet and 145 unfinished storage square feet.
Outdoor Space:
Step outside to the back of the farmhouse, where you'll find a lovely covered deck. It's an ideal spot for al fresco dining, barbecues, or simply enjoying the fresh air.