Holly Grove.

plan # 30242
Starting at$599
Customize
Plan features
34' 8"
Width
16'
Depth
685
Square Feet
1
Bathrooms
About this plan



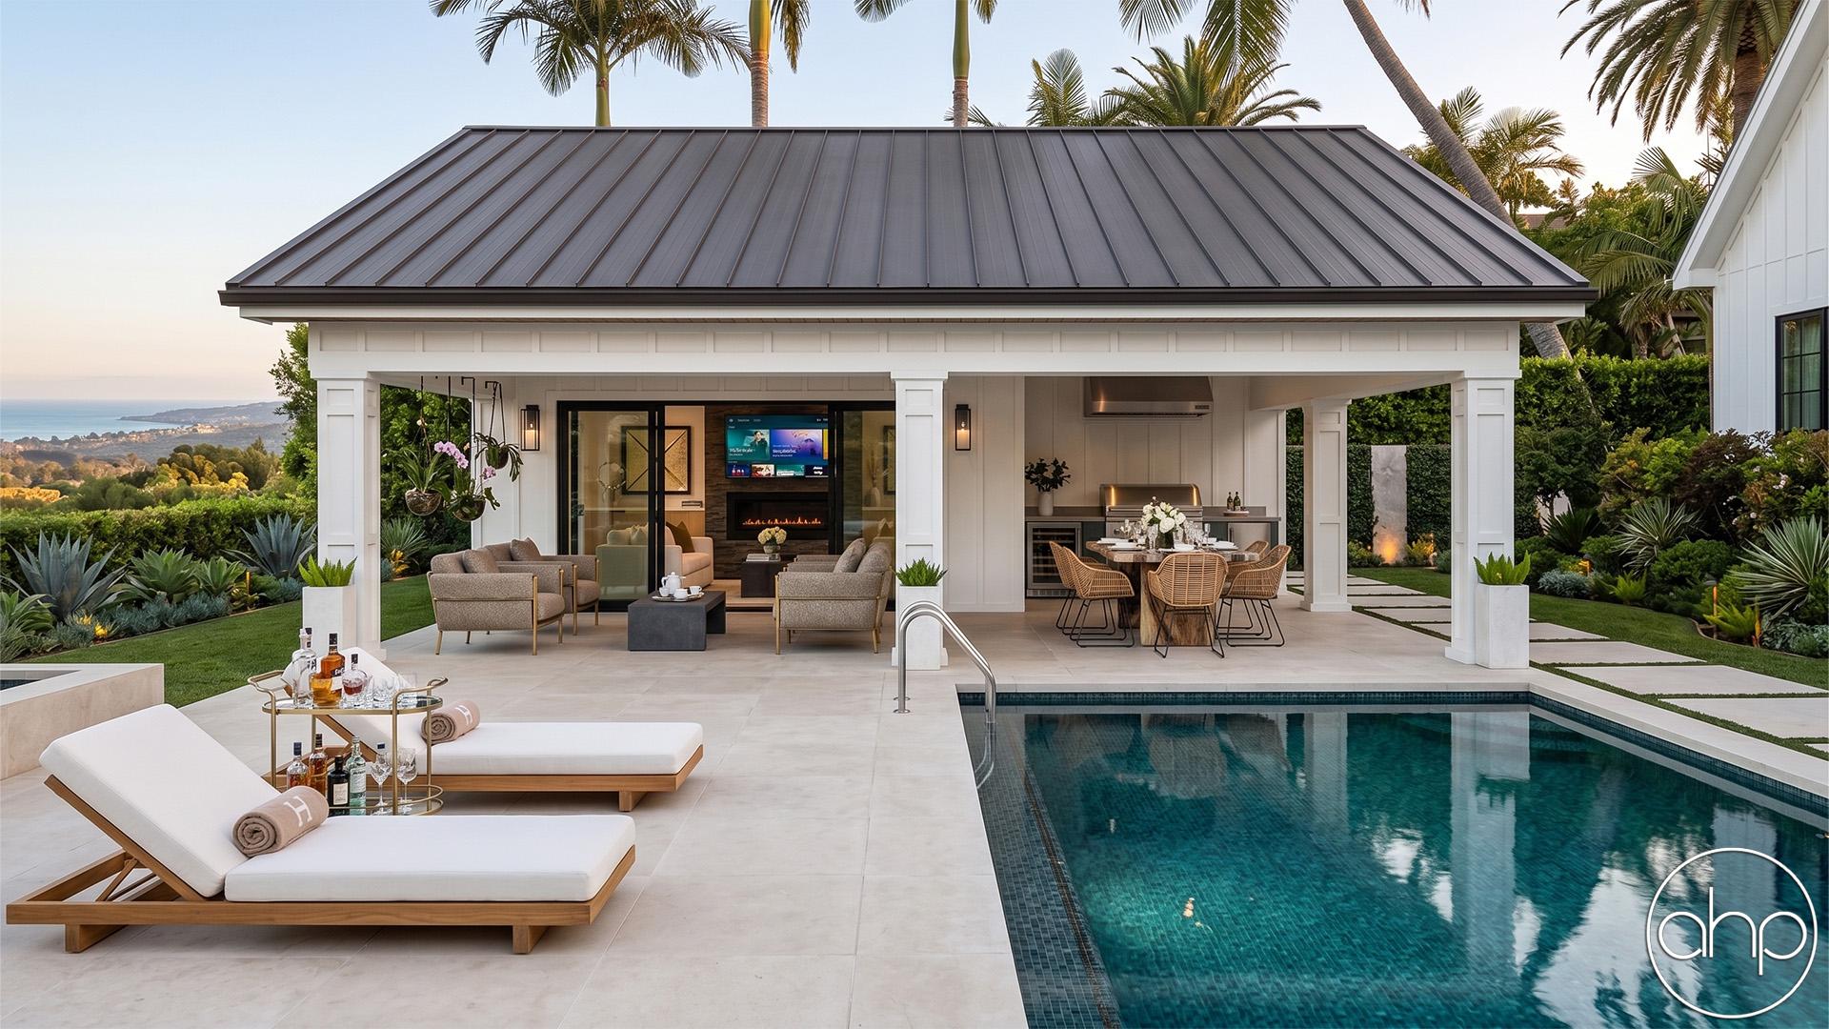
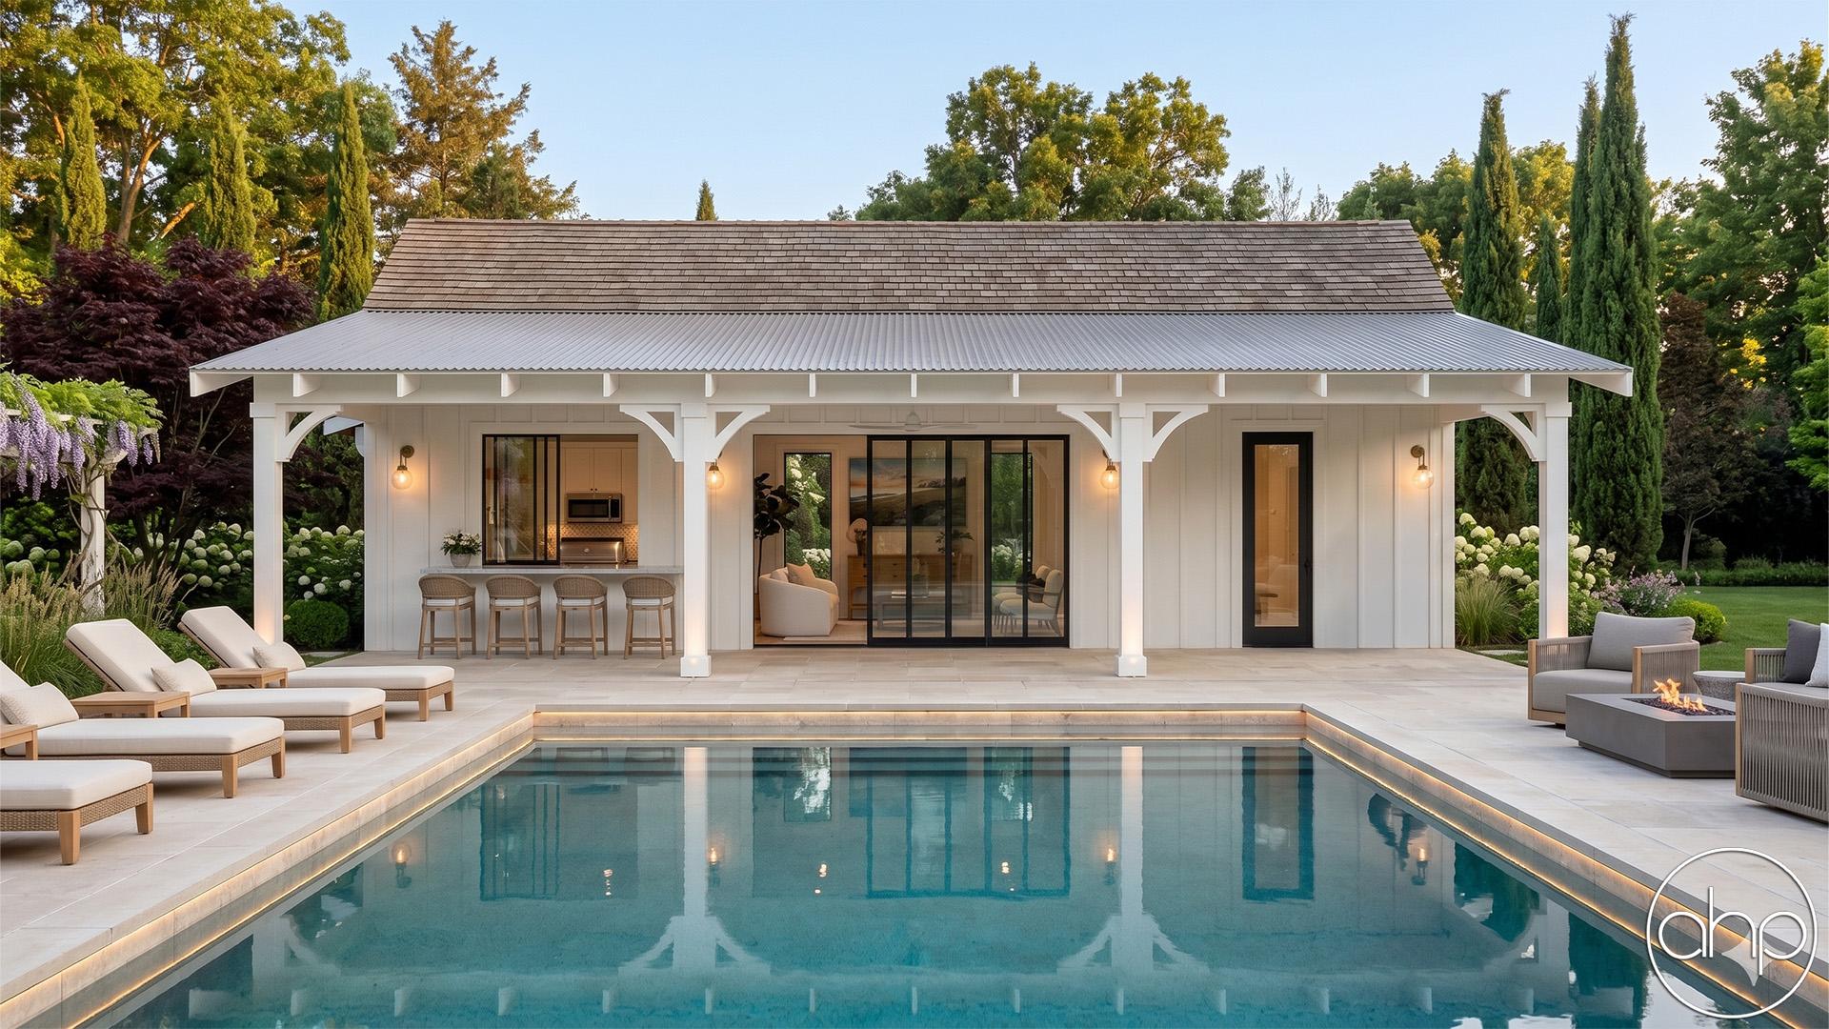
The modern farmhouse pool house is a stunning and functional addition to any backyard oasis. The pool house features a spacious and inviting living area with a cozy fireplace, perfect for relaxing with friends and family after a long day of swimming and playing in the pool. A wet bar with a sink, mini-fridge, and ample storage space is also included, making it easy to enjoy refreshing beverages and snacks without having to leave the pool area.

The pool house also includes a full bathroom, complete with a shower, toilet, and sink, providing a convenient place to rinse off and freshen up after swimming. For added convenience, there is also a bunk room, featuring comfortable and stylish bunk beds, providing a fun and functional sleeping area for kids or guests.

The loft above the living area is perfect for playing games, reading, or just hanging out. This versatile space can be used for a variety of purposes, depending on your needs and preferences.

In addition to the main pool house, there is also a bbq shed that can be accessed from the exterior, providing a convenient and covered area for grilling and preparing meals. With ample seating and plenty of space to relax and unwind, the modern farmhouse pool house is the perfect place to enjoy the great outdoors and make lasting memories with family and friends.


Floor plans

Walk through every level.

Preview only — lettering reads backwards. Choose Reverse Plan when you add to cart.

Main Floor427 sqft
Second Floor258 sqft
Alterations Studio

Want to change something?

Mark up the floor plan, drop pins where you'd move walls, add rooms, change windows — and we'll come back with a free quote in one business day.

Mark up this plan Free quote · No commitment
✏︎ Sketch◉ Pin changes▦ Multiple floors
The alterations studio with a room added, a wall moved, and a window pinned on a floor plan
The studio, marking up the Aubrey
The furniture planner with a sofa, dining table, and king bed placed on a floor plan
The planner, furnishing the Aubrey
Furniture Planner

Will your furniture fit?

Drop true-to-scale sofas, beds, and tables onto every floor of the Holly Grove and see how the rooms really live. Nothing to sign up for.

Furnish this plan Free · Saves as you go
▭ True to scale↻ Rotate & drag⤓ Export a PNG
N° 003 — The Plan Set

What's in the set.

Every set is a complete, construction-ready package — detailed, and designed to hand straight to your contractor.

Sample Cover Sheet

N° 01 — Sheet

Cover Sheet

Front elevation rendering with typical notes and project specifications.

N° 01 / 07
Pricing$599

Starting price · add-ons optional

Customize