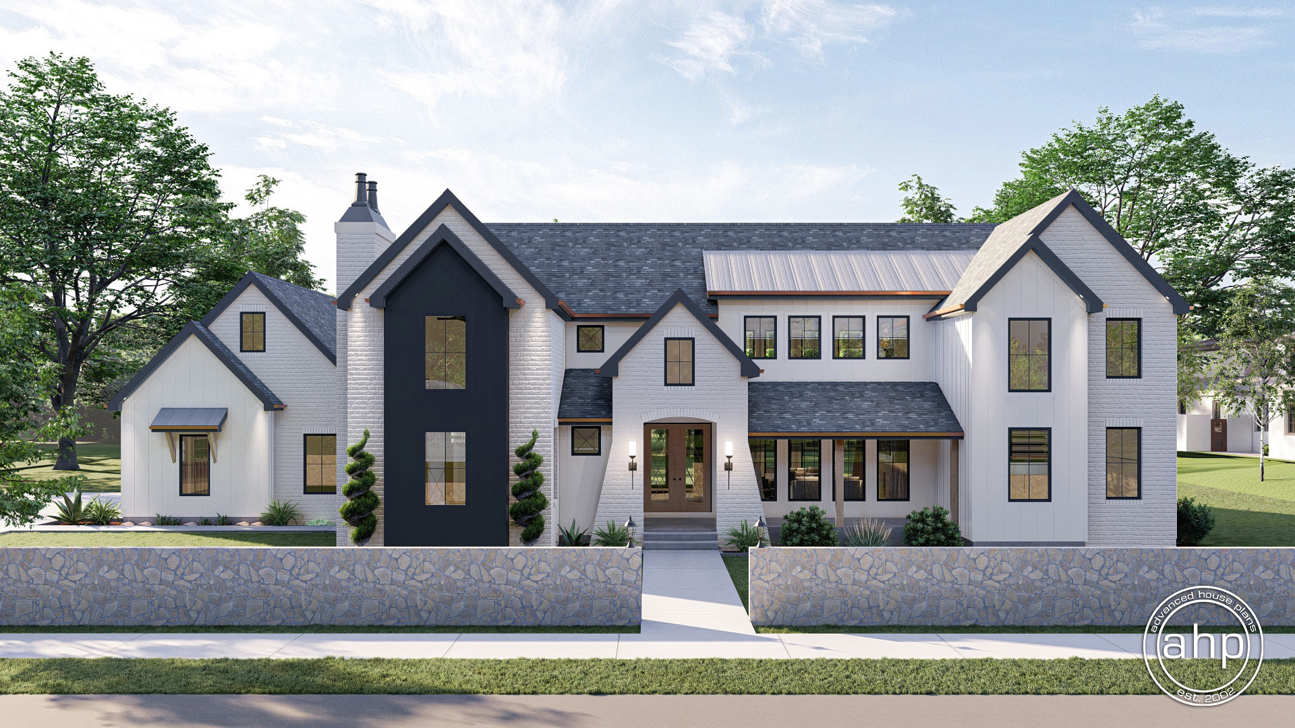
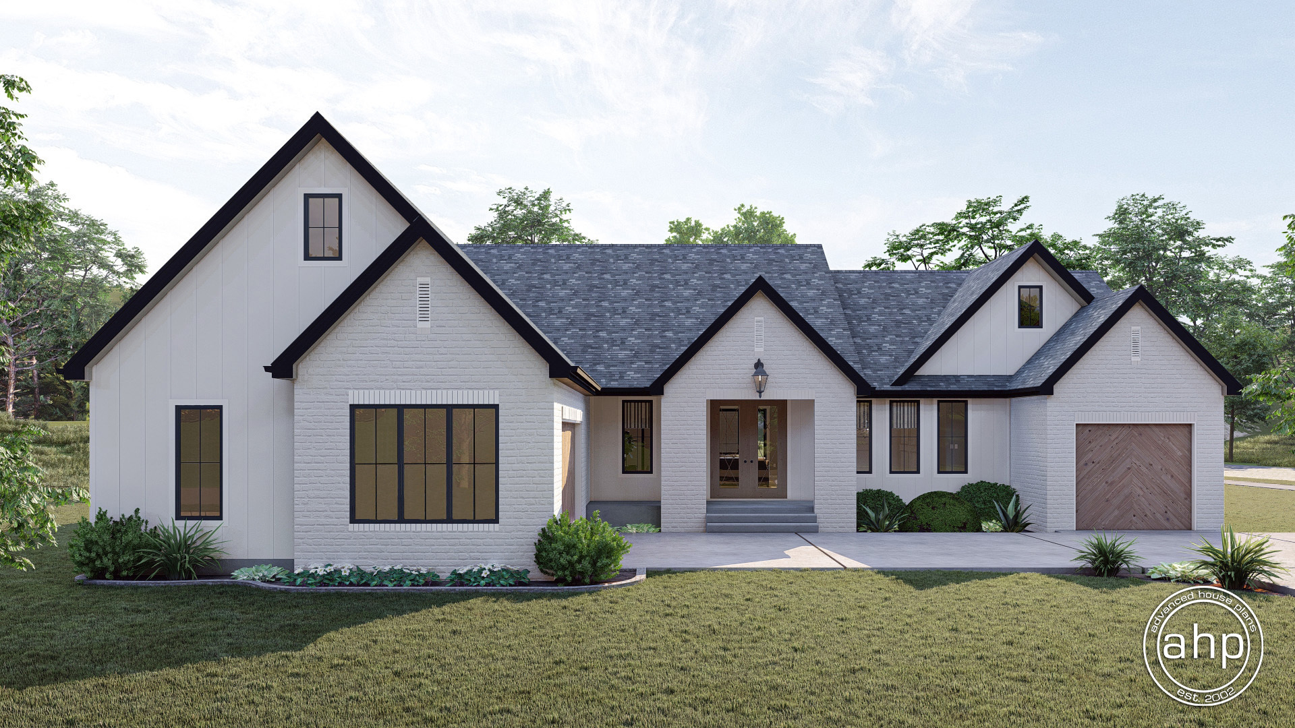
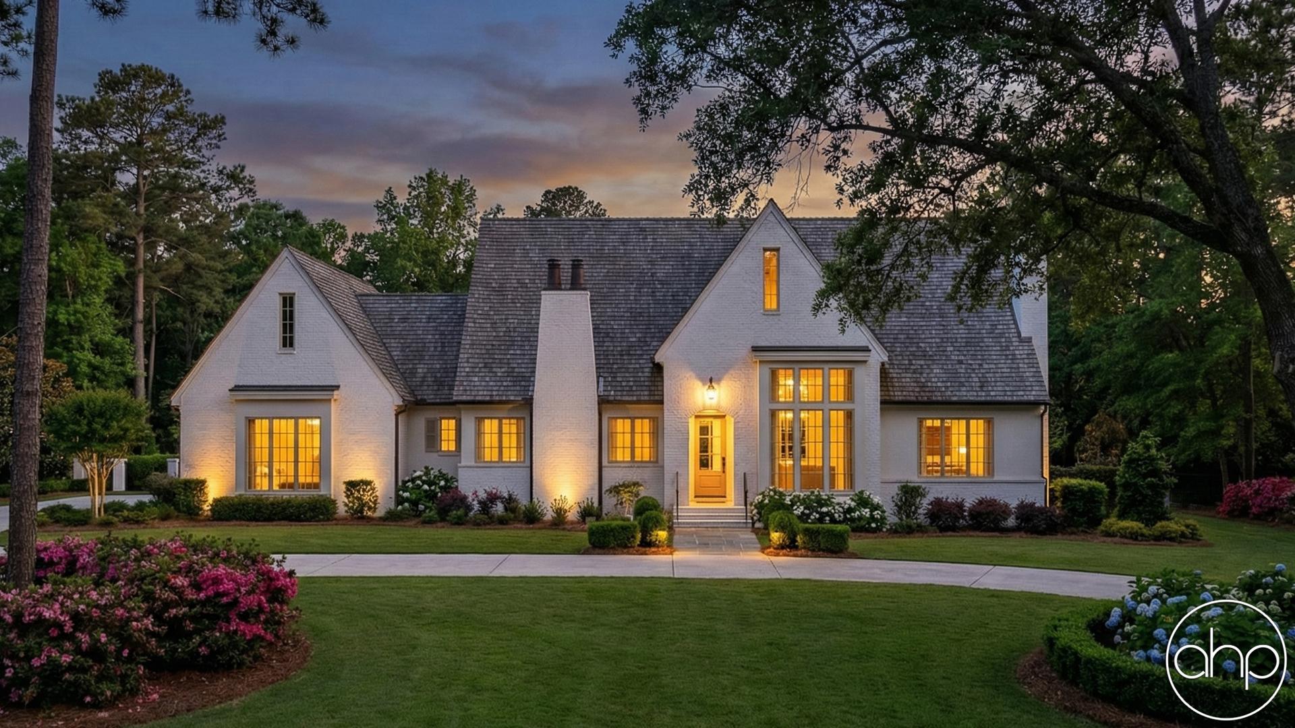
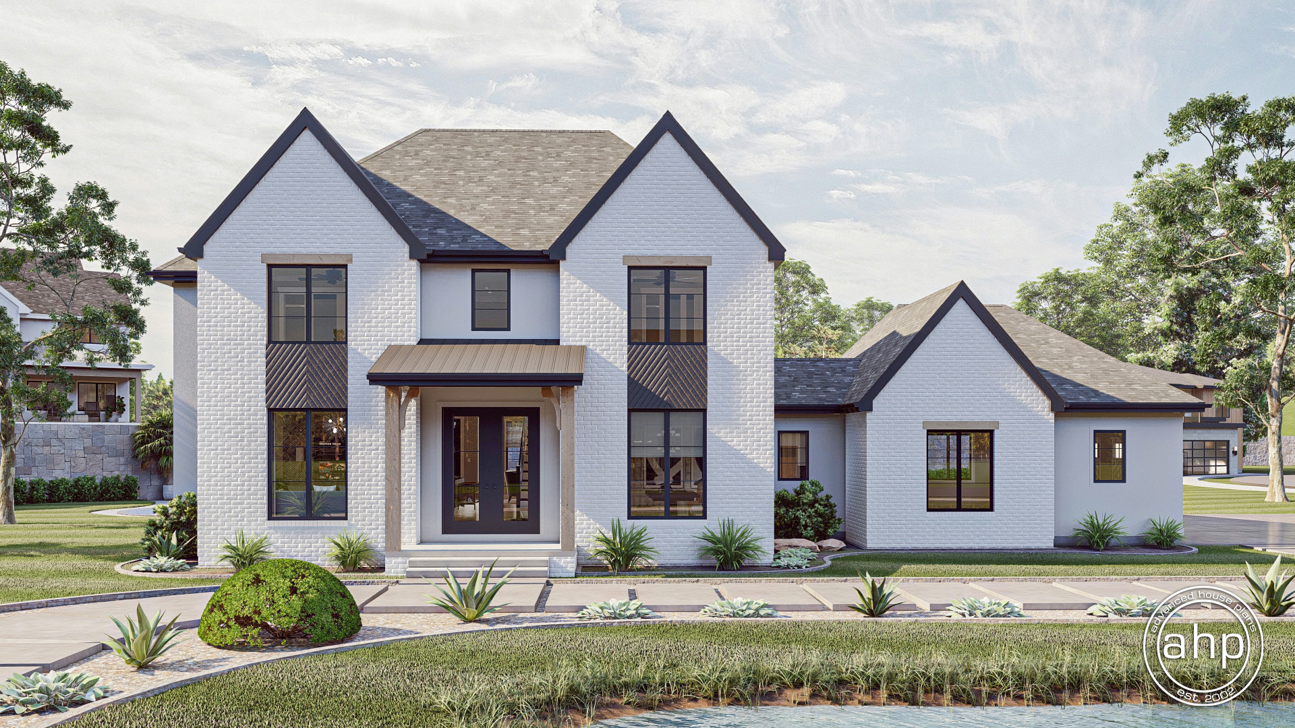
The Hemlock Manor is a fantastic Modern Cottage style house plan. With the master bedroom on the main level, this 1.5 story home is a showstopper. The exterior of the home features a beautiful white brick combined with traditional lap siding. The shed dormers and dark trim/shutters give the home excellent curb appeal.
Guests enter the home through the front covered stoop. The entry way opens up to the rest of the home through a set of French doors. The great room is warmed by a fireplace with amazing built-ins flanking it. The floor plan is wide open from the great room to the kitchen and dining room. The kitchen includes a large island with a snack bar and a large walk-in pantry with built-in shelves and a broom closet. The dining room leads to the rear covered patio through a sliding glass door.
On the right side of the main floor, you'll find the stunning master suite. The master bedroom lies under a decorative trayed ceiling and has an amazing bathroom. The master bathroom includes a large soaking tub, his/her vanities, a walk-in shower, and a massive walk-in closet with an island and built-in dressers. An office can be found just outside the master suite and is close to the home's wet bar.
The second floor features 2 additional bedrooms and a loft area. Both bedrooms have their own walk-in closet and bedroom 2 has a built-in desk. The bedrooms and loft area share a conveniently located hall bathroom.
Back on the main floor, the home's split load 3 car garage enters through a convenient mudroom with a bench and lockers.