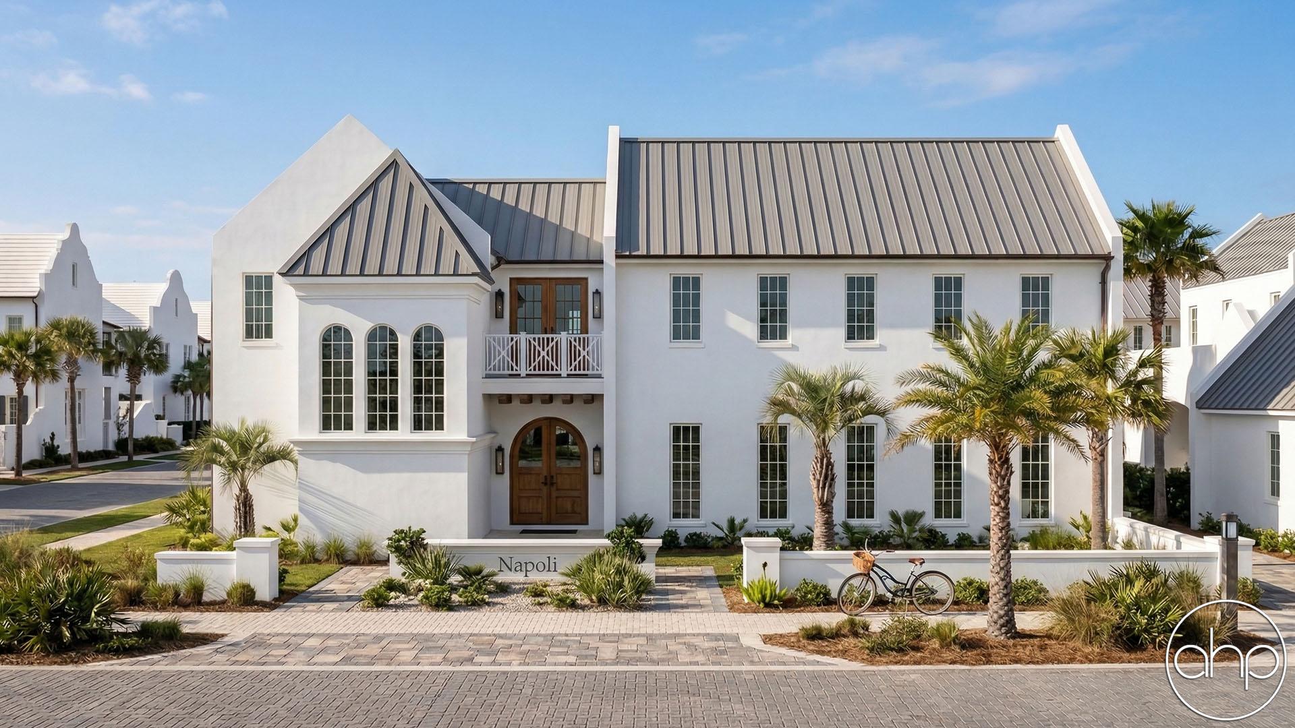
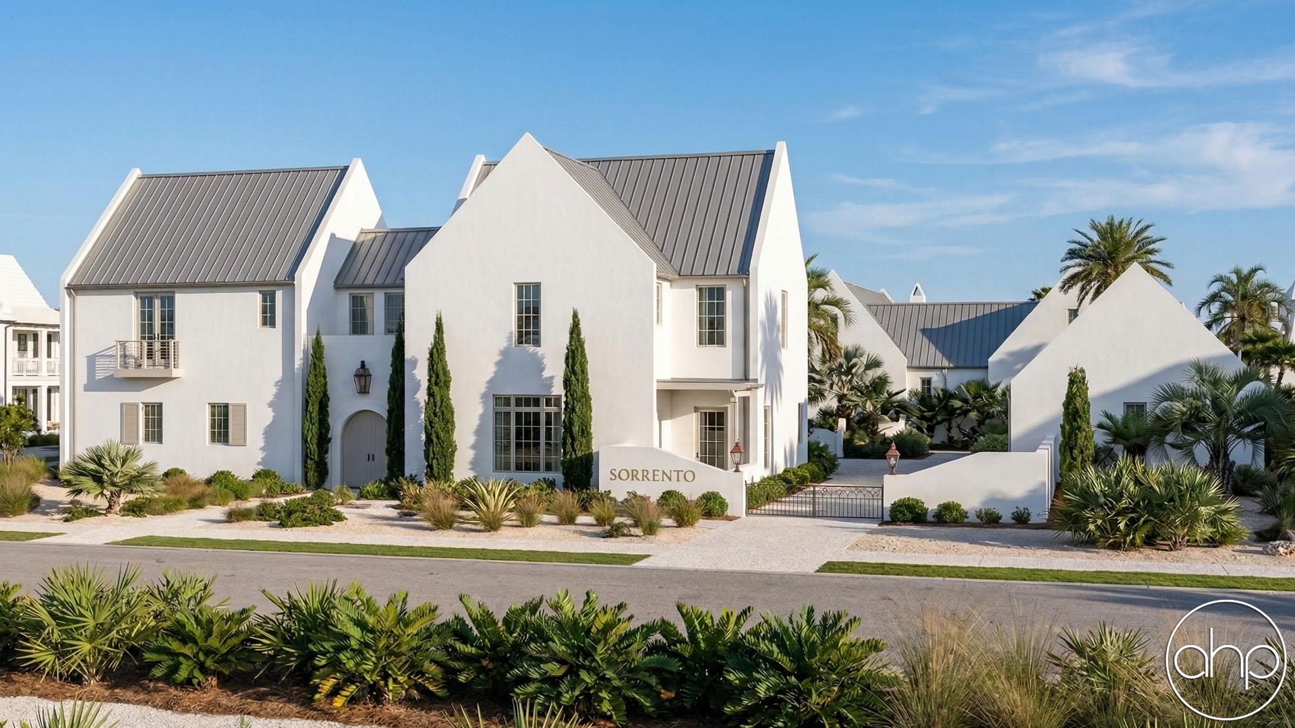
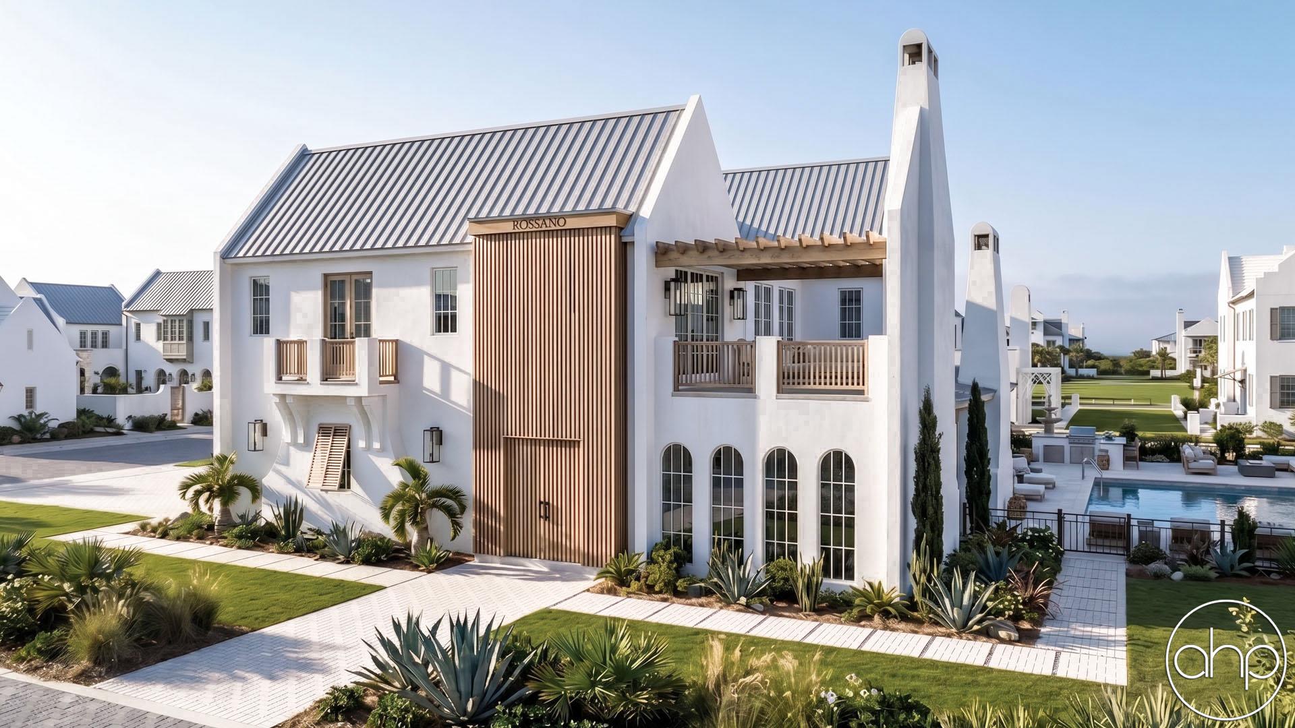
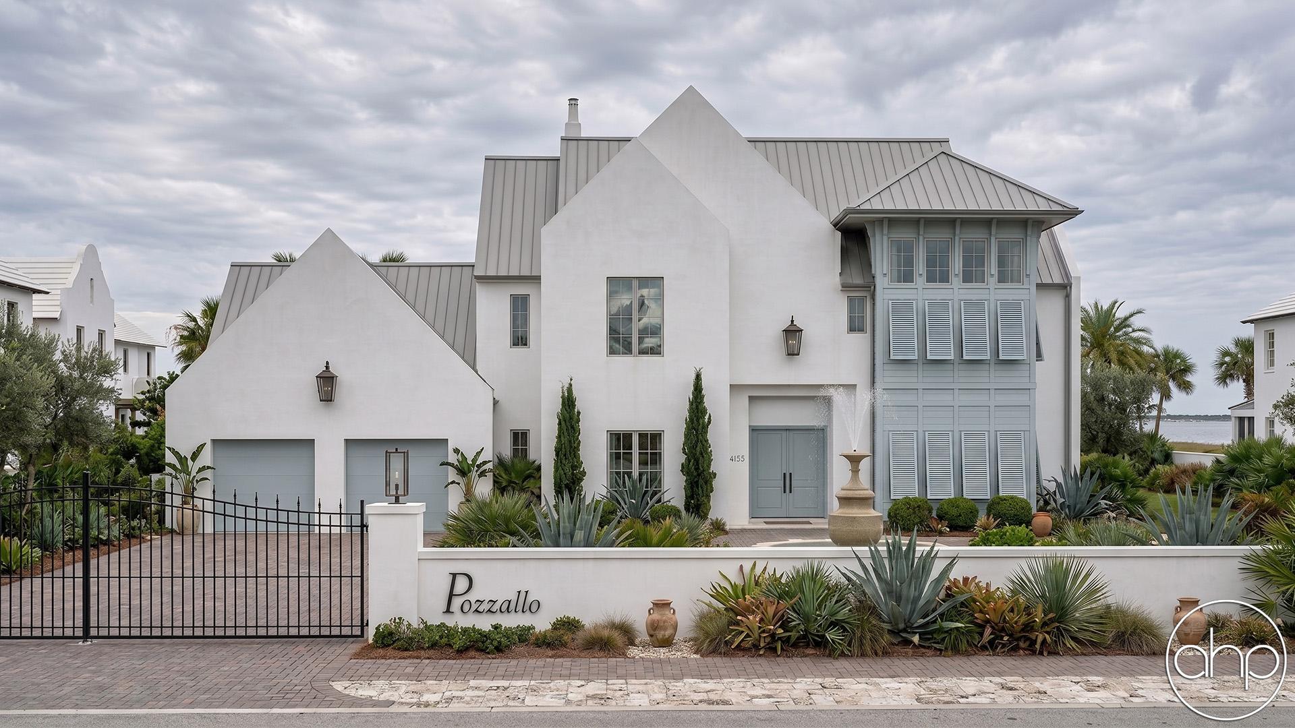
Experience the pinnacle of coastal elegance in this luxurious 1.5-story Bermuda-style beach house, where refined architecture meets relaxed seaside living. From the moment you arrive, the home’s iconic stepped rooflines and crisp white façade create a striking, timeless presence. Every detail is thoughtfully curated, blending classic island inspiration with modern sophistication to deliver a home that feels both grand and inviting.
Inside, you’ll find expansive, light-filled rooms designed to impress and inspire. The open-concept main living area features soaring ceilings, oversized windows, and seamless flow between the great room, dining space, and a chef-worthy kitchen adorned with high-end finishes and custom detailing. Each of the four bedrooms offers generous proportions and privacy, while all four bathrooms are beautifully appointed with spa-like features, creating a true sense of everyday luxury.
The 1.5-story layout provides both convenience and versatility, with a lavish main-level primary suite that serves as a private retreat. Upstairs, additional bedrooms and flexible living areas offer the perfect setting for guests, a media lounge, or a quiet escape with elevated views. A spacious two-car garage is seamlessly integrated into the design, ensuring both function and curb appeal.
Step outside and discover a collection of exceptional outdoor living spaces designed for year-round enjoyment. Multiple covered porches, a sun-soaked courtyard, and shaded pergola invite you to entertain, unwind, and soak in the coastal atmosphere. Whether hosting gatherings under the open sky or enjoying peaceful mornings with ocean breezes, this home delivers an unparalleled lifestyle defined by luxury, comfort, and breathtaking design.