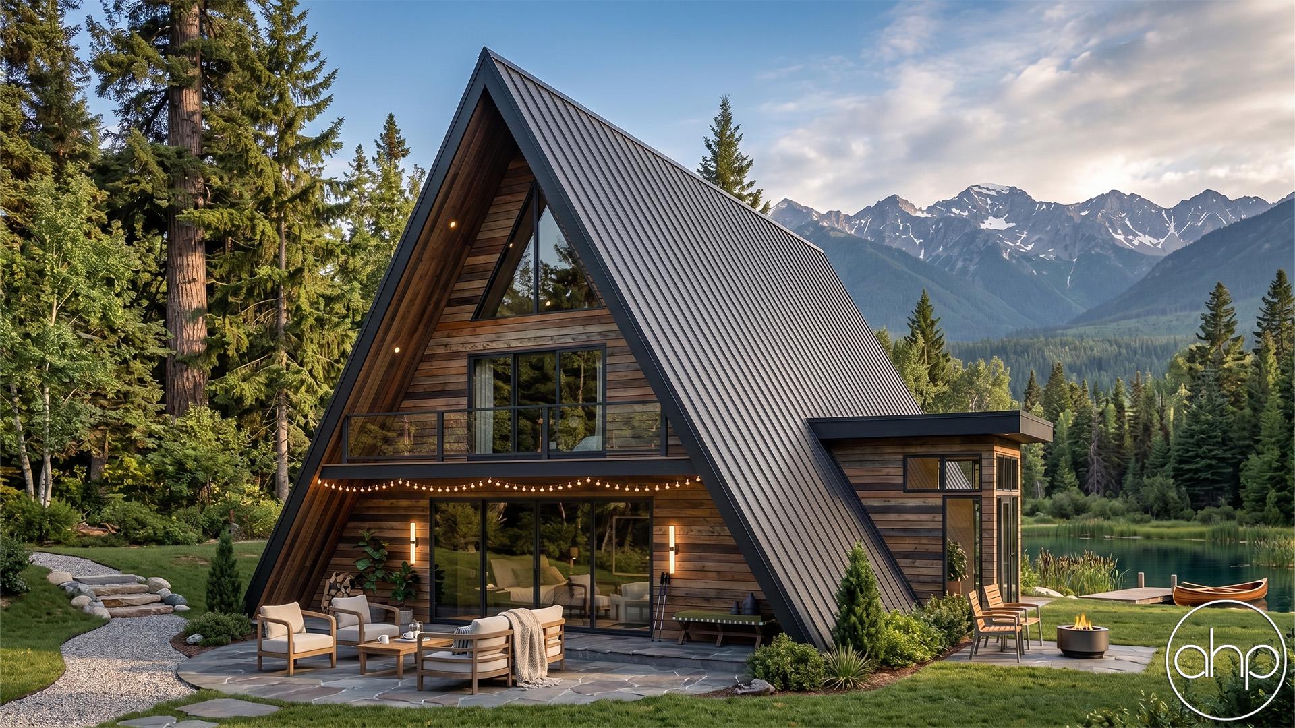
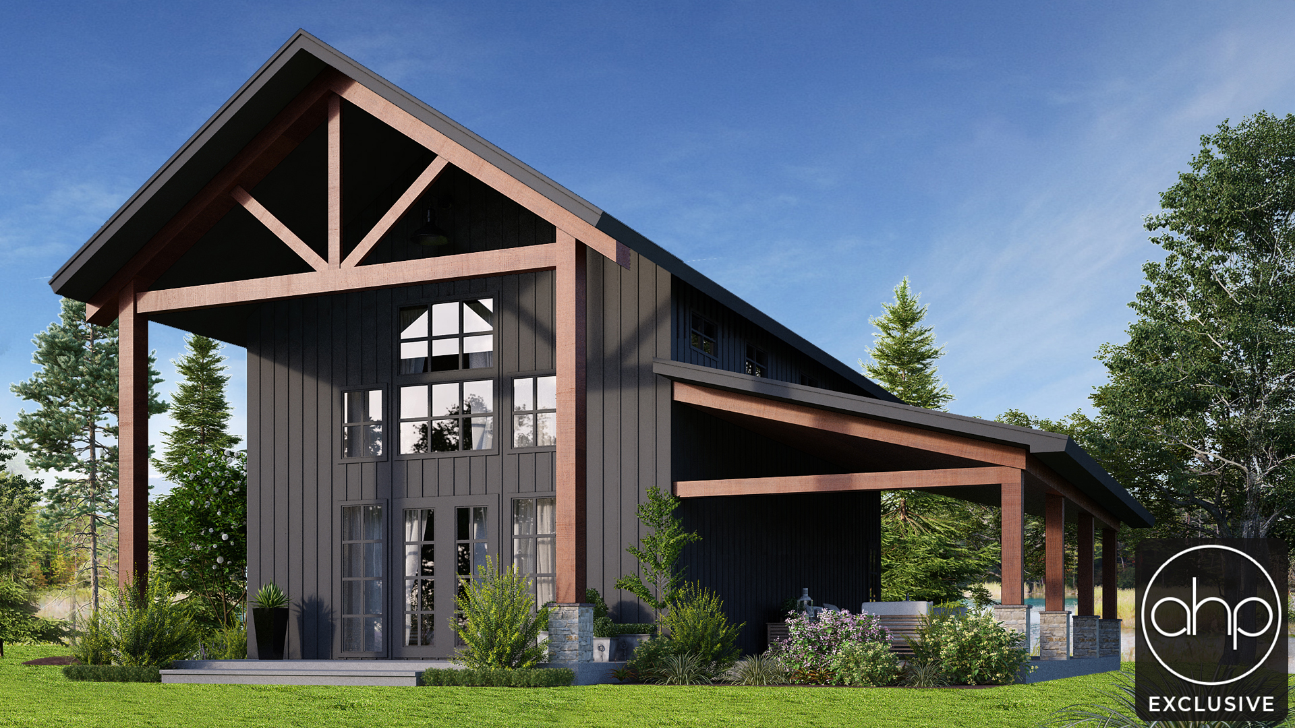
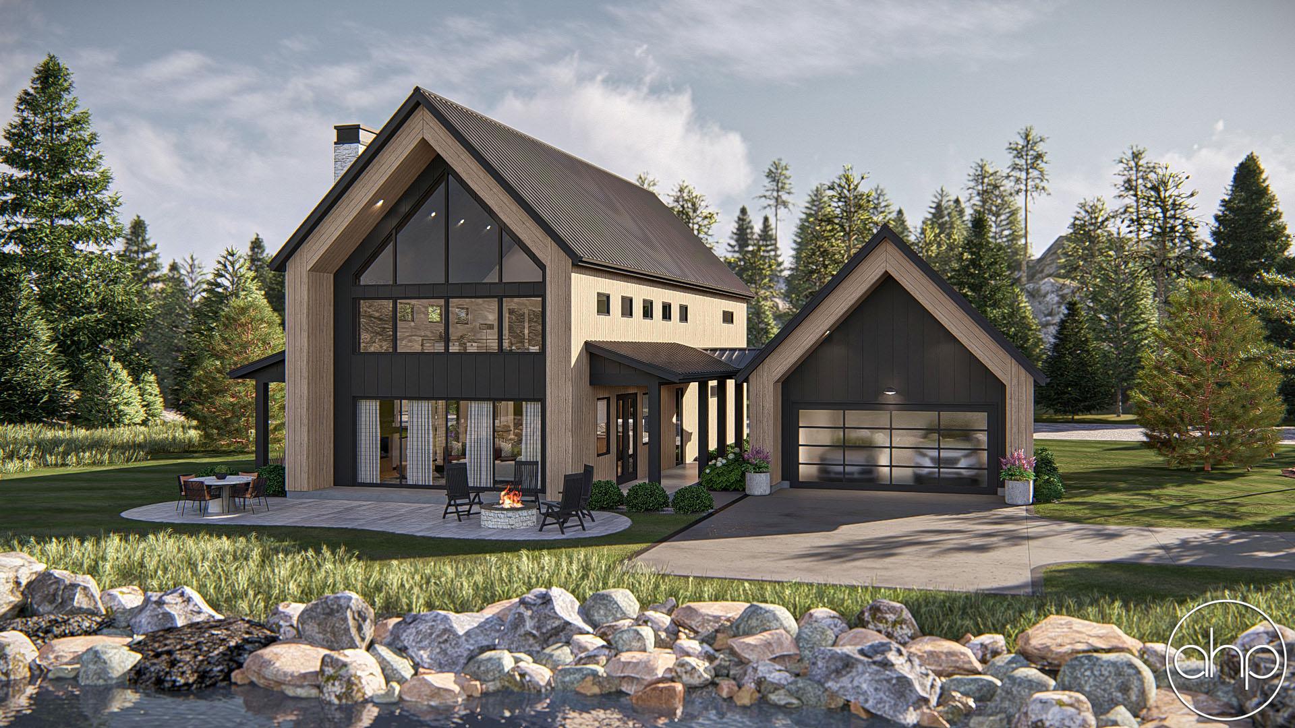
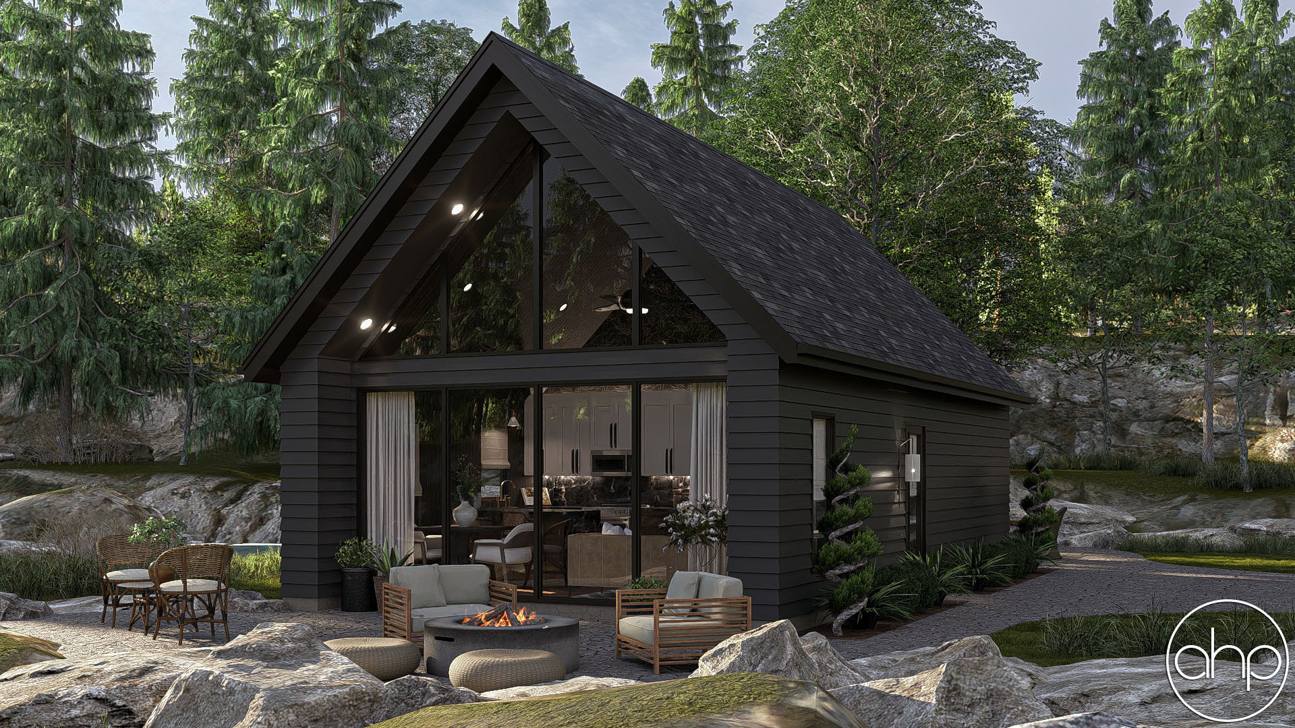
Welcome to your modern A-frame oasis, where innovative design meets the tranquility of nature. This stunning house plan seamlessly integrates the timeless charm of an A-frame structure with contemporary amenities, offering you the perfect blend of comfort and style.
Embrace the iconic silhouette of the A-frame design, reimagined for modern living. With its steeply sloping roof and striking angular profile, this house stands out as a symbol of architectural innovation.
Discover three well-appointed bedrooms, providing ample space for rest and relaxation. Each bedroom is thoughtfully designed to offer privacy and comfort, making it ideal for families or hosting guests.
Marvel at the grandeur of tall cathedral ceilings that soar overhead, creating an expansive sense of space and openness. Flooded with natural light, these soaring ceilings elevate the ambiance of every room, inviting you to live and breathe freely.
Experience the joy of seamless living with an open concept layout that effortlessly connects the living, dining, and kitchen areas. Whether you're entertaining guests or simply enjoying quiet moments with family, this flexible layout adapts to your lifestyle with ease.
Immerse yourself in the beauty of the outdoors with expansive rear windows that frame picturesque views of the surrounding landscape. From lush greenery to breathtaking sunsets, these oversized windows bring the serenity of nature into every corner of your home.
Experience the perfect fusion of modern luxury and natural beauty with our meticulously crafted A-frame oasis. From its striking architecture to its thoughtful design elements, this house plan offers a harmonious balance of form and function, creating a home that is as captivating as it is comfortable.