
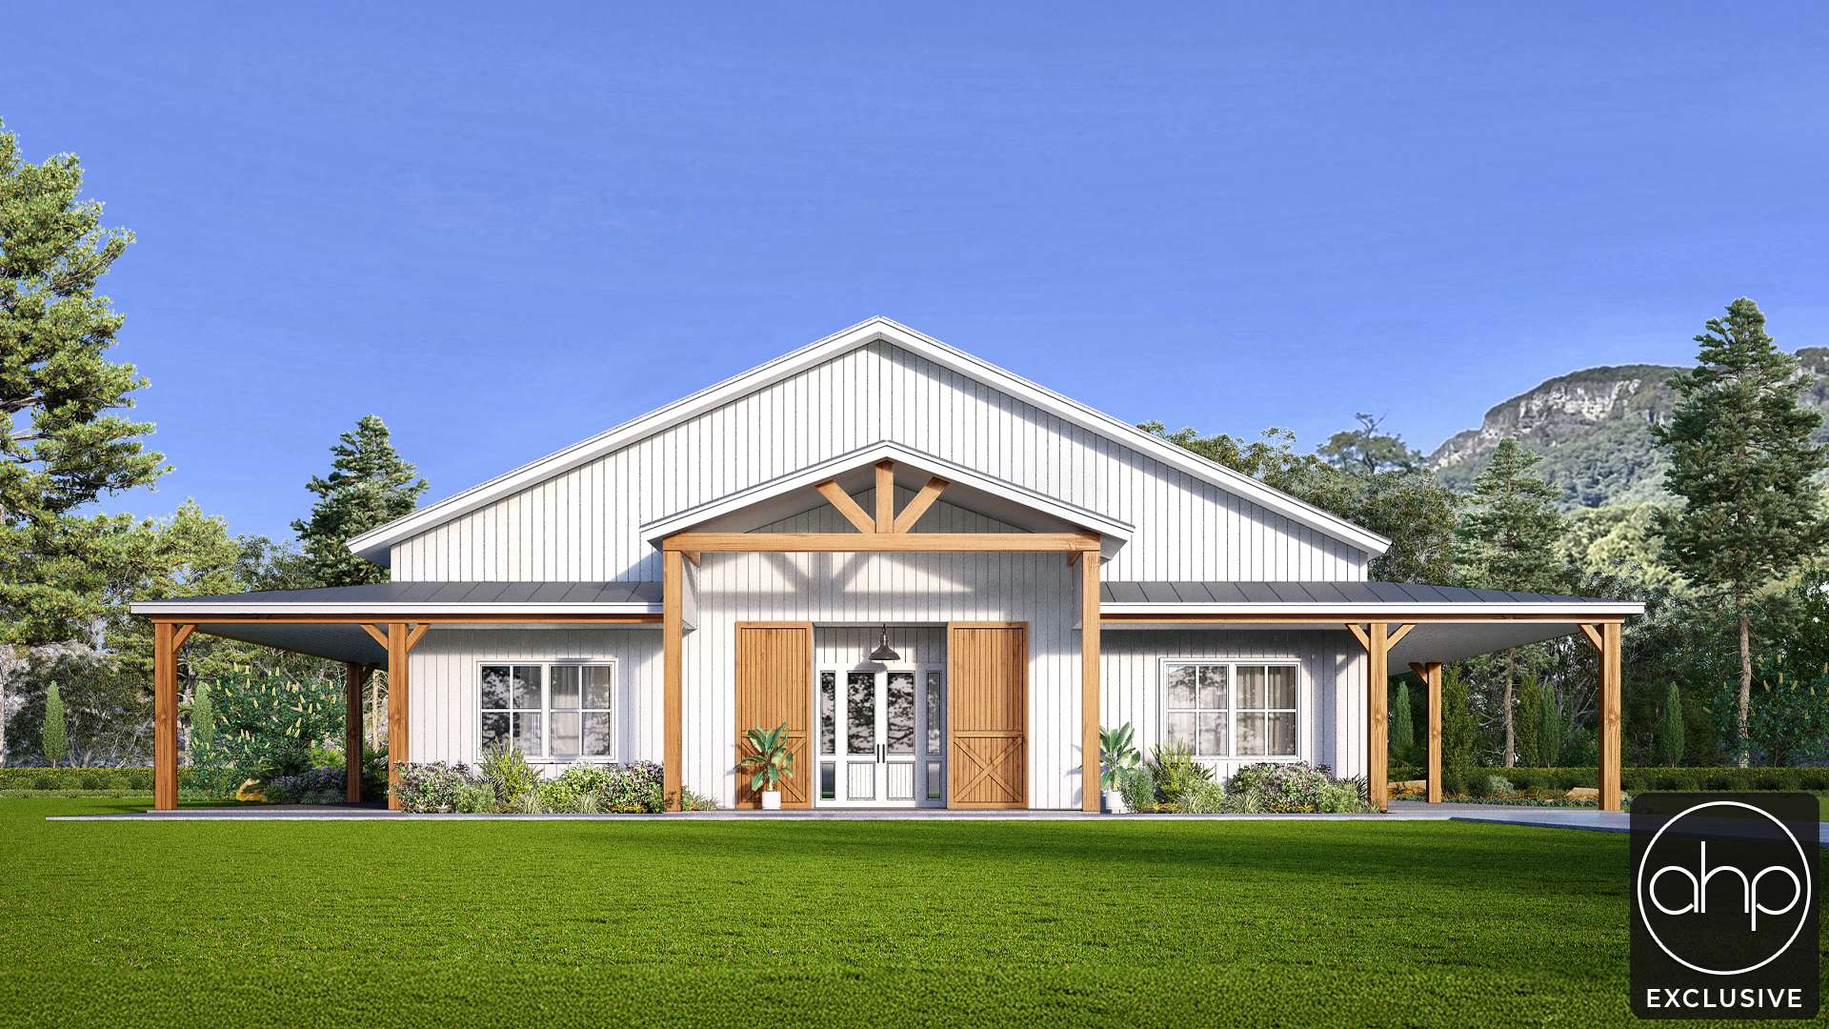
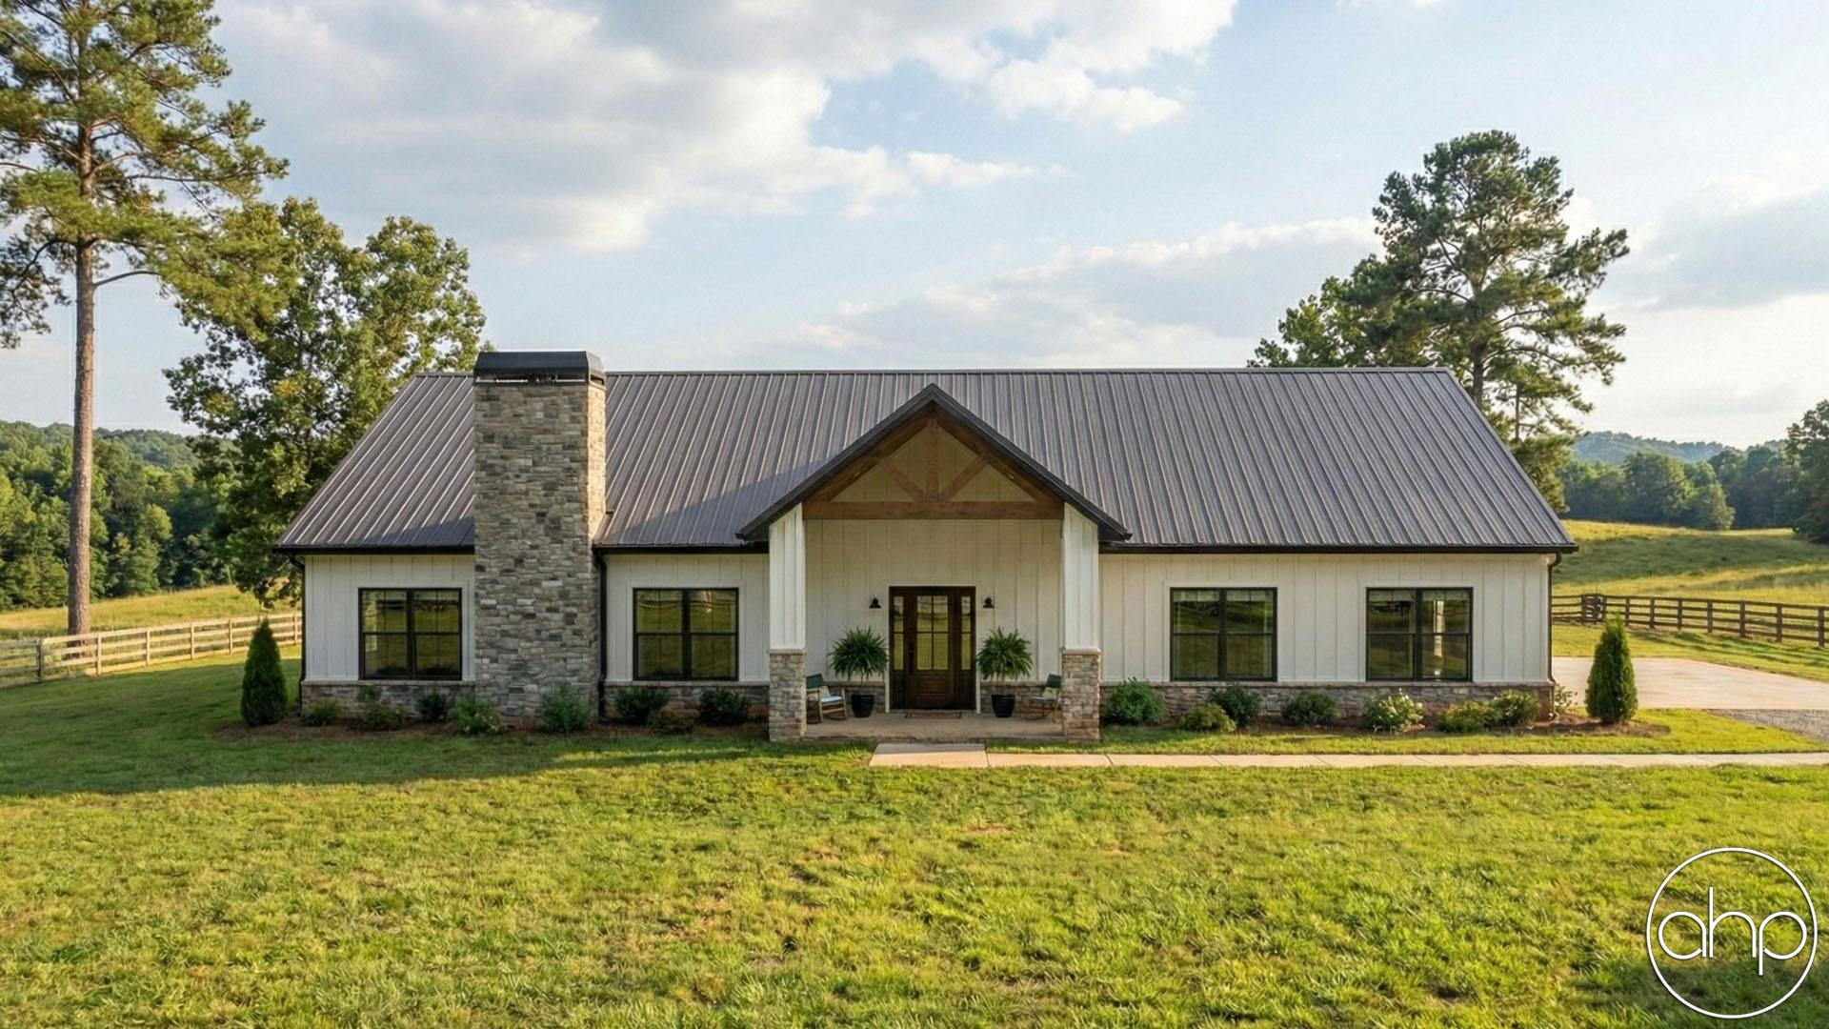

Welcome to the charming and inviting Barndominium-style house plan! Nestled on a picturesque property, this delightful home combines the rustic charm of a barn with the modern comforts of a stylish dwelling. From the moment you approach, you'll be greeted by the wrap-around covered porch, providing the perfect spot to relax and enjoy the scenic views.
As you step through the front door, you'll find yourself in the heart of the home—the spacious great room and dining area. The cathedral ceiling adds a sense of grandeur and openness, creating a warm and inviting atmosphere. The abundant natural light filtering in through the large windows further enhances the sense of space and tranquility.
An open floor plan seamlessly connects the great room and dining area to the well-appointed kitchen, making it an ideal layout for entertaining guests or spending quality time with family. The kitchen boasts modern appliances, ample countertop space, and plenty of storage with the walk-in pantry, making it a chef's dream.
Venturing down the hall, you'll discover three cozy bedrooms, each offering a private retreat. Two of the bedrooms share a conveniently located hall bathroom, complete with modern fixtures and finishes, catering to the needs of guests or family members. The third bedroom, the master suite, exudes luxury and comfort. It features its own en-suite bathroom, equipped with all the necessary amenities for relaxation and rejuvenation. Additionally, the master suite includes a spacious walk-in closet, ensuring ample space for all your wardrobe needs.
This plan also boasts a two-car garage, providing secure parking and extra storage for vehicles, tools, or recreational equipment. The garage conveniently connects to the house via the laundry room.
With its unique blend of rustic charm and modern comfort, this Barndominium-style house plan offers a cozy and welcoming place to call home. Whether you're enjoying the peaceful serenity of the wrap-around porch or the openness of the great room, this house plan is designed to create lasting memories and a comfortable lifestyle for its occupants.