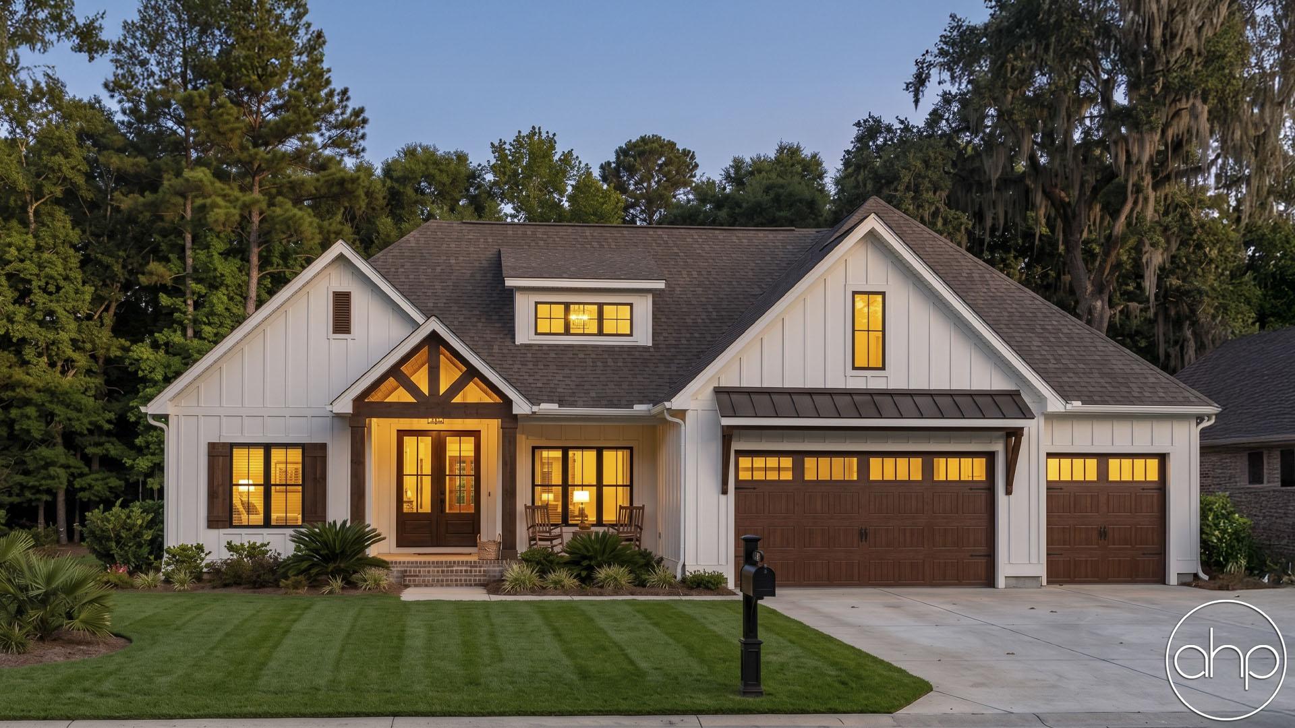
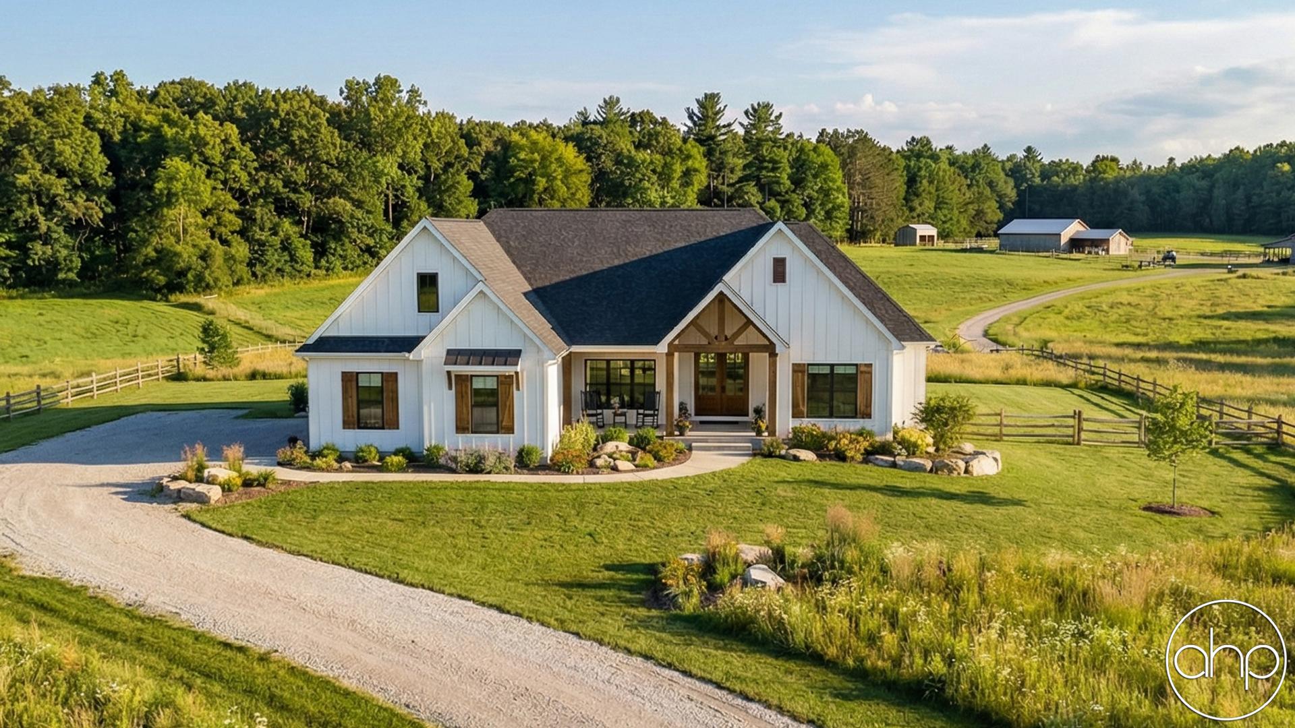
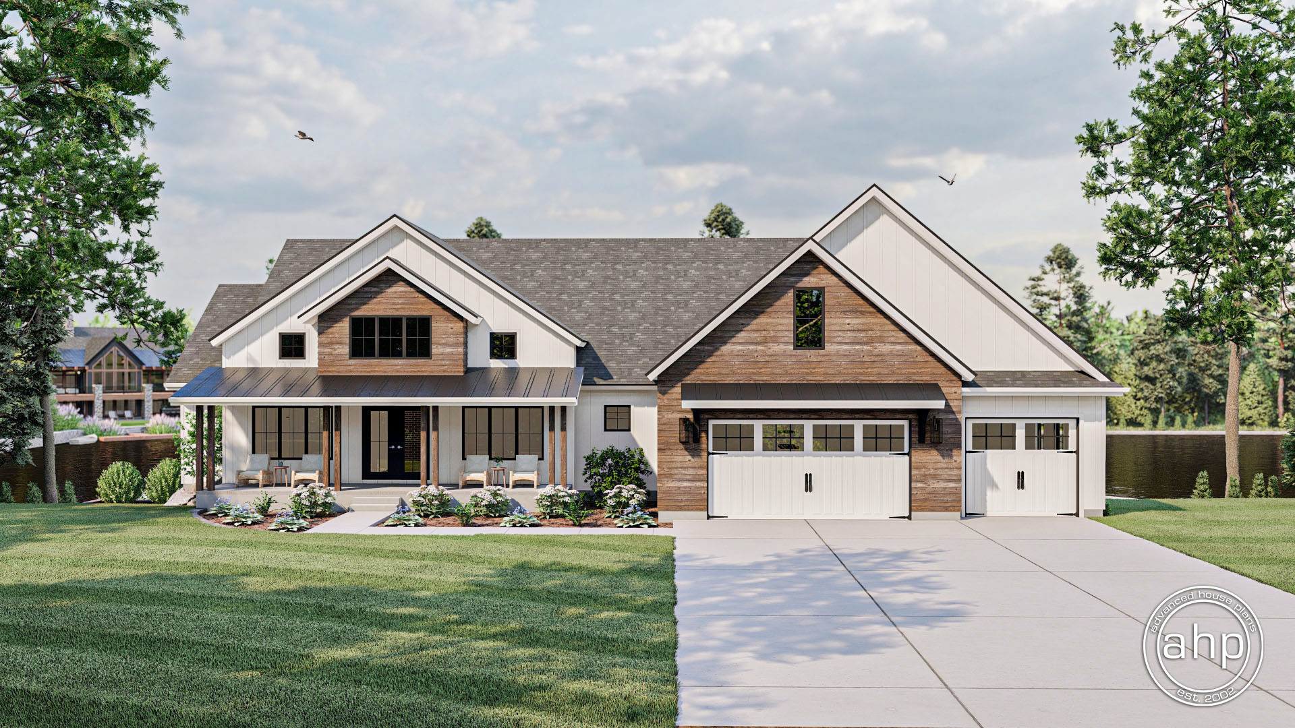
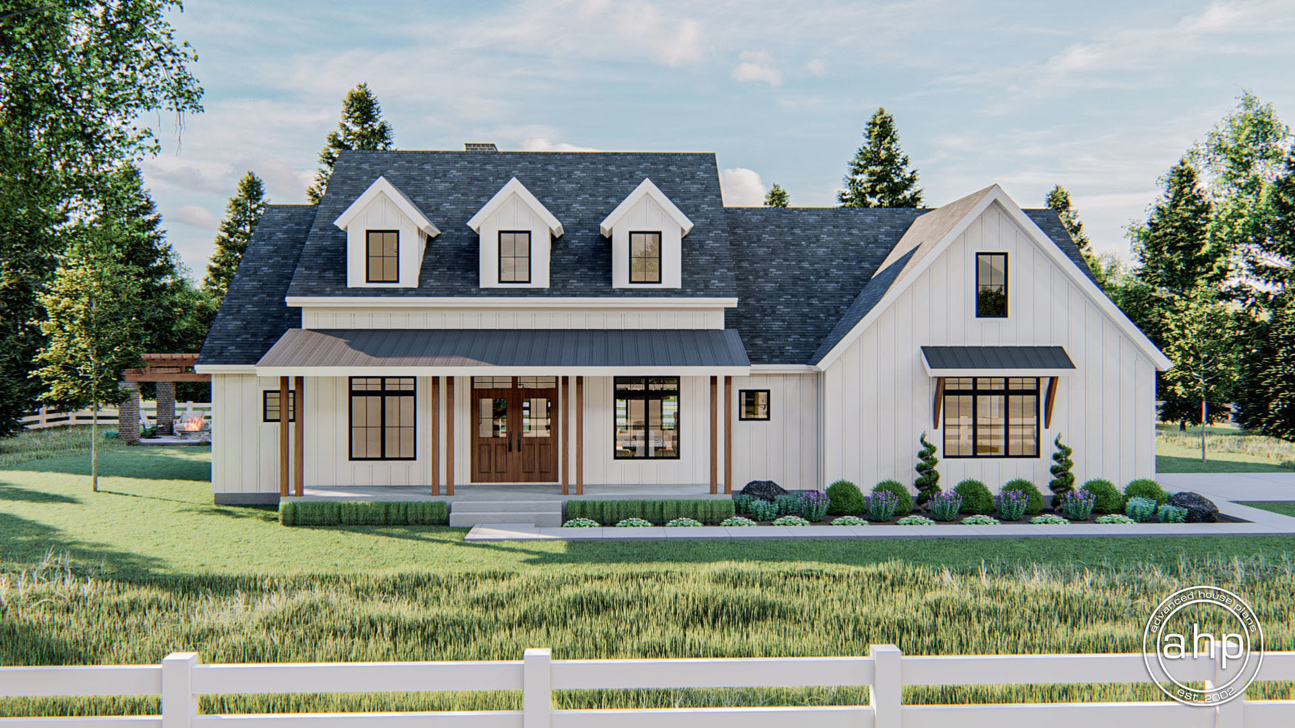
The Cunningham plan boasts a unique floor plan and dons the amazing modern farmhouse look. The exterior has great curb appeal with its split garages and large front covered porch. Board and batten siding mixed with wood accents and metal roof materials provides the home with that stunning modern farmhouse facade. Just inside the home, you'll find yourself in a large entryway that has a bench and coat closet. Further, into the home, the great room lies under a soaring cathedral ceiling and has exposed wood beams to make the room feel massive. It is warmed by a fireplace that has a beautiful built-in next to it. The dining room and kitchen flow with the great room seamlessly in the open floor plan layout. The kitchen includes a large walk-in pantry and a wonderful island with a snack bar. 3 bedrooms can be found on the home's main level. The master suite lies under a soaring cathedral ceiling and includes a soaking tub, enclosed toilet area, walk-in shower, his/her vanities, and a large walk-in closet. Bedrooms 2 and 3 share a centrally located hall bathroom. The Cunningham has a convenient split load garage that includes a single car garage on the master suite side of the house and a 2 car oversized garage on the opposite side.
A bonus room above the garage can add 645 sq ft and makes a perfect guest suite or home office.
An optional finished basement adds 1487 sq ft and includes an amazing theater room with a stadium-style floor for amazing views of the big screen. The basement also includes a large family room with a fireplace, a rec area, a large wet bar, and an additional bedroom and bathroom.