Welcome to the classic elegance of the Colonial Haven, a timeless house plan that seamlessly blends traditional charm with modern functionality. This meticulously designed home boasts 3 bedrooms and 3 baths, offering a harmonious balance between privacy and communal living.
As you step through the front entry, you are greeted by the majestic grand staircase, an architectural masterpiece that sets the tone for the entire house. To the right, the inviting living room awaits, a cozy haven with a built-in fireplace that flows effortlessly into the adjacent dining area, perfect for hosting gatherings and creating cherished memories with loved ones.
The dining area seamlessly transitions into the well-appointed kitchen, where culinary delights are brought to life. The thoughtfully placed walk-in pantry ensures ample storage for your kitchen essentials, keeping the space organized and clutter-free.
Conveniently connected to the kitchen is the mudroom, serving as a functional bridge between the home and the garage. This thoughtful design element ensures that daily routines remain efficient and organized, with easy access to both indoor and outdoor spaces.
Upstairs, a world of comfort and tranquility awaits. The master bedroom is a sanctuary of luxury, complete with its own spacious walk-in closet and a beautifully designed en-suite bathroom. Pamper yourself in the bathroom's lavish tub or indulge in the ease of the walk-in shower – a retreat within your own home.
The two additional bedrooms on the upper level offer both comfort and privacy. Sharing a well-appointed hall bath, each bedroom boasts its own walk-in closet, providing ample storage and personal space for each occupant.
The convenience of an upstairs laundry room adds an extra layer of practicality to the Cornish Plan, making household chores a breeze.
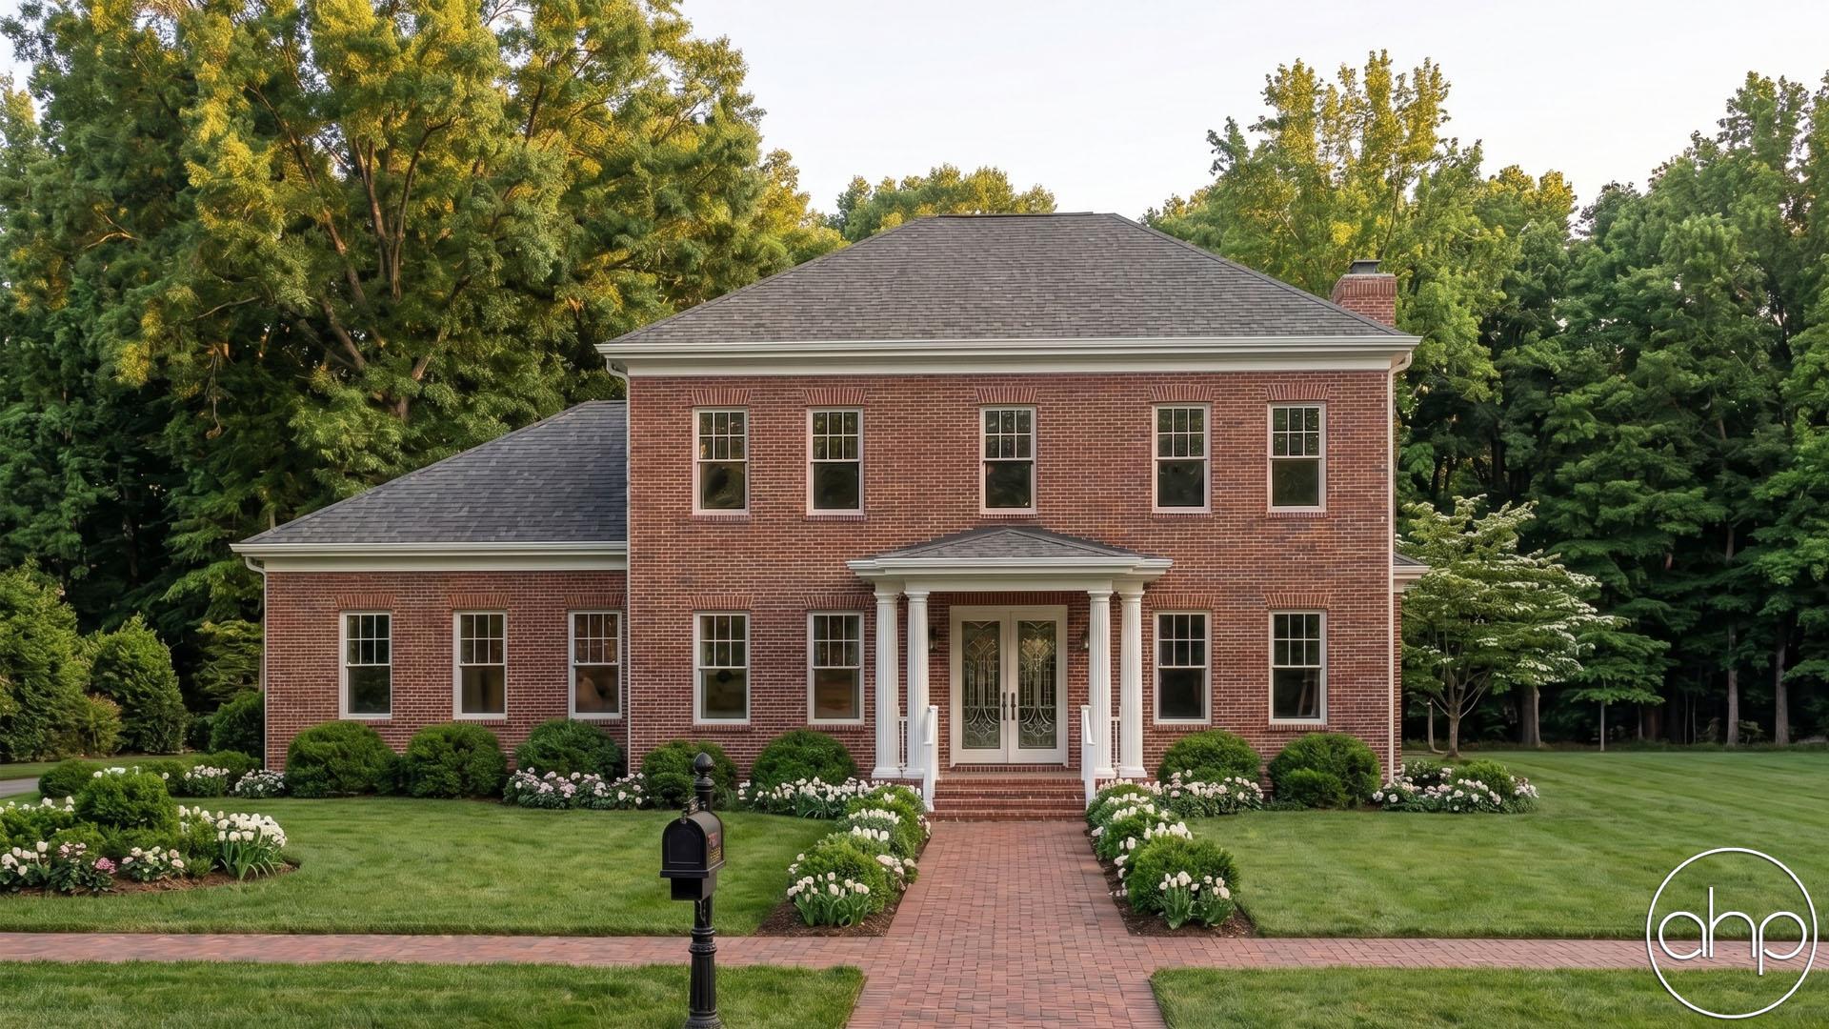


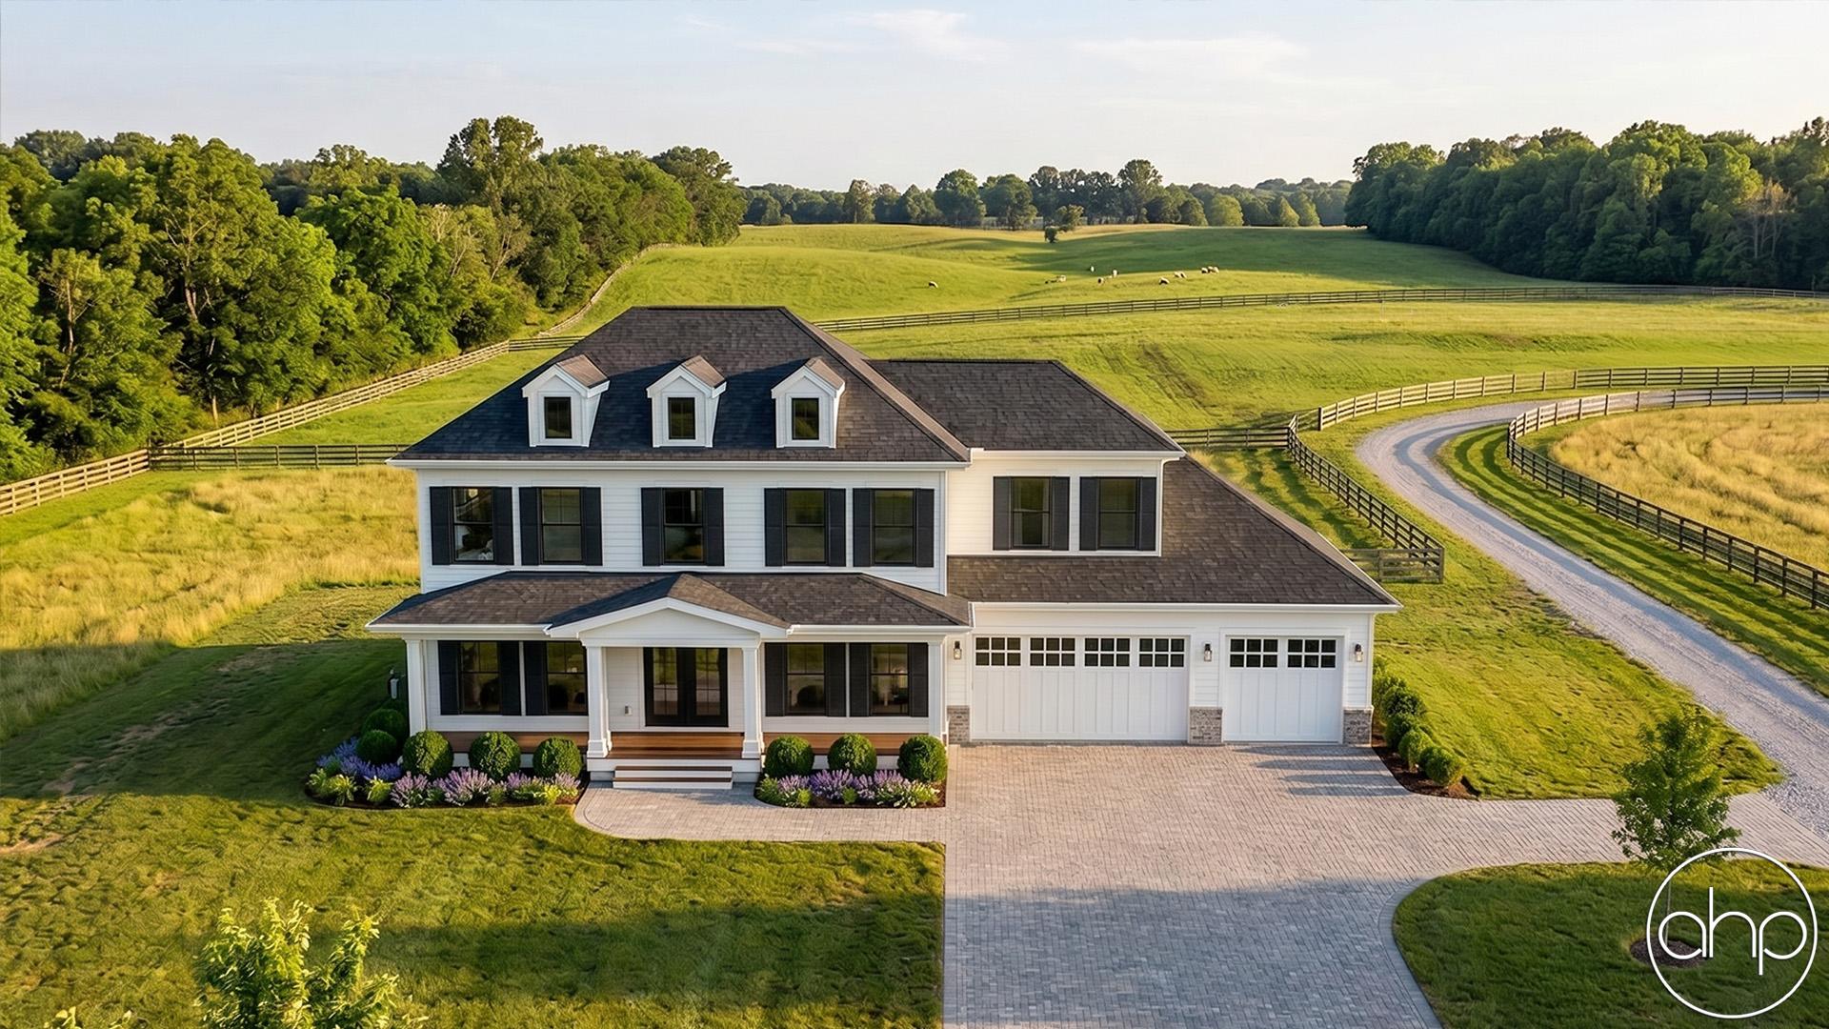
The exterior of the home exudes colonial charm with its symmetrical façade. The front covered porch is adorned with sturdy wood posts, an homage to the architectural traditions of the past. Equally spaced windows, doors, and dormers on the front lend a sense of balance and harmony to the exterior, capturing the essence of colonial aesthetics.
In this Colonial haven, classic design meets contemporary living, offering a retreat of comfort and style for you and your family. Experience the allure of colonial architecture while enjoying the modern amenities that cater to your everyday needs – a truly exceptional home that stands the test of time.