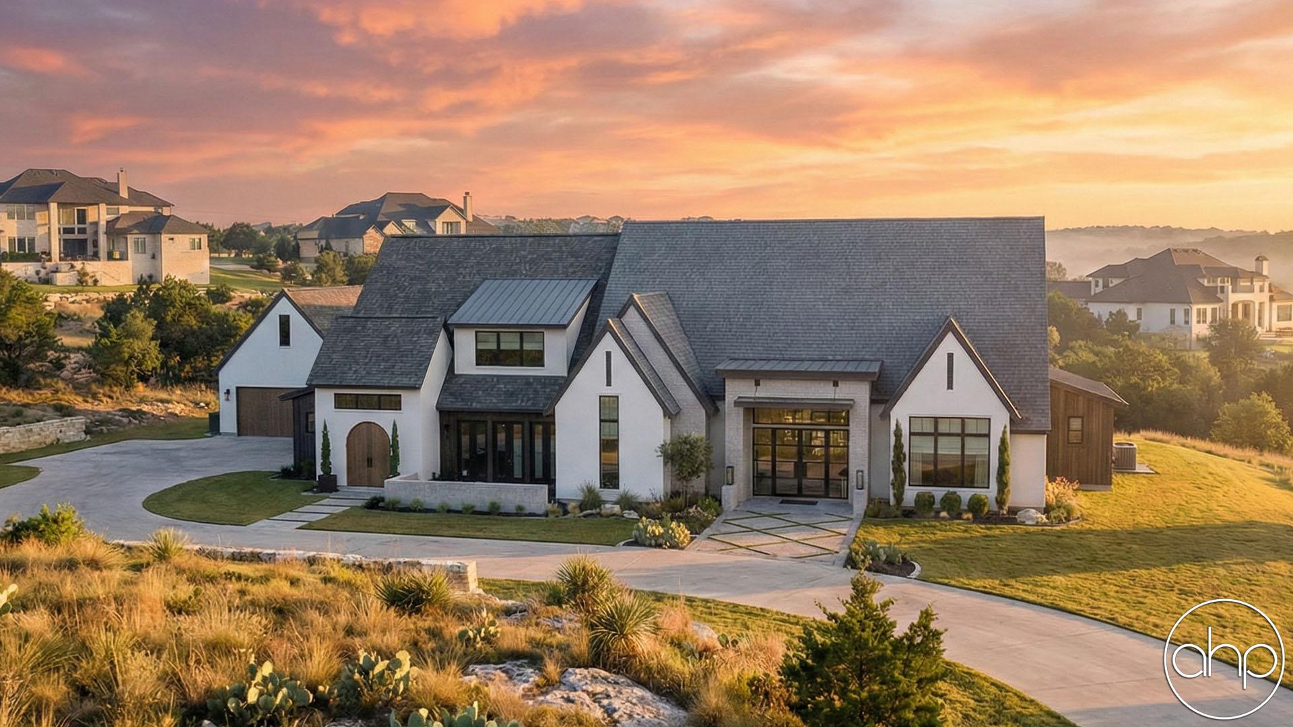
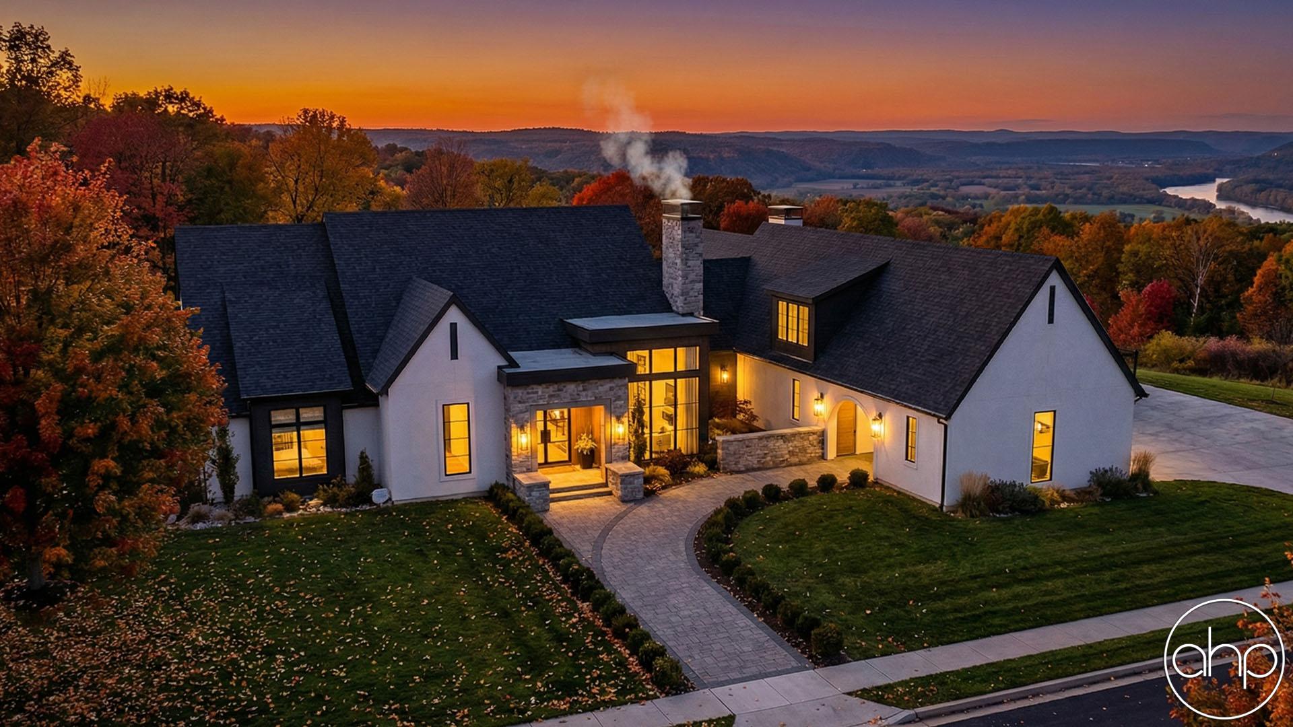
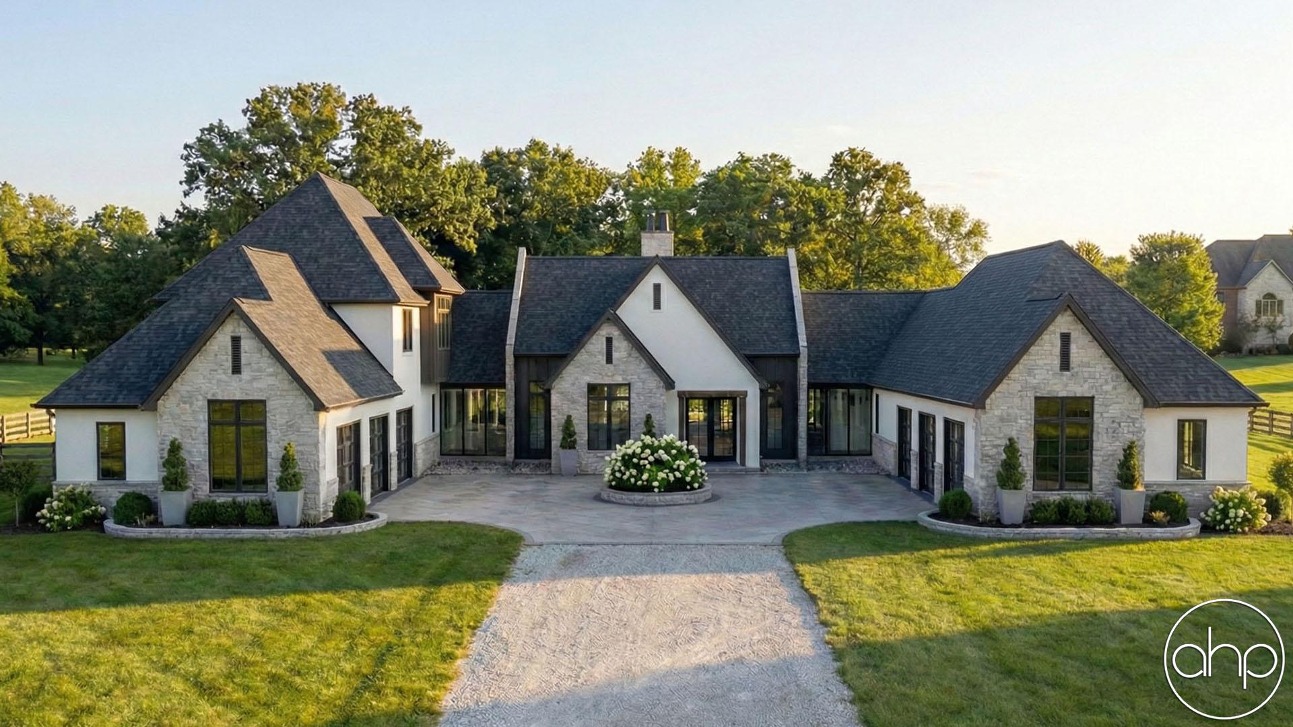
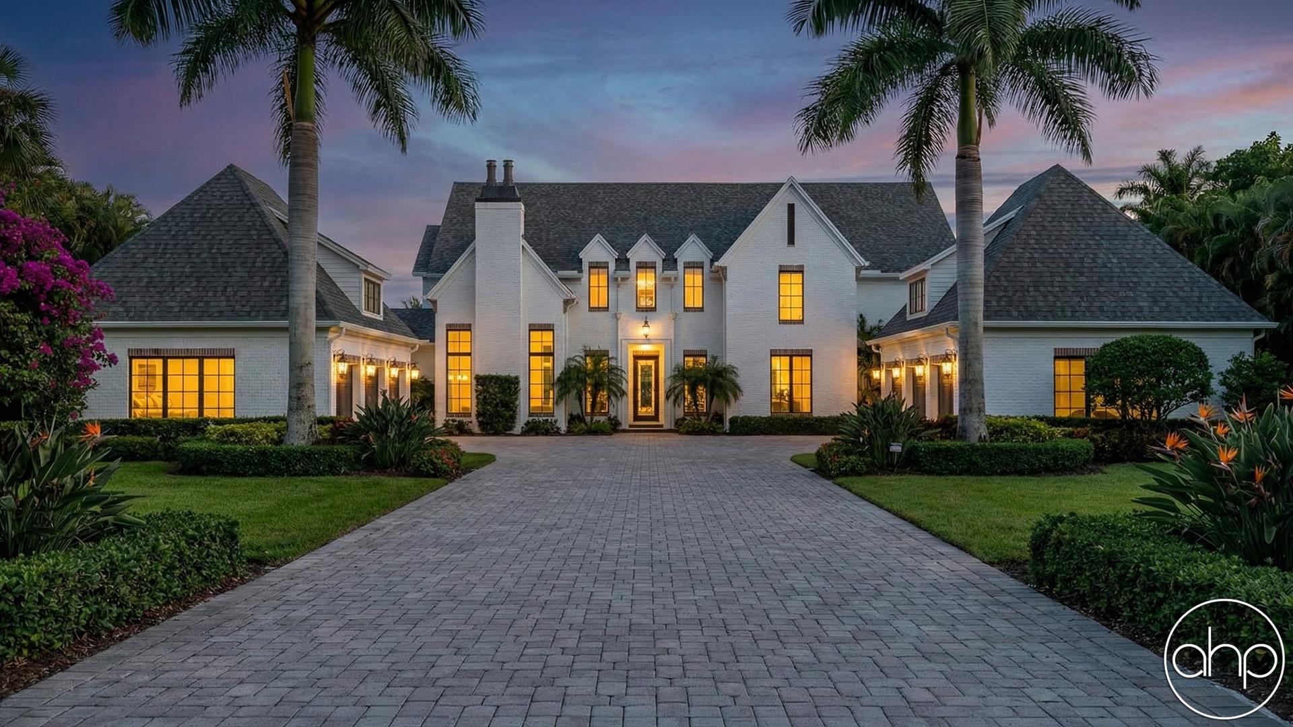
Welcome to your dream modern cottage home. As you drive up the winding driveway, you're greeted by the grandeur of this architectural masterpiece. This large modern cottage boasts ample living space, luxurious amenities, and thoughtful design elements throughout.
The exterior of the house is a blend of contemporary and old world charm. The large garage provides space for multiple vehicles, ensuring both convenience and security.
Step inside and prepare to be awed by the spaciousness and elegance of the interior. The foyer welcomes you with its high ceilings and abundant natural light, setting the tone for the rest of the house.
The great room is the heart of the home, featuring a cozy fireplace and large glass doors. Adjacent to the great room is a sunlit office, offering a quiet retreat for reading or working.
The expansive kitchen is a chef's delight, equipped with space for large appliances, ample cabinet space, and a generous island for meal preparation and casual dining. Whether you're hosting a dinner party or simply enjoying a family meal, this kitchen has everything you need to create culinary masterpieces.
With five bedrooms and five bathrooms, there's plenty of space for everyone to rest and rejuvenate. Each bedroom is a tranquil oasis, featuring ample closet space and large windows. The bathrooms are appointed with luxurious fixtures, including soaking tubs, walk-in showers, and generous vanity sizes.
Safety and security are paramount, which is why this modern cottage includes designated safe rooms strategically located throughout the house. These fortified spaces offer peace of mind during inclement weather or unforeseen emergencies.
This large modern cottage house offers the perfect blend of luxury, comfort, and functionality. With its five bedrooms, five bathrooms, large garage, safe rooms, spacious kitchen, and ample living space, it's truly a haven for modern living. Don't miss the opportunity to make this stunning property your forever home.