Optional Third Level - 205 square feet
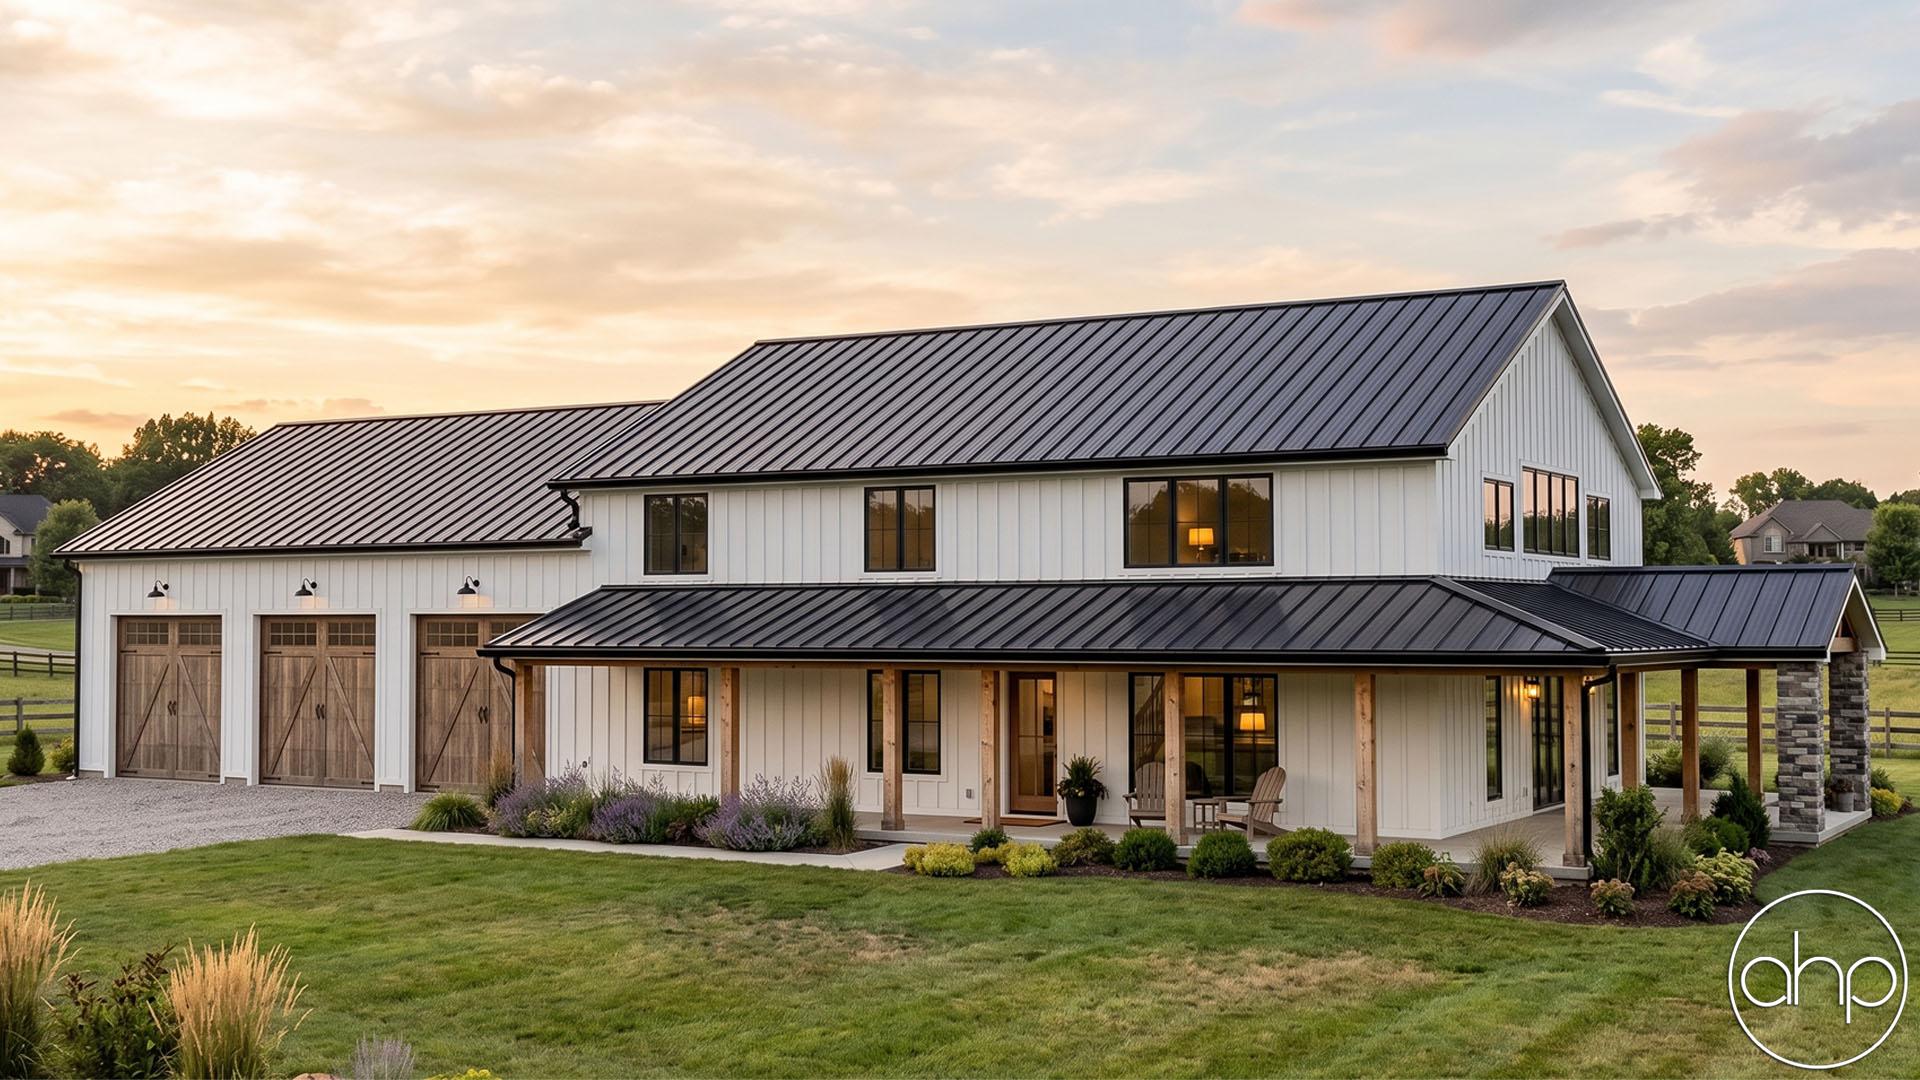



Imagine waking up in a stunning 3-bedroom, 4-bathroom barndominium that offers the perfect blend of rustic charm and modern luxury. The sprawling design welcomes you with large, covered porches, perfect for sipping your morning coffee or hosting evening gatherings with friends and family. These expansive porches wrap around the home, creating a seamless transition between indoor and outdoor living spaces, allowing you to enjoy nature in complete comfort year-round.
Step inside and you’ll be greeted by the breathtaking, open-concept living area featuring soaring high ceilings that flood the space with natural light. The living room, kitchen, and dining areas are designed for both intimate family moments and large gatherings, offering a fluid, airy space that invites everyone to feel connected. The kitchen is a chef's dream, with a large, central island and plenty of storage, making it the heart of the home.
Each of the three bedrooms is designed with relaxation in mind, offering ample space and privacy. The master suite, in particular, is a sanctuary with a spa-like bathroom and walk-in closet. For those looking for additional flexible spaces, the home features multiple lofts that can be used as guest areas, home offices, or entertainment zones—adding both practicality and a sense of adventure to the design.
The 4-car garage is perfect for car enthusiasts or families with multiple vehicles, offering not just space for parking but also room for tools, toys, or even a workshop. This barndominium is the epitome of function meeting style, combining spacious living, modern amenities, and the timeless appeal of country living—all wrapped up in a one-of-a-kind, breathtaking property.