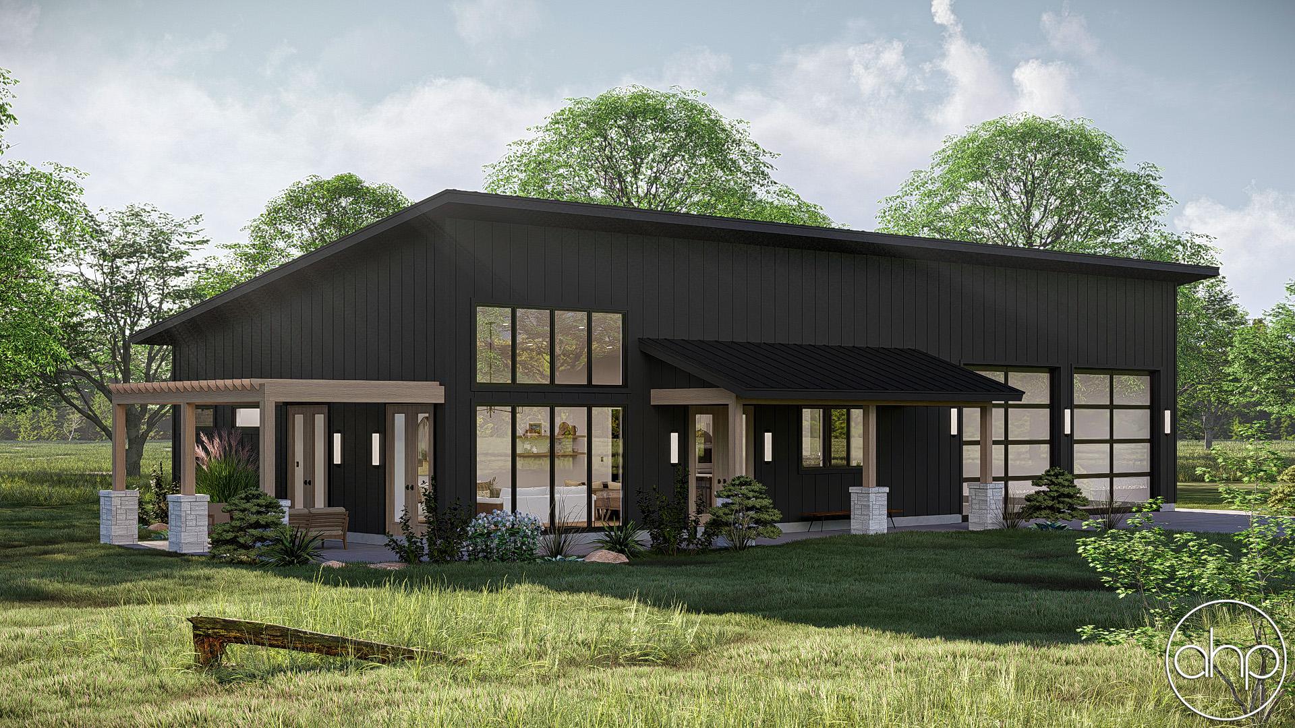
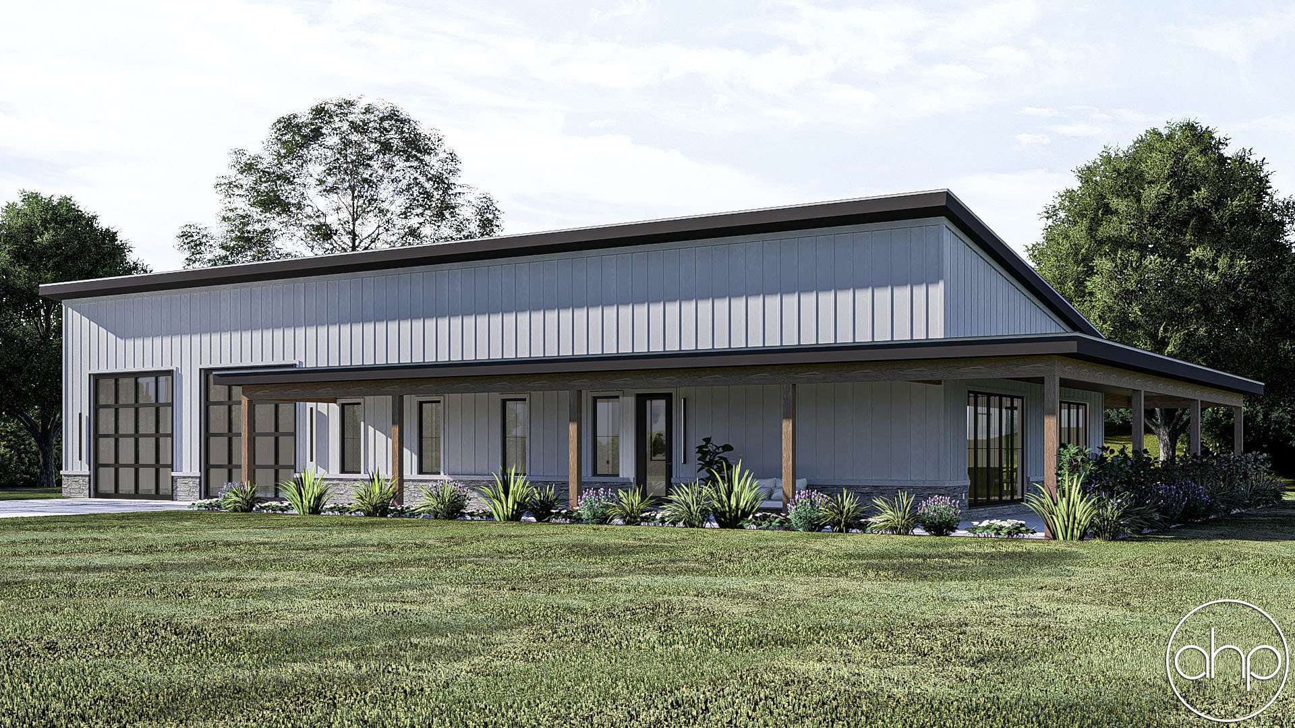
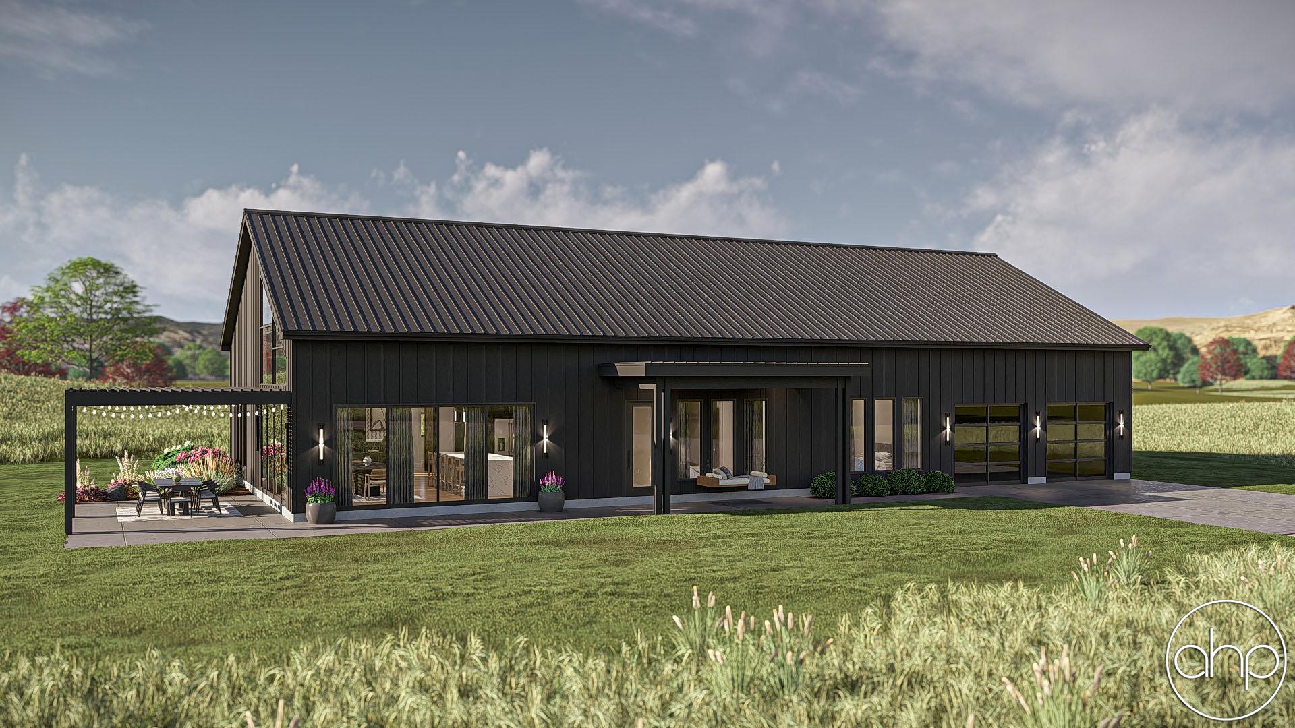
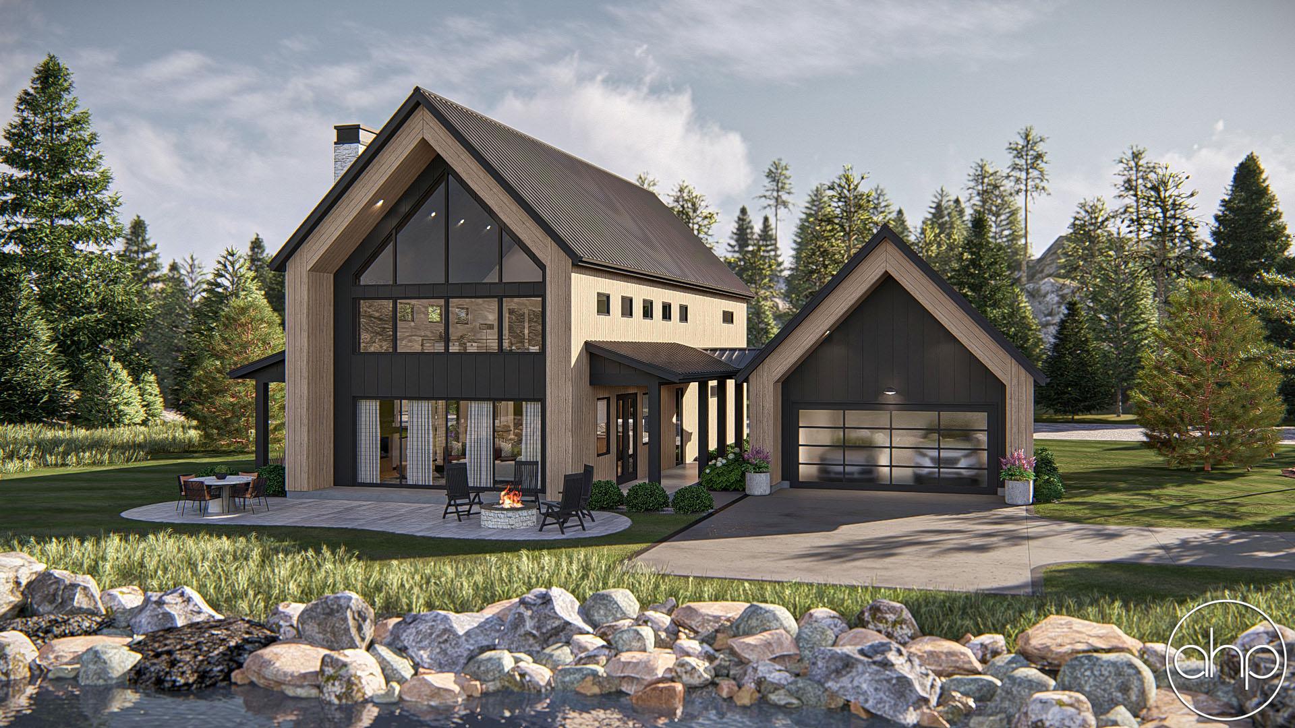
Introducing the Cameron Wood, nestled against a backdrop of lush greenery, this modern Barndominium stands as a testament to contemporary design fused with rustic charm. Sloped roofs add a touch of elegance while seamlessly integrating into the surrounding landscape.
A spacious carport on the left provides shelter for vehicles, welcoming residents and guests alike with convenience and functionality. As you step through the entry, a sense of warmth and sophistication envelops you, beckoning you further into the heart of the home. An adjacent office space offers a tranquil setting for work or creative pursuits, allowing for focus and concentration without sacrificing comfort or views.
The interior unfolds into an expansive open concept layout, fostering a sense of togetherness and connectivity. Sunlight pours in through large windows, illuminating the space and accentuating its airy ambiance.
The kitchen stands as the focal point, boasting modern amenities and sleek finishes. A generous walk-in pantry offers ample storage space, ensuring that culinary essentials are always within reach. A built-in servery off the dinette allows for a custom look with bonus counter and storage space. Whether whipping up a gourmet meal or enjoying a casual breakfast, this culinary haven inspires creativity and exploration.
The dining area invites gatherings and intimate meals alike, while the great room provides a comfortable retreat for relaxation and entertainment. Thoughtful design elements, such as recessed lighting and minimalist decor, enhance the sense of modernity while maintaining an inviting atmosphere.
The home features two bedrooms, each offering a sanctuary for rest and rejuvenation. Luxurious walk-in closets provide ample storage, while the bathrooms boast contemporary fixtures and spa-like amenities, all for a daily escape from the hustle and bustle of modern life.
With its seamless blend of modern design and rustic allure, the Cameron Wood is more than just a home—it's a reflection of contemporary living at its finest, where style meets functionality in perfect harmony.