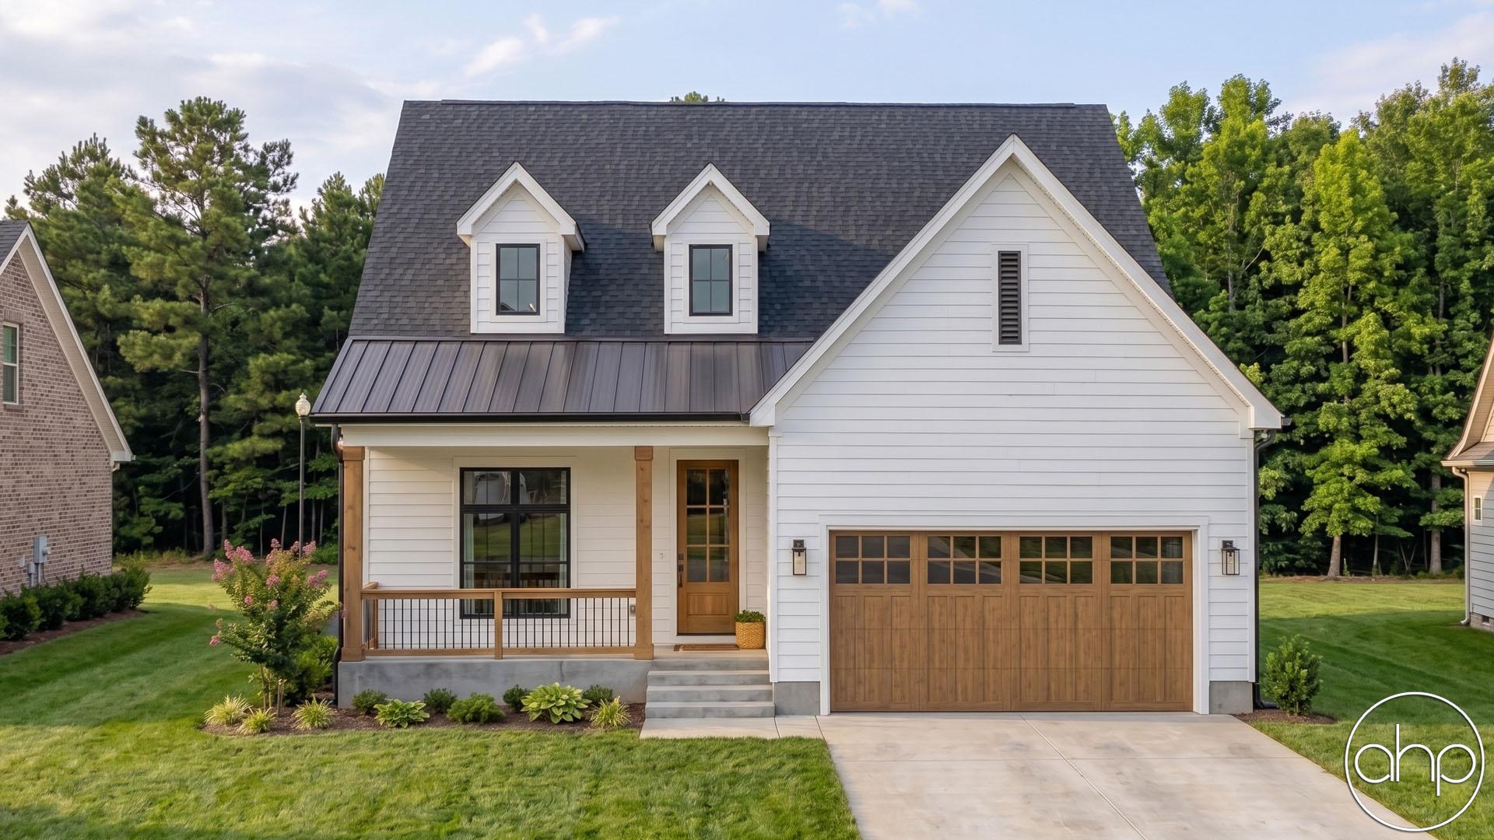
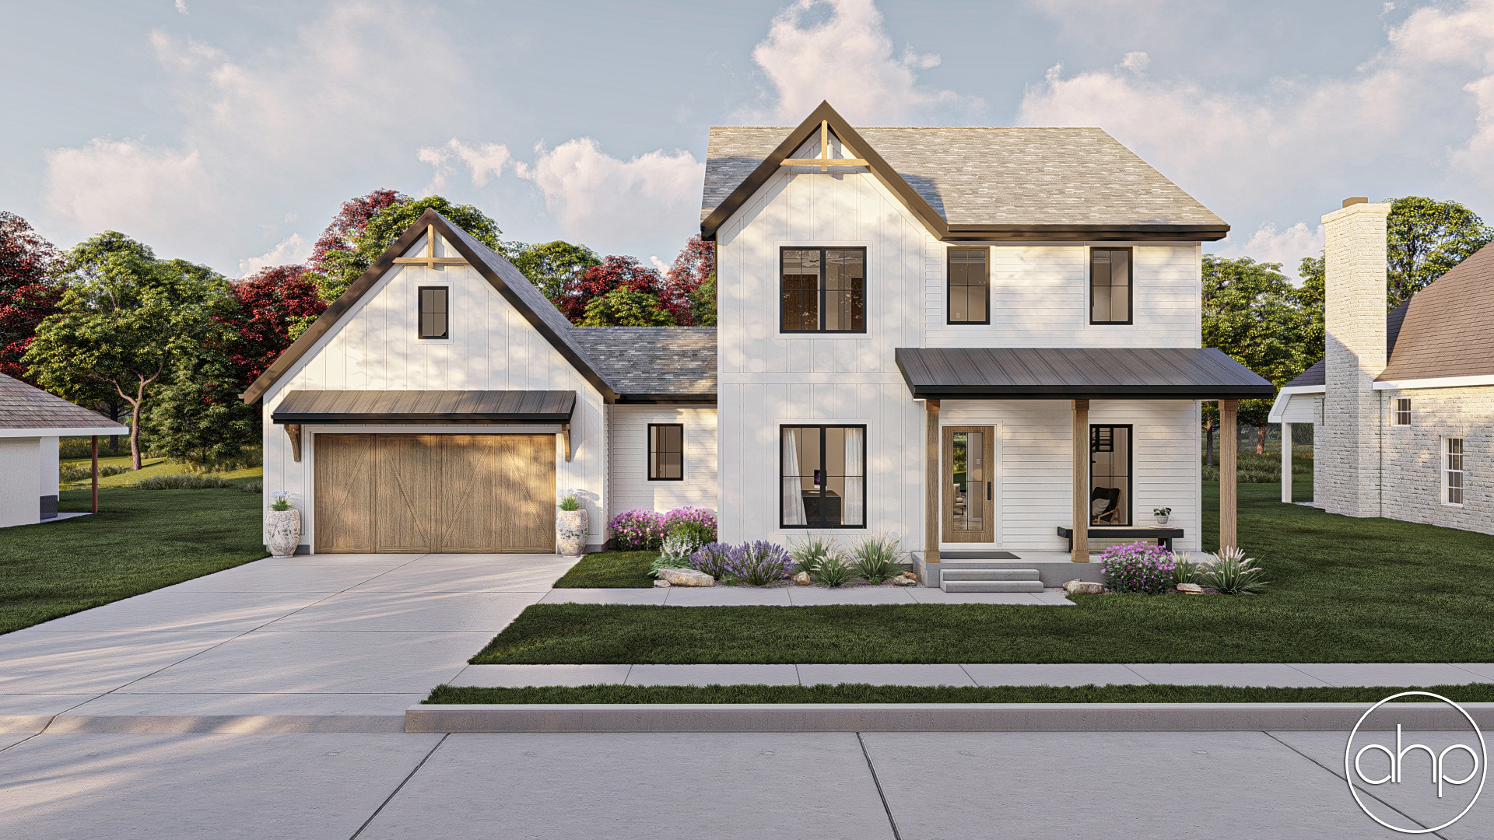
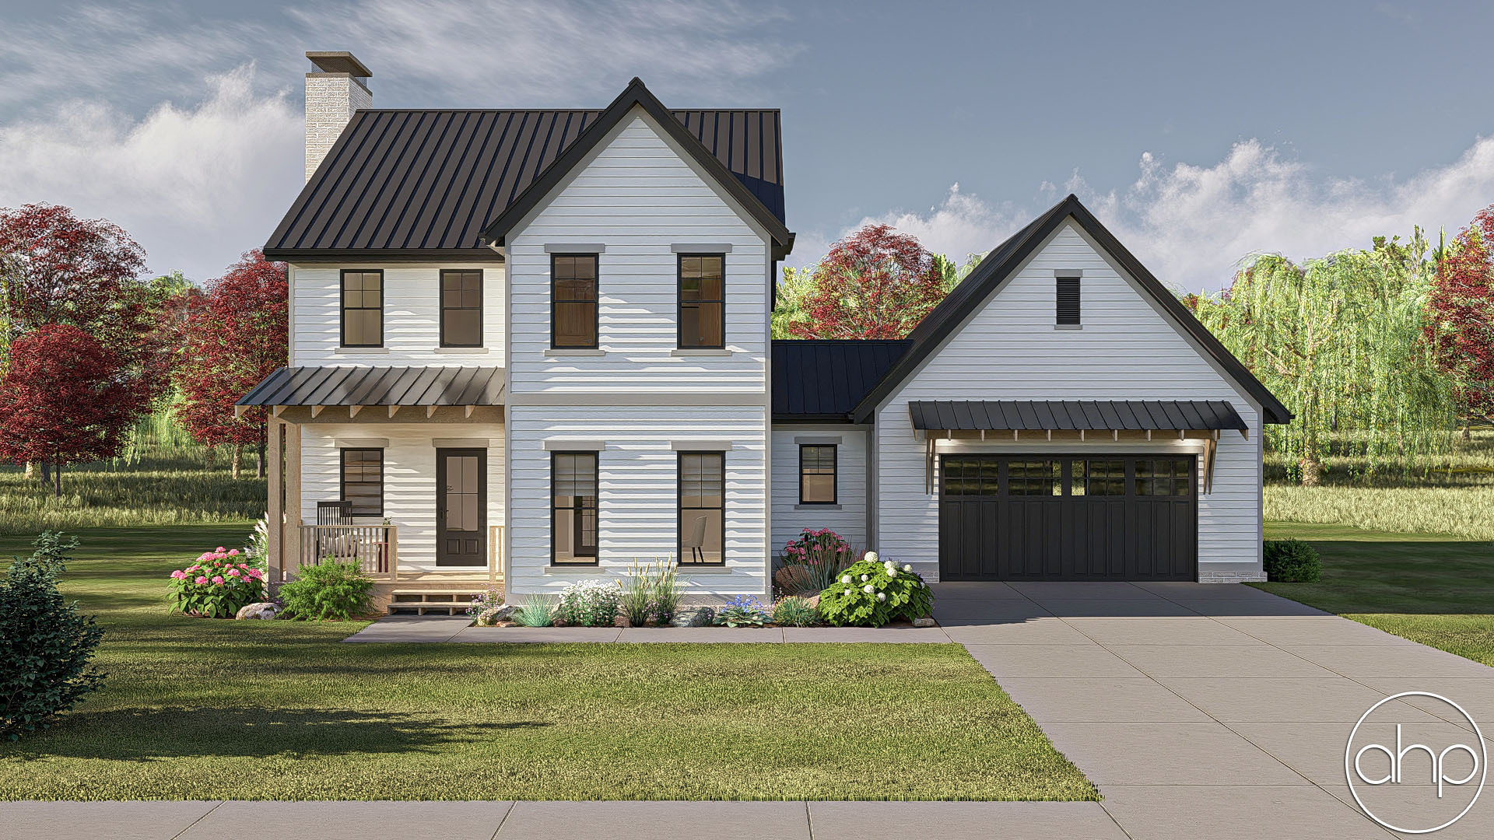
Introducing the Brinkman, this stunning modern farmhouse combines timeless charm with contemporary elegance, creating the perfect blend of comfort and style. The exterior features a pristine white facade accented with natural wood elements and a striking stone feature wall, exuding both warmth and sophistication.
As you step onto the expansive front porch, envision yourself enjoying serene mornings and peaceful evenings in this inviting space.
The heart of the home boasts an airy and bright open-concept layout, seamlessly connecting the living room, dining area, and gourmet kitchen. Large windows flood the space with natural light, while high ceilings enhance the sense of spaciousness.
The chef's kitchen is a masterpiece with top-of-the-line appliances, a large island with seating, and ample counter space. A generously sized pantry provides plenty of storage for all your culinary needs. Perfect for working from home, the pocket office provides a quiet and efficient workspace without taking up too much space.
The luxurious master bedroom on the main level offers a tranquil retreat with an en-suite bathroom featuring dual vanities, a soaking tub, and a walk-in shower. A spacious walk-in closet completes this serene space.
Moving up to the second floor, you'll find two well-appointed bedrooms on each offering comfort and privacy. These rooms are ideal for family members, guests, or as a hobby space. The second floor includes a full bathroom, thoughtfully designed with modern fixtures and finishes to cater to the needs of the household.
This modern farmhouse floor plan is designed to offer a perfect blend of functional living spaces and elegant design elements, making it the ideal home for modern living.