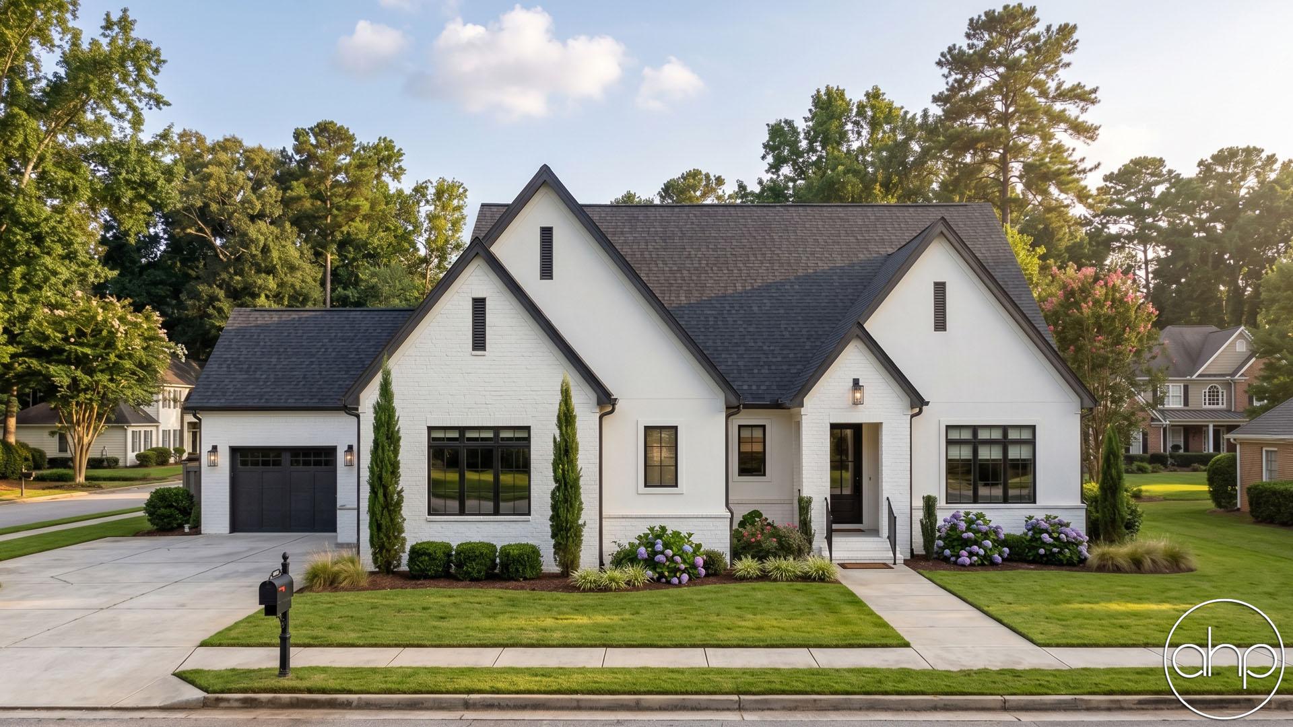
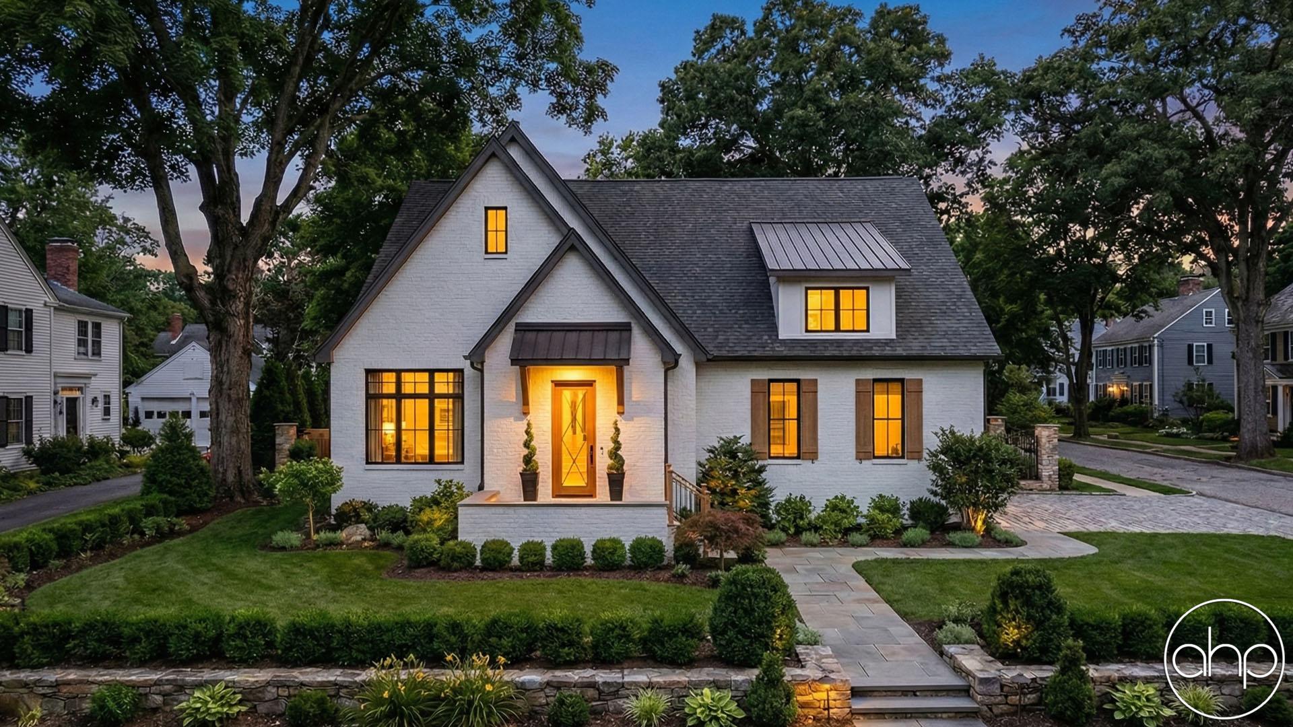
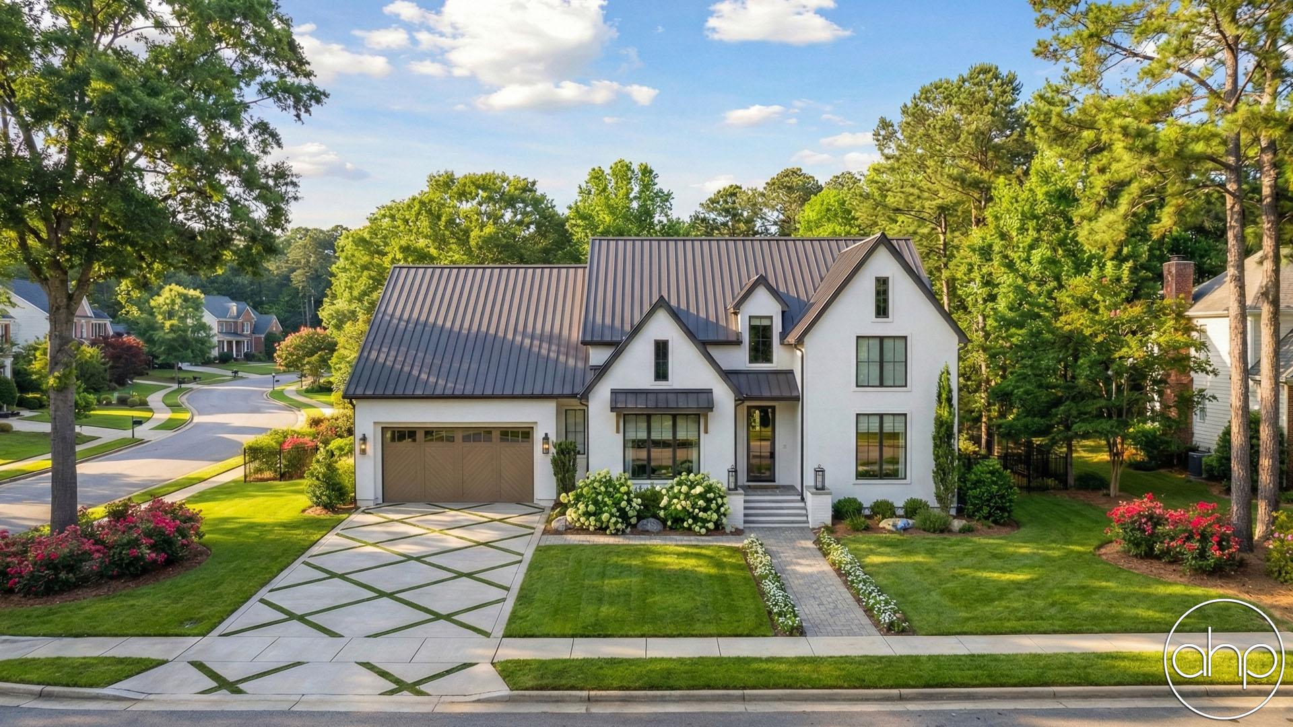
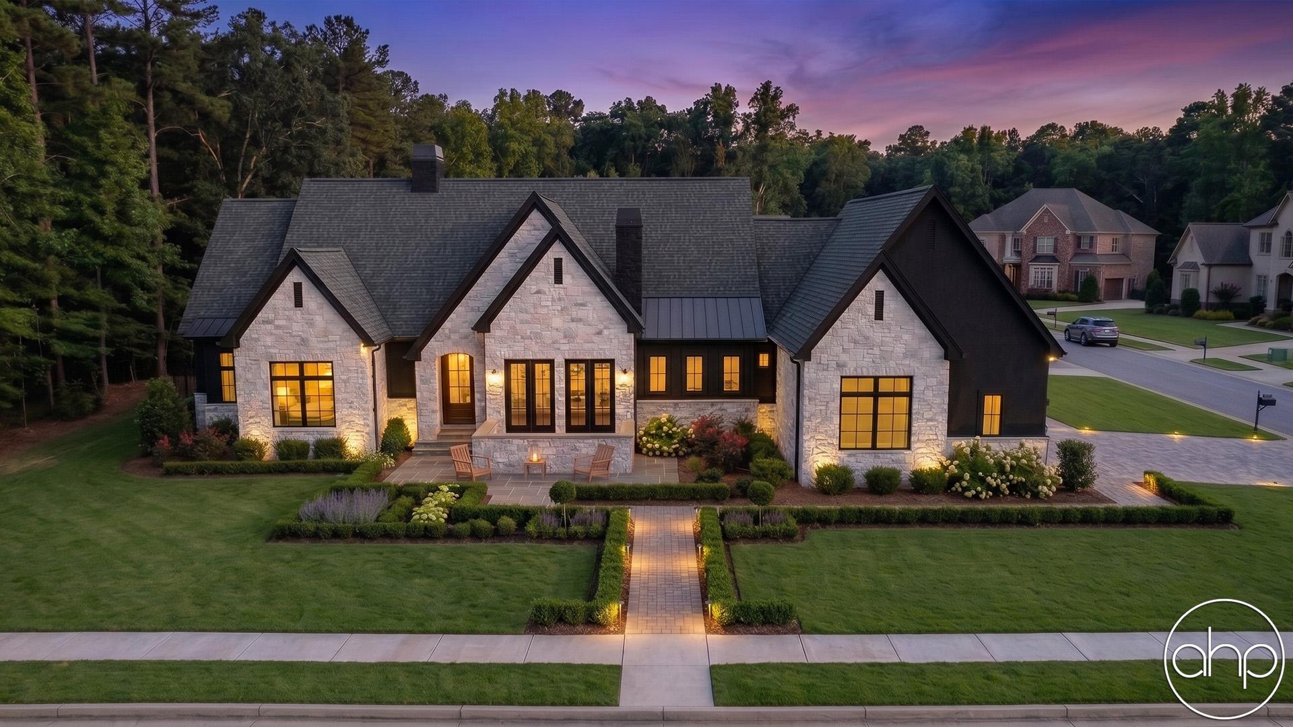
Welcome to the epitome of modern comfort and timeless charm – a one-story cottage style house plan designed to harmonize with nature while offering contemporary living at its finest. Nestled within a serene landscape, this home boasts a front courtyard adorned with lush greenery, providing a tranquil retreat to unwind and connect with the outdoors. A covered stoop invites you into the warmth of this inviting abode, where every detail reflects a blend of sophistication and simplicity.
As you step inside, you are greeted by an open floor plan that seamlessly merges the great room, dining, and kitchen areas, creating a spacious and airy ambiance perfect for both intimate gatherings and lively entertainment. Tall ceilings adorned with elegant fixtures accentuate the grandeur of the living space, while large windows invite natural light to flood the interior, creating a sense of openness and serenity.
The kitchen, the heart of the home, features modern amenities and sleek finishes, offering both style and functionality. A covered patio adjacent to the kitchen provides an ideal setting for al fresco dining or enjoying morning coffee amidst the gentle rustle of leaves.
Tucked away from the main living areas, three cozy bedrooms offer privacy and comfort, each designed to be a sanctuary for rest and relaxation. The master suite boasts ample space, a luxurious en-suite bathroom, and a walk-in closet, providing a serene retreat after a long day.
In summary, this one-story modern cottage style house plan seamlessly blends contemporary design with timeless charm, offering a serene retreat for modern living. With its thoughtfully designed layout, abundant natural light, and inviting outdoor spaces, this home is truly a haven for those seeking comfort, style, and tranquility.