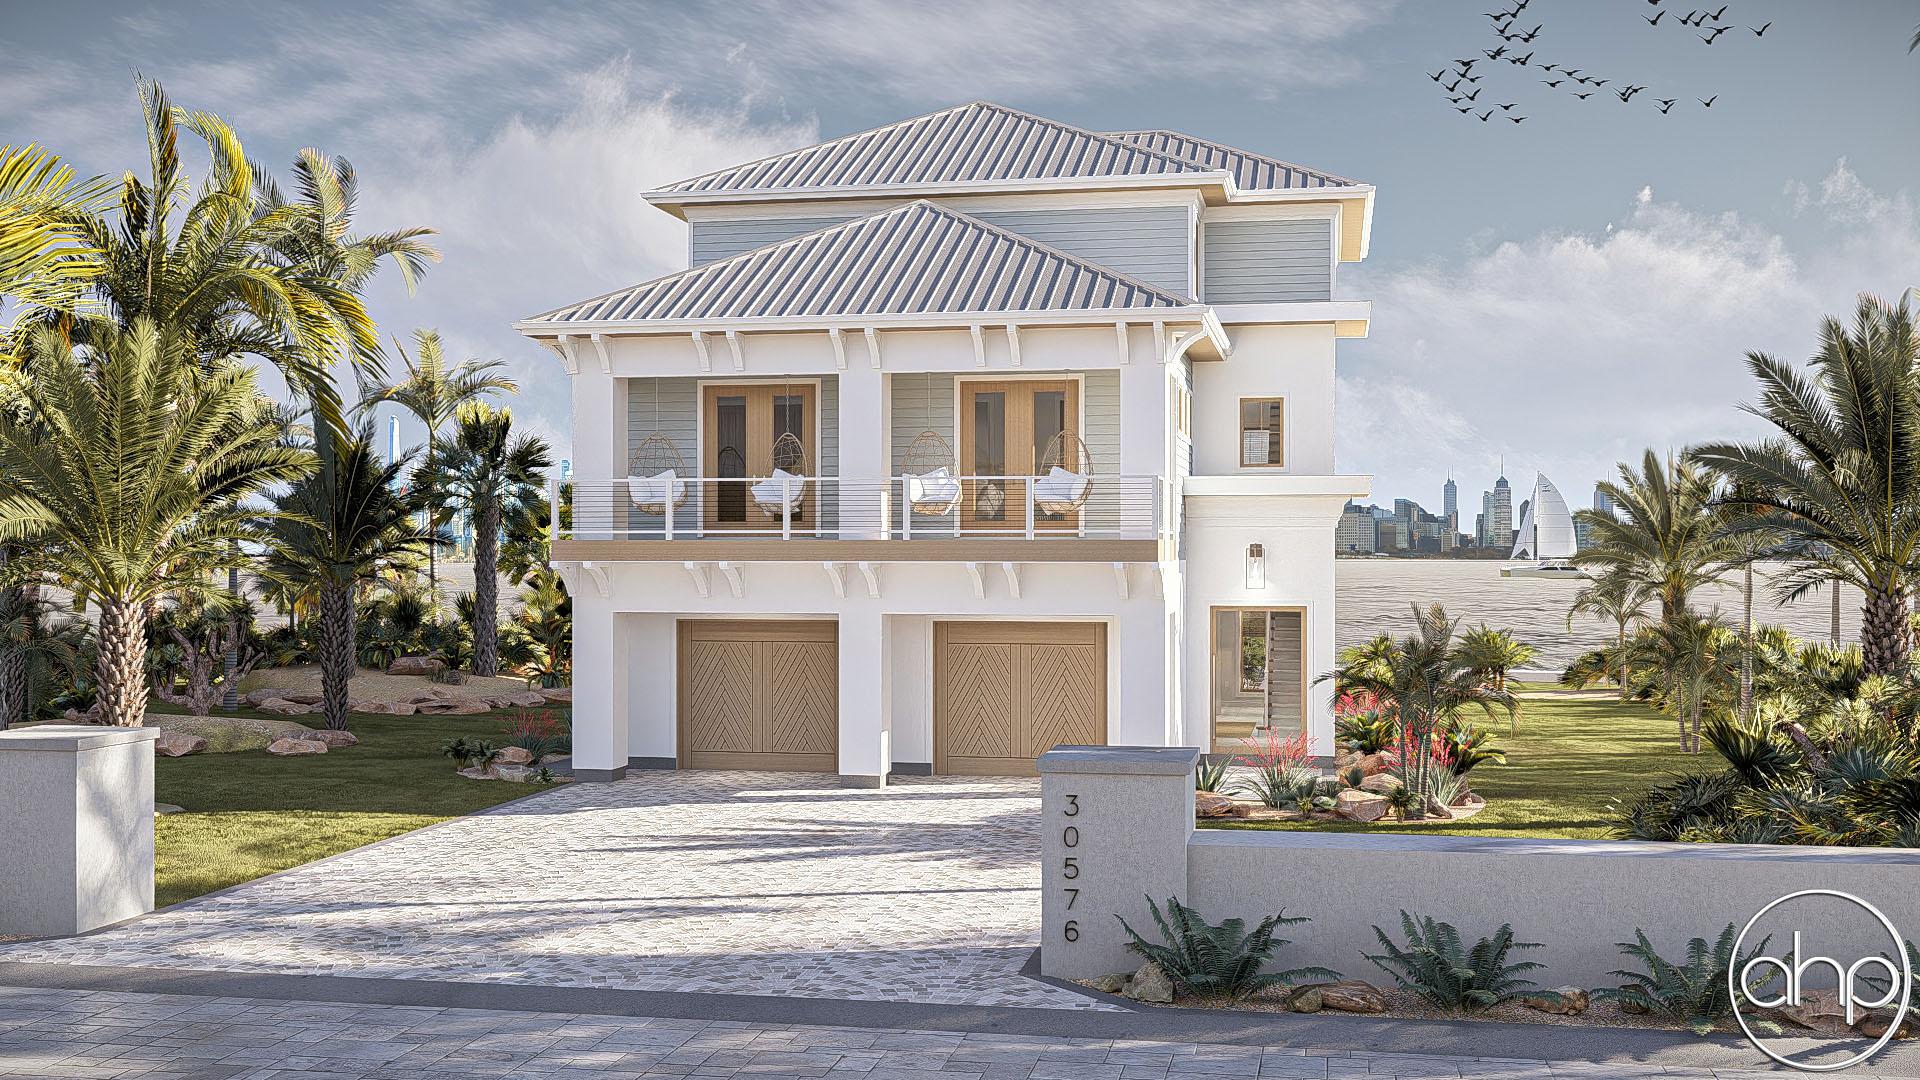
Breezeway Cove.

plan # 30798
Starting at$2,699
Customize
Plan features
5
Bedrooms
5
Bathrooms
5,031
Square Feet
3
Garage Bays
About this plan

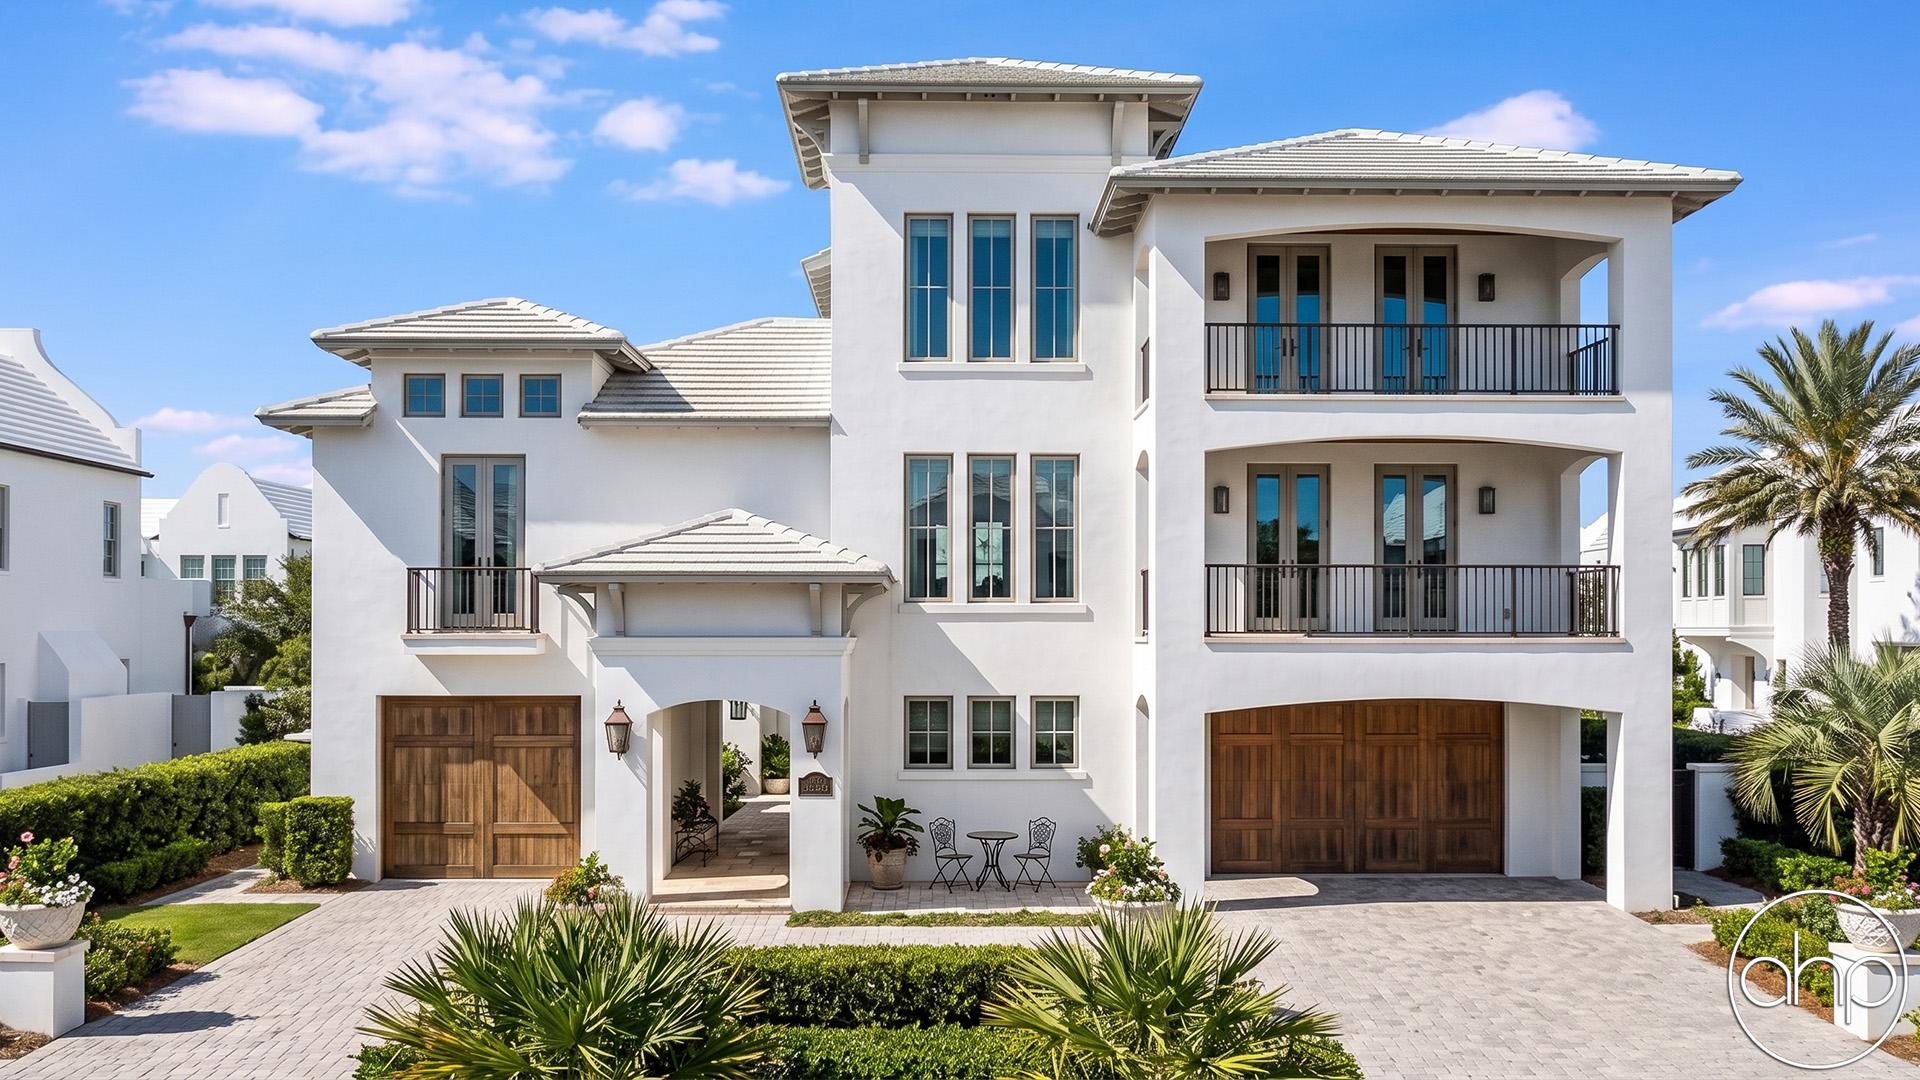
This spectacular 3-story beach/lake-style home delivers 5,031 sq ft of pure luxury and lifestyle living, blending bold modern design with an unbeatable resort-style feel. Wrapped in sleek stucco siding, crowned with low-pitched metal roofs, and framed by walls of glass, the home is flooded with natural light and designed to maximize stunning views. Covered patios and multiple stacked decks create show-stopping outdoor spaces that are perfect for entertaining, relaxing, and soaking in every sunrise and sunset.

The first level sets the tone for fun and hosting with a 3-car garage, dinette, wet bar, and an expansive rec room that opens seamlessly to the outdoors—ideal for lake days, parties, and casual gatherings. Floating stairs lead to the dramatic second level, where the open-concept great room, kitchen, and dining area become the true heart of the home, paired with a private home office and a luxurious, secluded master suite for the ultimate retreat.

The third level completes the experience with a central loft, four additional bedrooms, and two shared bathrooms—creating an incredible layout for family, guests, and unforgettable gatherings in a home that truly feels like a year-round vacation.


Floor plans

Walk through every level.

Preview only — lettering reads backwards. Choose Reverse Plan when you add to cart.

Main Floor1,142 sqft
Second Floor2,314 sqft
Third Floor1,575 sqft
Alterations Studio

Want to change something?

Mark up the floor plan, drop pins where you'd move walls, add rooms, change windows — and we'll come back with a free quote in one business day.

Mark up this plan Free quote · No commitment
✏︎ Sketch◉ Pin changes▦ Multiple floors
The alterations studio with a room added, a wall moved, and a window pinned on a floor plan
The studio, marking up the Aubrey
The furniture planner with a sofa, dining table, and king bed placed on a floor plan
The planner, furnishing the Aubrey
Furniture Planner

Will your furniture fit?

Drop true-to-scale sofas, beds, and tables onto every floor of the Breezeway Cove and see how the rooms really live. Nothing to sign up for.

Furnish this plan Free · Saves as you go
▭ True to scale↻ Rotate & drag⤓ Export a PNG
N° 003 — The Plan Set

What's in the set.

Every set is a complete, construction-ready package — detailed, and designed to hand straight to your contractor.

Sample Cover Sheet

N° 01 — Sheet

Cover Sheet

Front elevation rendering with typical notes and project specifications.

N° 01 / 07
Pricing$2,699

Starting price · add-ons optional

Customize

Need builder bids before you commit? , credited toward the full set.