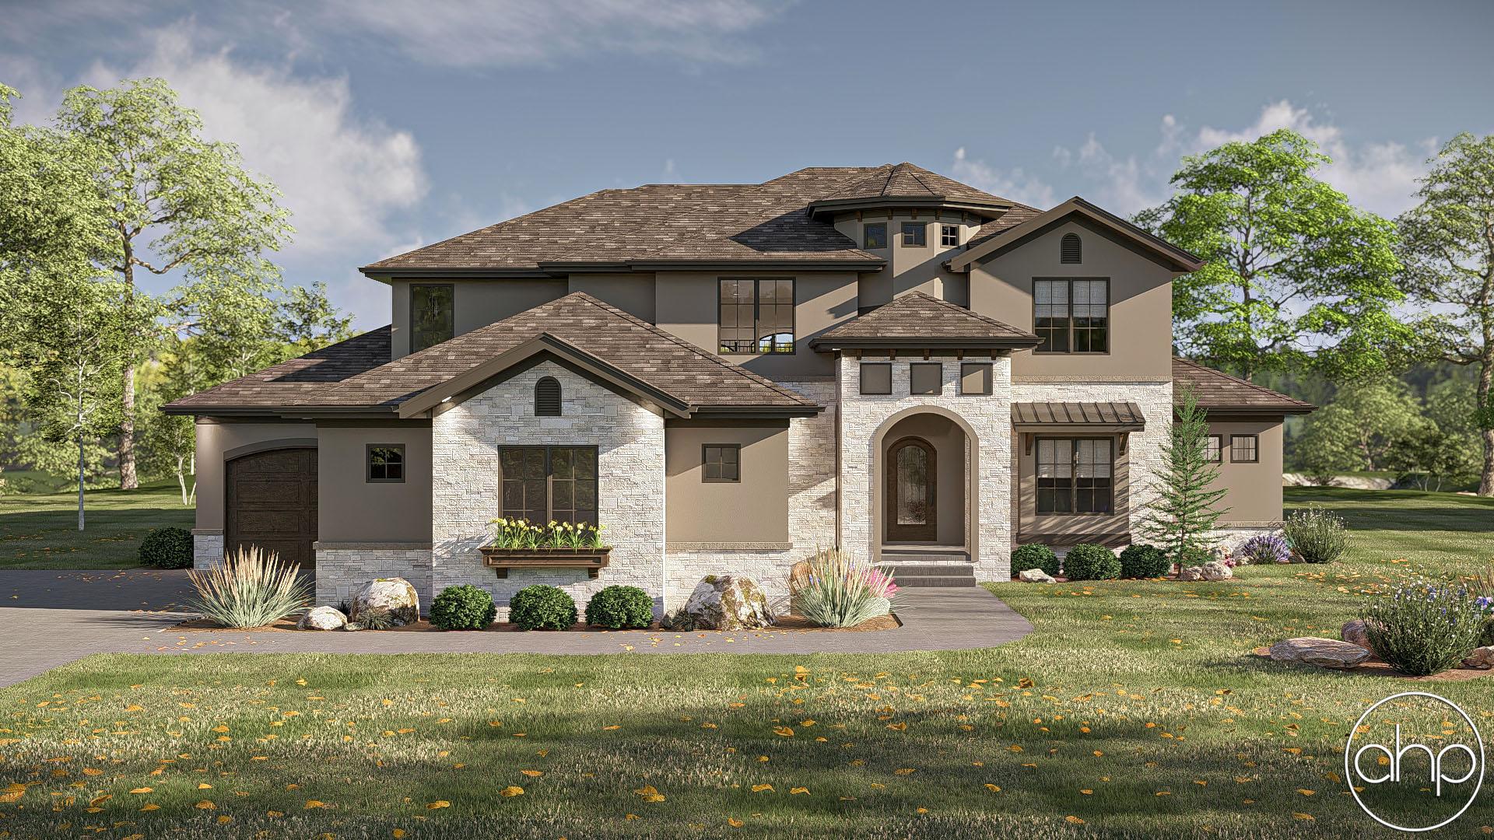
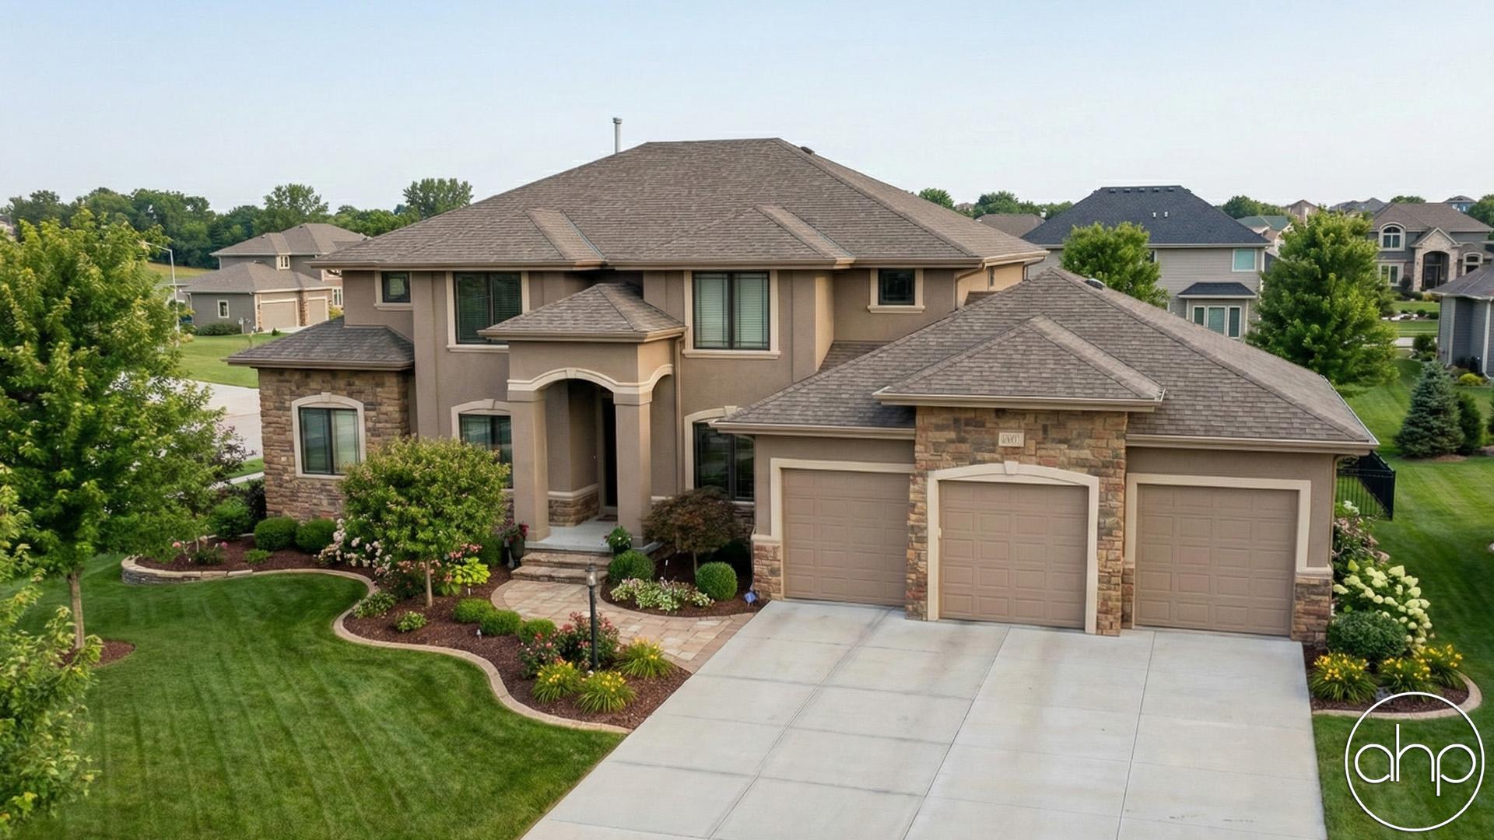
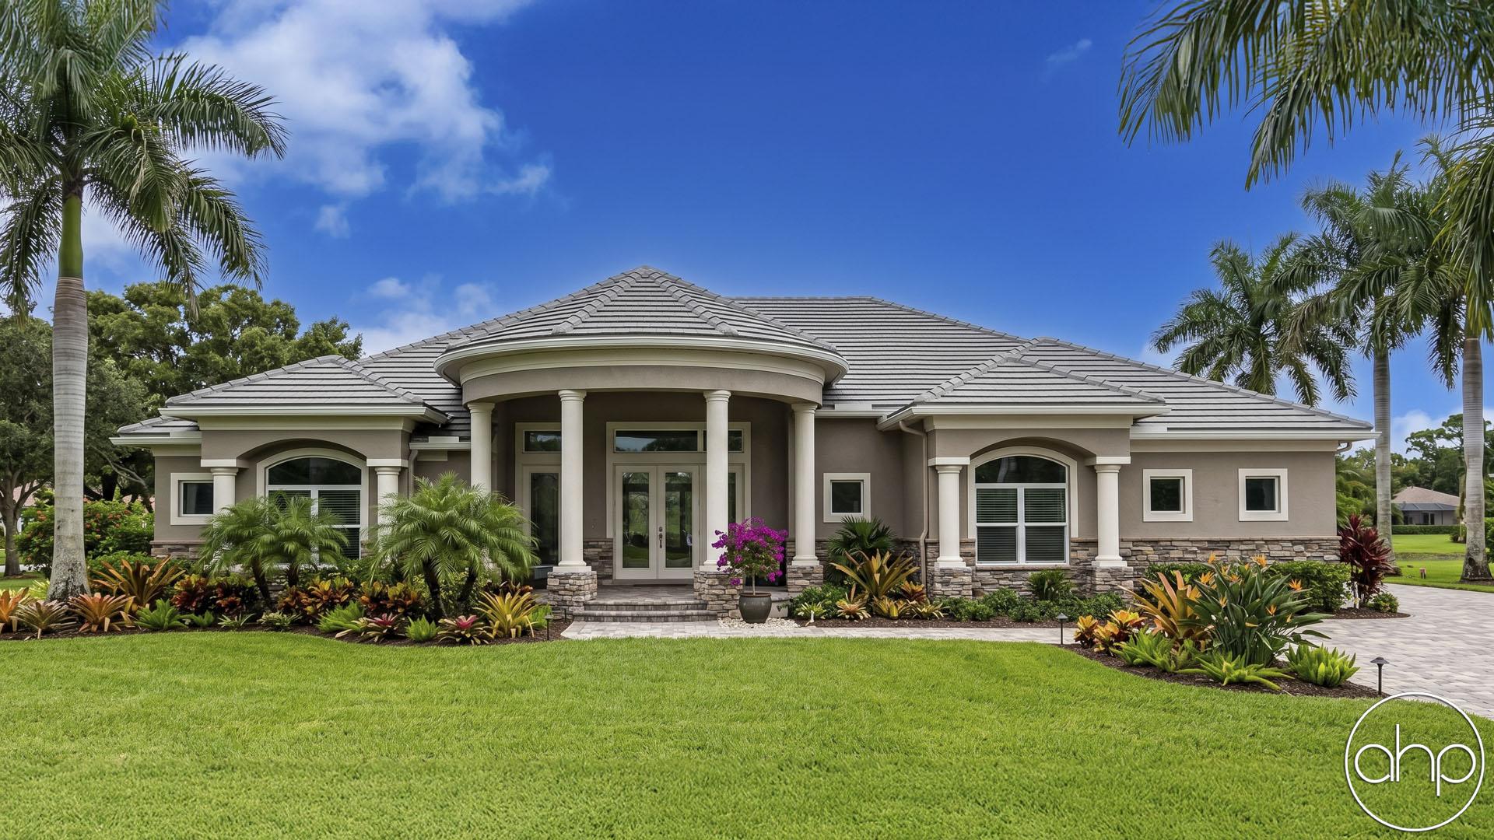
A striking front porch, lined with columns and topped by a balconied deck, serves as a beautiful centerpiece to this marvelous Mediterranean-style, 1-1/2 story house plan.
Just inside, the entry hall is flanked by a library and formal dining room with built-in hutch. The library features built-in bookcases -- one of which that cleverly swings open to reveal a "secret" space.
Further inside the kitchen, breakfast area and great room interact openly. The great room features a soaring 2-story-high ceiling and corner fireplace. Its border is defined by elegant columns and arches. The breakfast area accesses a covered deck and has open views to an uncovered deck that sprawls across the rear of the home. The kitchen offers a breakfast island workspace and a sizeable walk-in pantry. Just beyond the pantry lies a utility area, featuring a laundry room and mud room that accesses the home's 3-car garage.
On the opposite side of the home, a series of decorative arches lead the way to the master suite. The master bedroom, with a 10-foot-high ceiling, is brightly lit with natural light and accesses the rear deck. The luxurious bath area features his and her vanities that flank a soaking tub, walk-in shower, compartmented toilet and large walk-in closet with built-in dressing seat.
Upstairs, a central landing opens to an upper-level front deck. Each of the three secondary bedrooms features walk-in closets and share a centrally located bath. An alcove just off the landing leads to a generous storage area with three windows.