

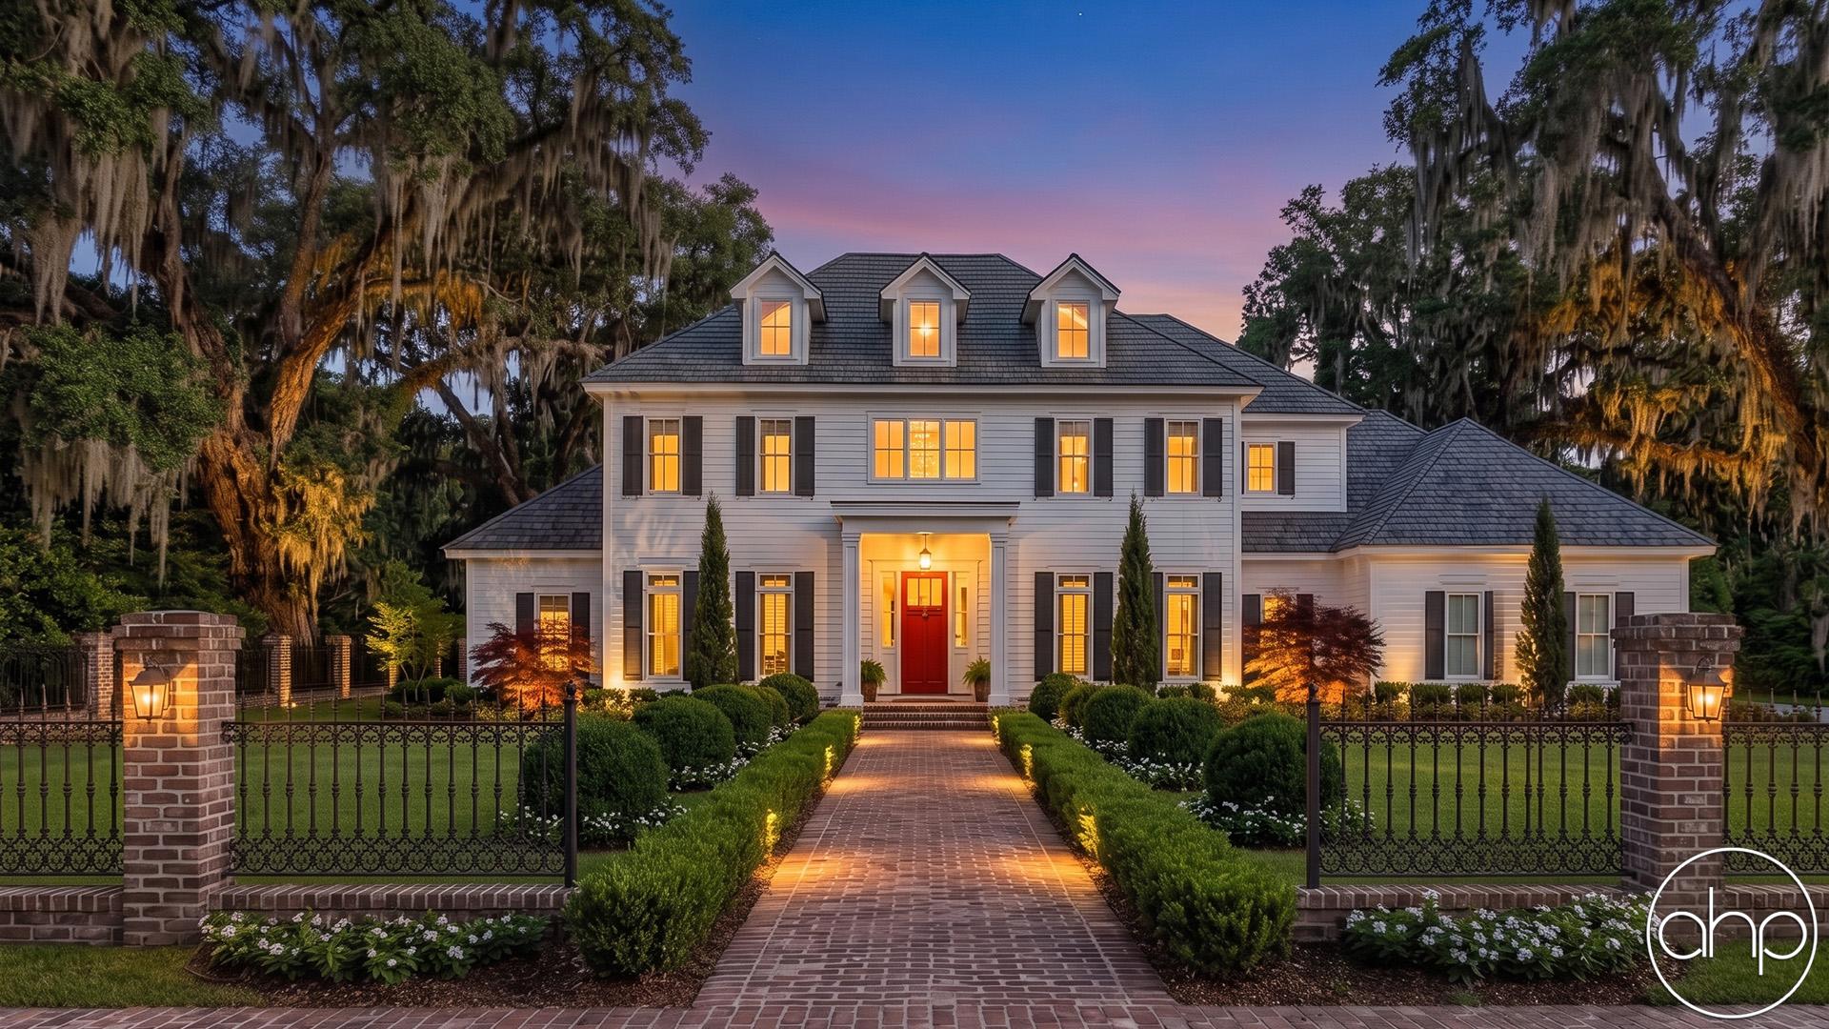
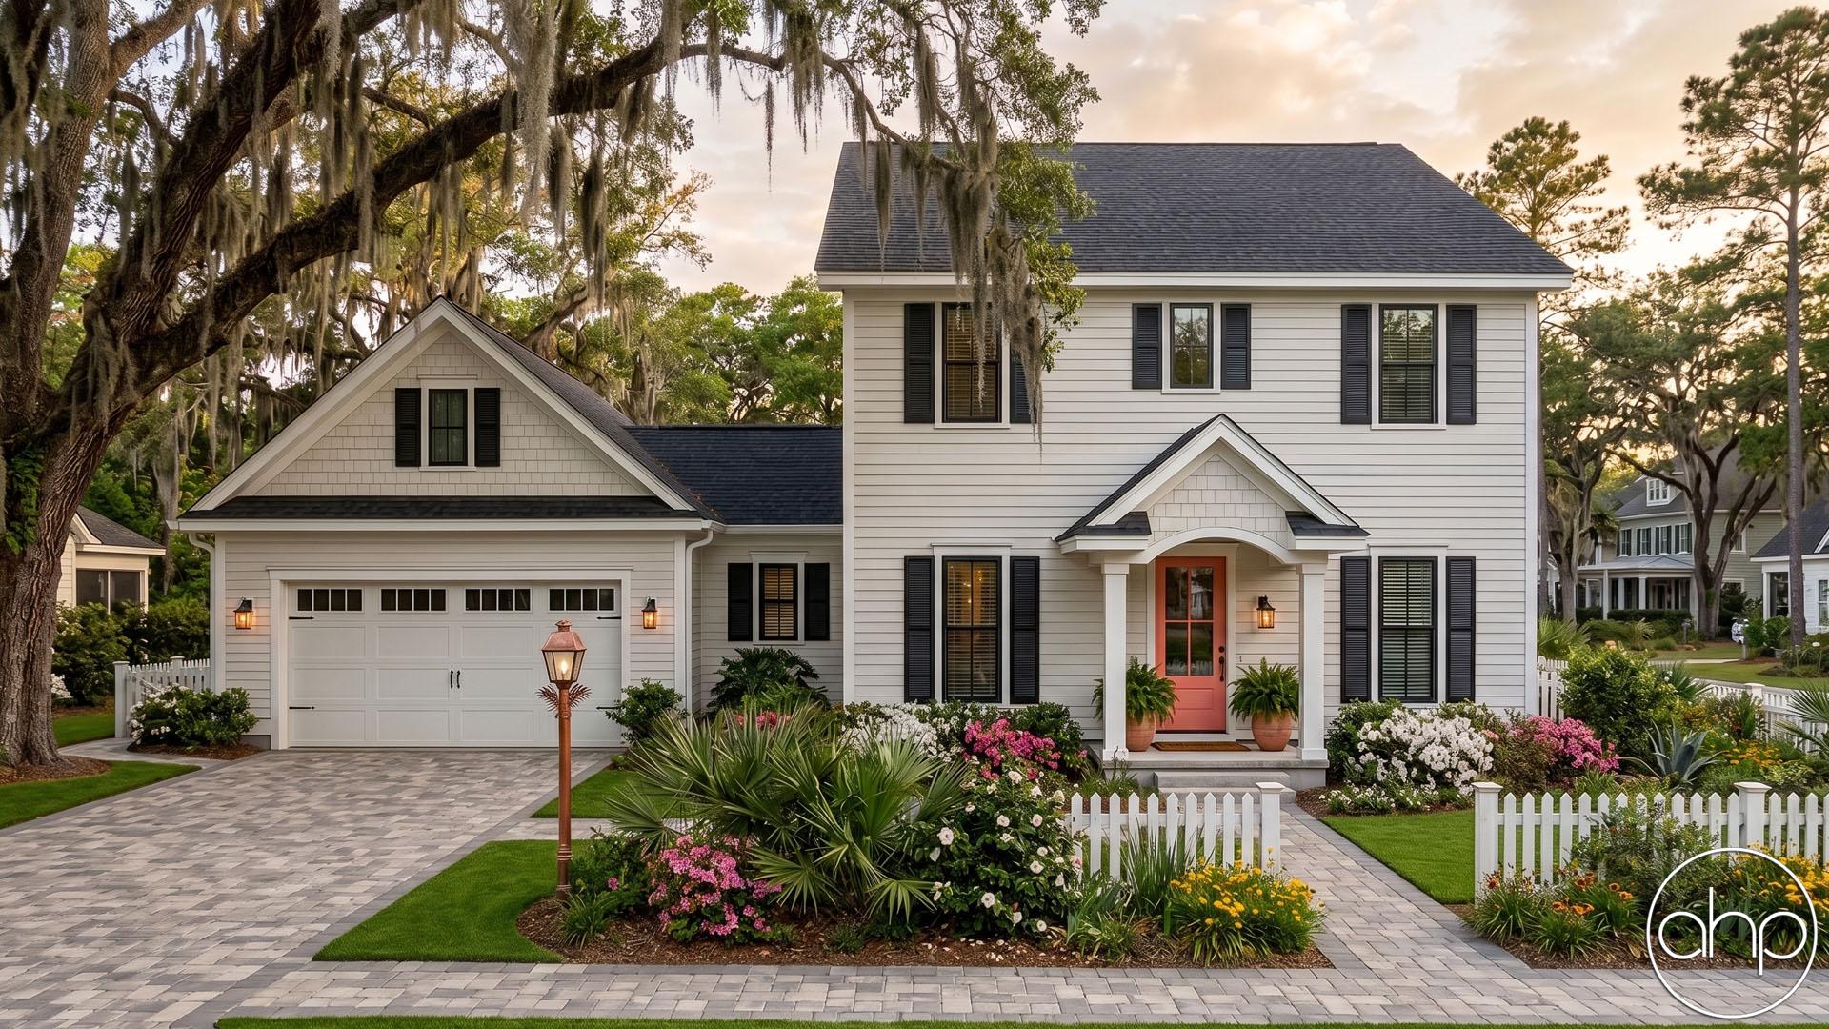
Discover the timeless elegance of Georgian house plans, inspired by 18th-century European architecture and beloved across New England and the American South. These stately homes feature perfectly symmetrical facades, multi-pane sash windows arranged in five-across patterns, and hip roofs crowned with distinctive chimneys. Classic red brick or painted white clapboard exteriors are accented by dentil molding and decorative cornices that showcase the style's attention to refined details.
Step inside a Georgian home to find formal, balanced floor plans centered around a grand foyer with a elegant staircase. Main levels typically feature 9-foot ceilings, separate formal living and dining rooms, and a library or study with built-in bookcases. Four-over-four room arrangements create natural flow, while interior features like chair rails, crown molding, and carved fireplace mantels reflect the architectural style's emphasis on craftsmanship.
Modern Georgian house plans thoughtfully blend historical character with contemporary living. Updated layouts incorporate open-concept family rooms and gourmet kitchens while maintaining traditional formal spaces. Luxurious owner's suites occupy their own wing, often with separate dressing rooms and spa-like baths. Finished lower levels provide space for media rooms, wine cellars, and home offices, while three-car garages accommodate modern families.
These homes particularly appeal to those who appreciate classical architecture and formal entertaining. The generous room proportions and defined spaces create natural zones for both family life and gracious hosting. Georgian architecture's emphasis on symmetry and order translates to organized, functional living spaces that maintain their appeal and value through generations. Whether building in an established neighborhood or on a private estate, Georgian house plans offer enduring curb appeal and a sense of historical permanence.
Modern Georgian builds typically range from 3,000 to 6,000 square feet, with 4-5 bedrooms and 3.5+ bathrooms. Their commanding presence suits larger lots and traditional neighborhoods, where setbacks allow appreciation of the balanced facade. Nine-foot first-floor ceilings, hardwood floors, extensive millwork, and multi-piece crown moldings remain quintessential elements that define the Georgian aesthetic in contemporary homes.