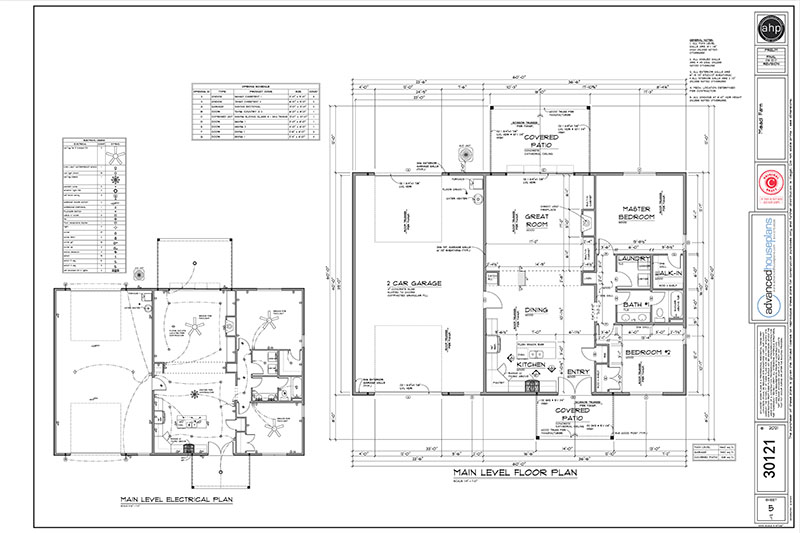
The Marengo is a one-story Traditional home with Modern Farmhouse touches, featuring 3 bedrooms, 2 bathrooms, and an attached 2-car garage. Its thoughtfully designed layout places the shared living areas at the center of the home, with the bedrooms tucked to one side for added privacy.
The exterior features front-facing gables, a mix of lap siding and shake-style siding, and wooden shutters, creating a clean, classic appearance. A charming covered stoop welcomes guests into the home.
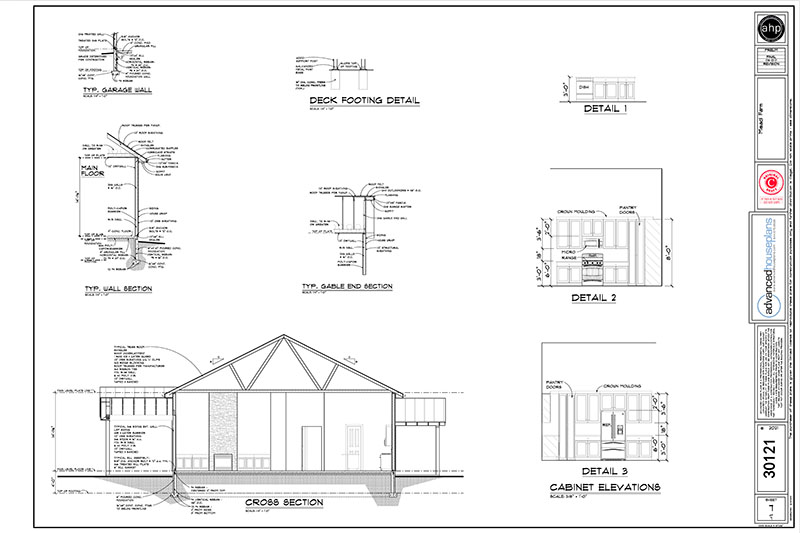
Inside, the great room serves as the heart of the home, featuring a cathedral ceiling and fireplace. It flows seamlessly into the kitchen and dinette, creating an open and inviting living space. The kitchen includes a center island with seating, a corner pantry, and ample workspace. The dinette offers a cathedral ceiling and sliding glass doors leading to the backyard.
The owner's suite is privately situated at the rear of the home and features a walk-in closet and a spacious bathroom with a double vanity, walk-in shower, and separate toilet area. A conveniently located laundry room sits just outside the suite.
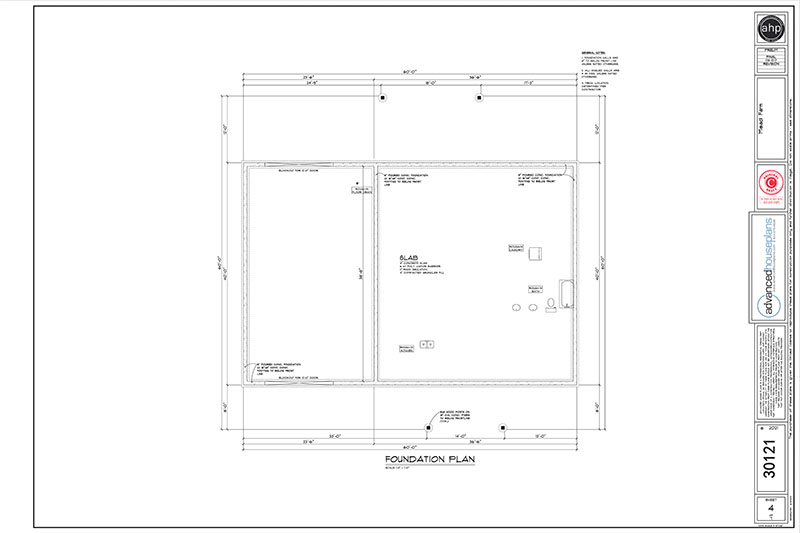
Two additional bedrooms, each with a closet, share a full hall bathroom, making the layout ideal for family members or guests. The basement foundation provides additional potential for future finished living space or storage.