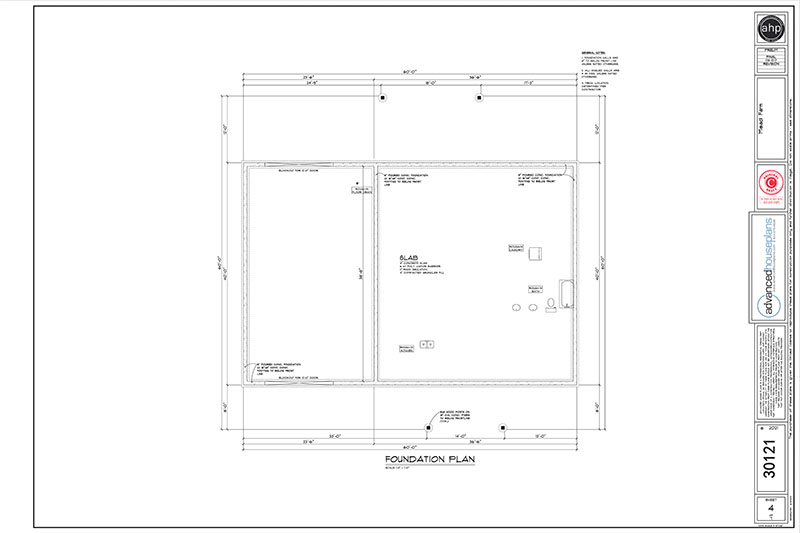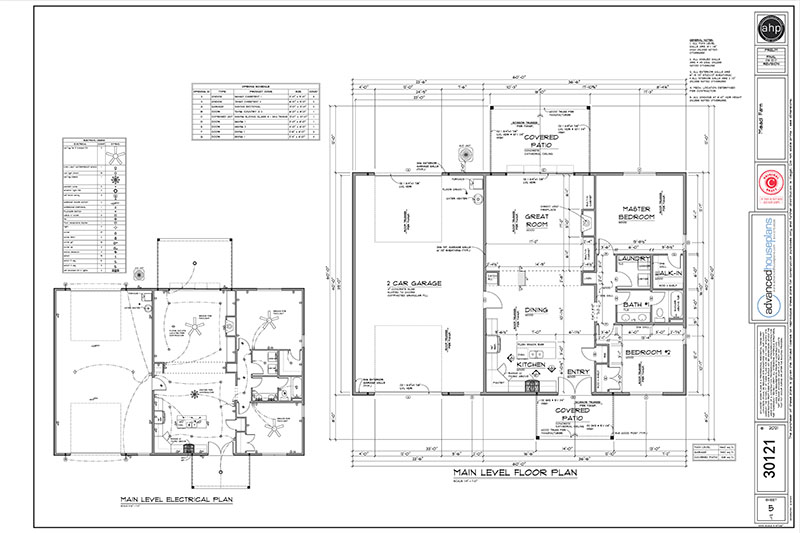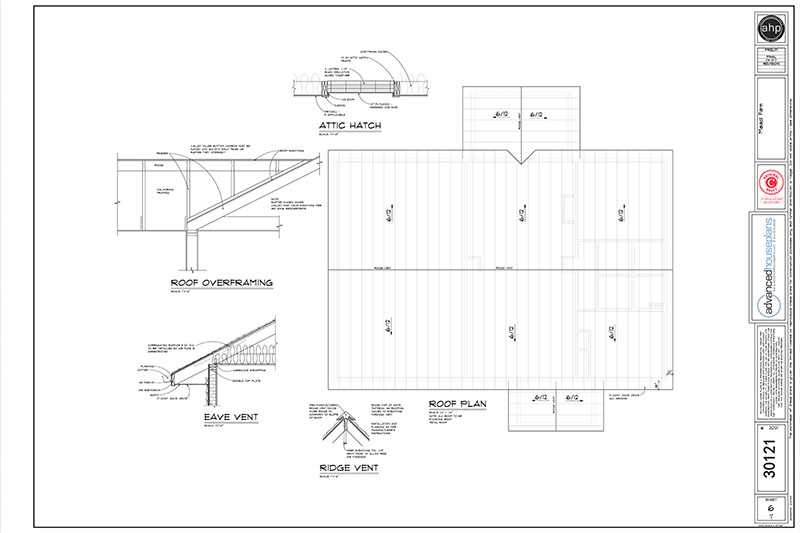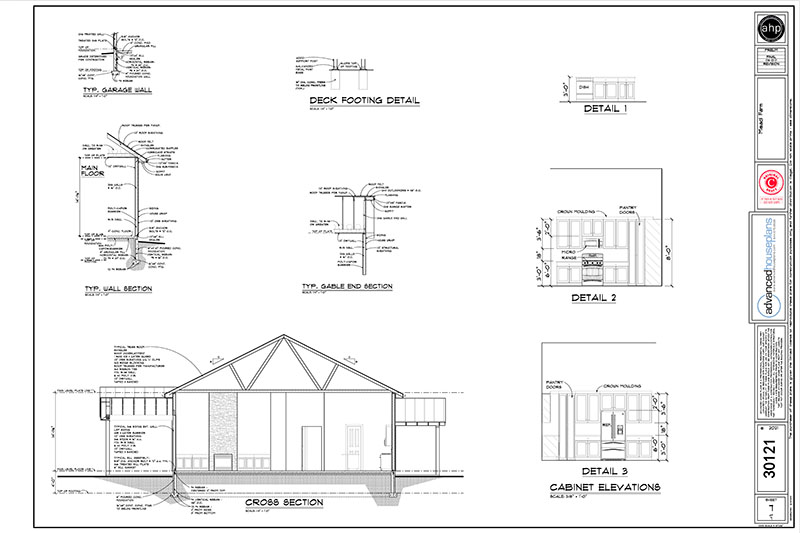
Enjoy the timeless appeal and practical design of this 1,386-square-foot Traditional ranch home. Featuring 3 bedrooms, 2 bathrooms, and an attached 2-car garage, this thoughtfully designed plan offers comfortable one-level living with a split-bedroom layout that provides added privacy for the owner's suite.
Step inside from the covered front porch into an inviting open-concept living area. The spacious great room features a cozy fireplace framed by windows, creating a warm focal point while allowing natural light to fill the space. The dining area flows seamlessly into the kitchen, making everyday meals and entertaining effortless.
The U-shaped kitchen is centered around a generous island, offering plenty of workspace and a natural gathering spot for family and guests. Just off the entry, a staircase provides convenient access to the basement, offering potential for future expansion or additional storage.
Privately positioned at the rear of the home, the owner's suite features a 10-foot tray ceiling, an ensuite bathroom, and a walk-in closet. Two additional bedrooms are located on the opposite side of the home, each with its own closet and convenient access to a shared full bathroom.
A functional laundry/mudroom connects the garage to the main living area, featuring a built-in bench with hooks, and closet for everyday organization.
With its inviting front porch, open living spaces, split-bedroom design, and practical amenities, this Traditional ranch is an ideal blend of comfort, function, and timeless style.