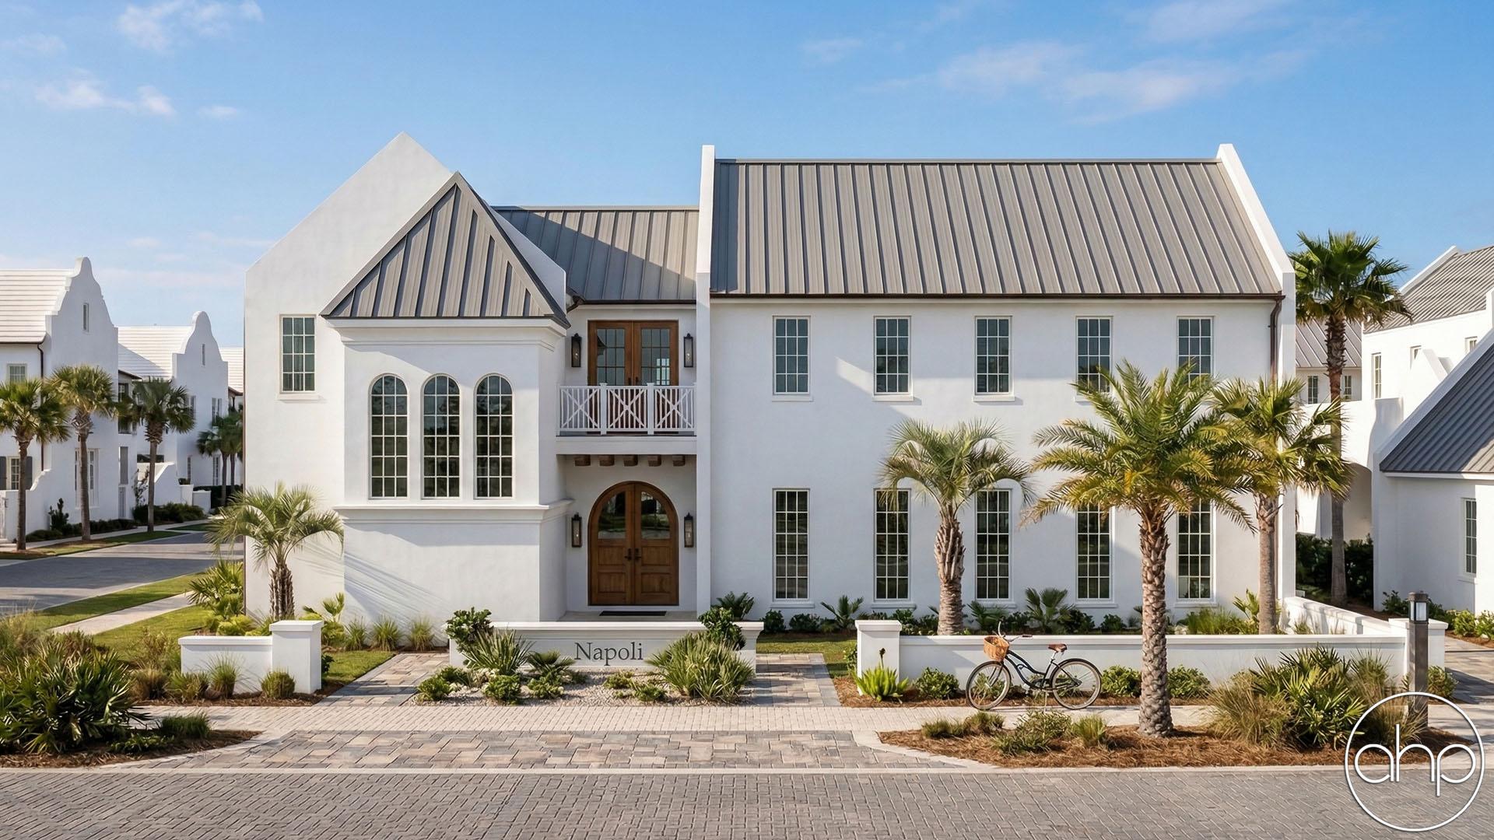
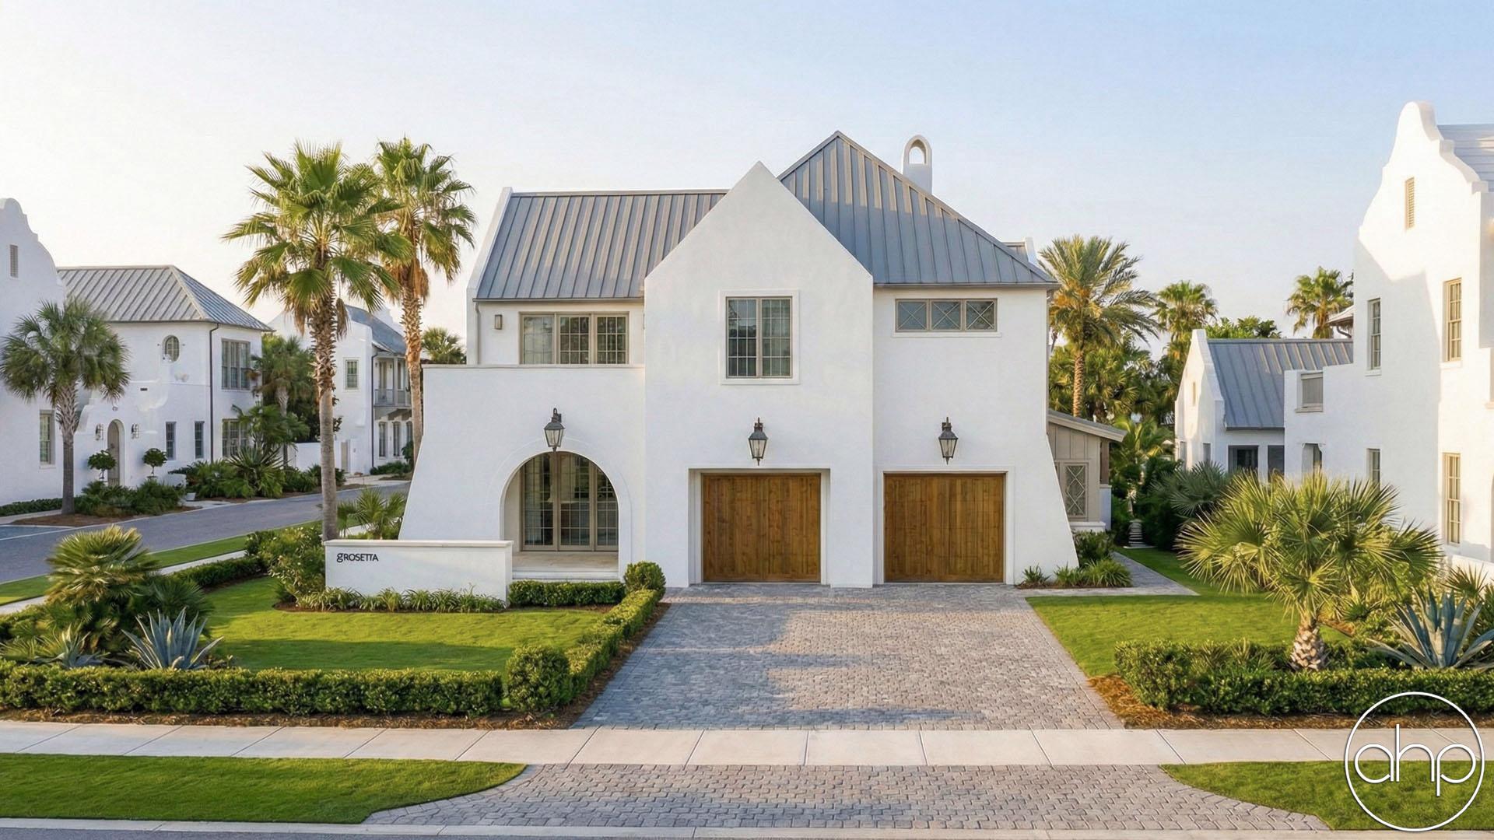
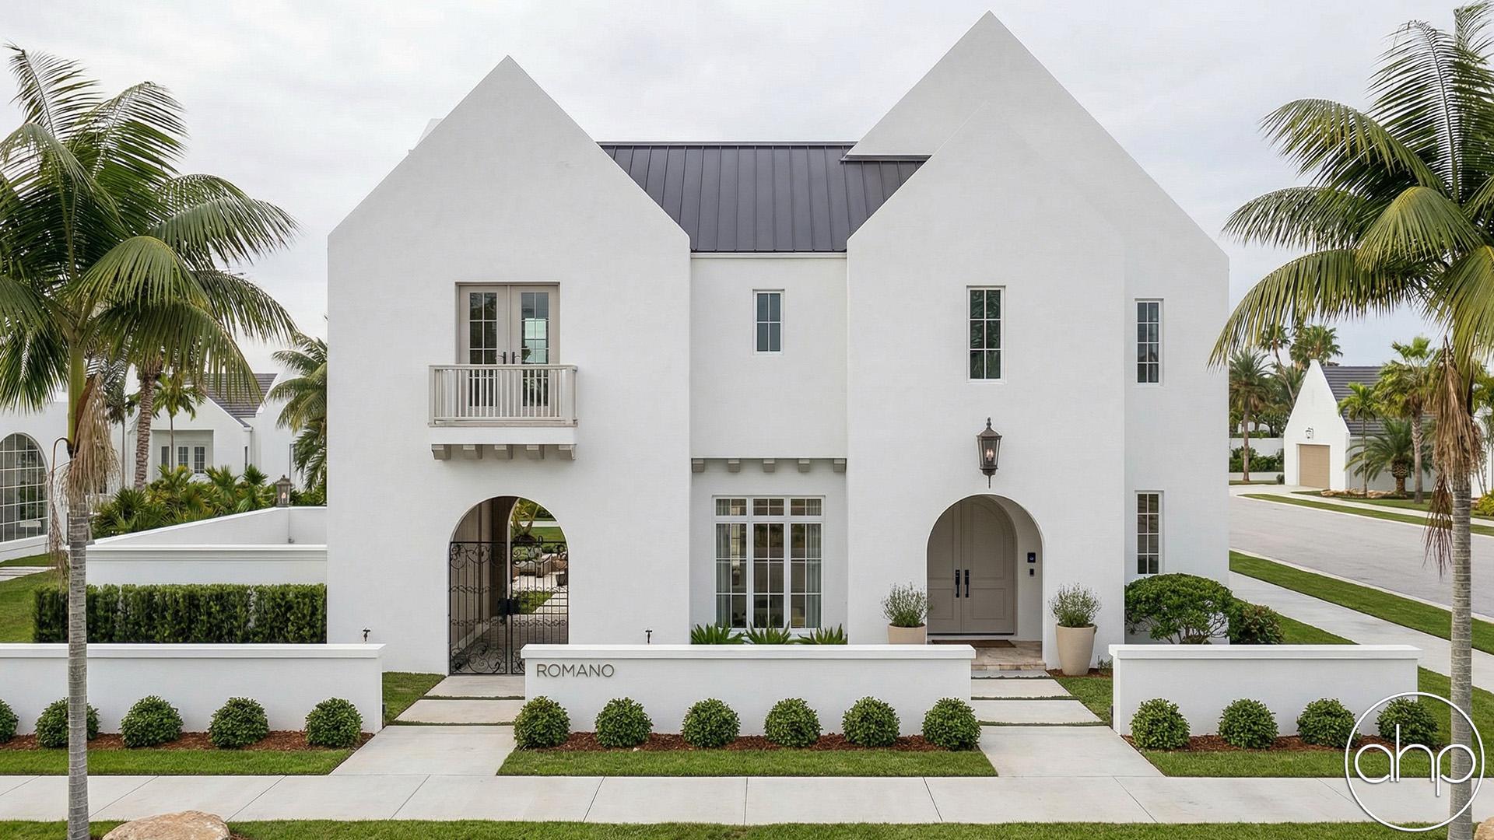
Discover the height of refined coastal living in this luxurious two-story Bermuda-style house plan, where timeless island architecture meets modern grandeur. With its signature stepped rooflines and pristine façade, this home makes a commanding first impression. Designed for both beauty and function, every inch reflects high-end craftsmanship and thoughtful detail, creating a residence that feels as sophisticated as it is welcoming.
At the heart of the home, a sprawling open-concept main area offers an effortless flow between the great room, dining space, and a chef-inspired kitchen. Expansive windows and carefully curated finishes elevate the experience, while natural light pours in to highlight the home’s impressive scale. Whether hosting large gatherings or enjoying quiet evenings, these generous living spaces are designed to accommodate every lifestyle with ease.
The layout features five spacious bedrooms and six luxurious bathrooms, including a truly spectacular master suite that serves as a private retreat. This oversized sanctuary boasts room for a sitting area, spa-like bath amenities, and refined architectural details that create a sense of indulgence. A semi-attached guest suite offers the perfect balance of privacy and connection, ideal for extended stays or multi-generational living, while the rear 3 car garage is discreetly positioned to maintain the home’s elegant curb appeal.
Outdoor living is taken to the next level with expansive covered patio, breezy courtyard, and multiple lounging areas that invite you to embrace the coastal lifestyle. Designed for entertaining and relaxation alike, these spaces seamlessly extend the interior, offering endless opportunities to dine, gather, and unwind in style. This extraordinary Bermuda-style home is more than a plan—it’s a statement of luxury living at its finest.