Aspen Peaks.

plan # 30847
Starting at15% off$1,499$1,274
Customize
Plan features
2
Bedrooms
2
Bathrooms
1,728
Square Feet
1
Garage Bays
About this plan

Making a bold first impression from the moment you see it, this modern home is just as captivating inside as it is out. This design makes a statement with its eye catching stucco exterior, vertical wood siding, and intersecting sloped rooflines that create a truly unforgettable elevation.

Step inside to an expansive entryway that opens into a beautifully connected kitchen, dining area, and great room, all brought together beneath a dramatic sloped ceiling. Just beyond the great room, the private primary suite offers a spacious bath, generous closet, and convenient access to the laundry room. A guest bedroom and full bath sit just off the entry, creating a welcoming space for visitors.

Every detail is thoughtfully designed to make everyday living feel extraordinary. Bold from the curb and welcoming at every turn, this is a home that makes you stop, look, and imagine calling it yours.
Floor plans

Walk through every level.

Preview only — lettering reads backwards. Choose Reverse Plan when you add to cart.

Main Floor1,728 sqft
Alterations Studio

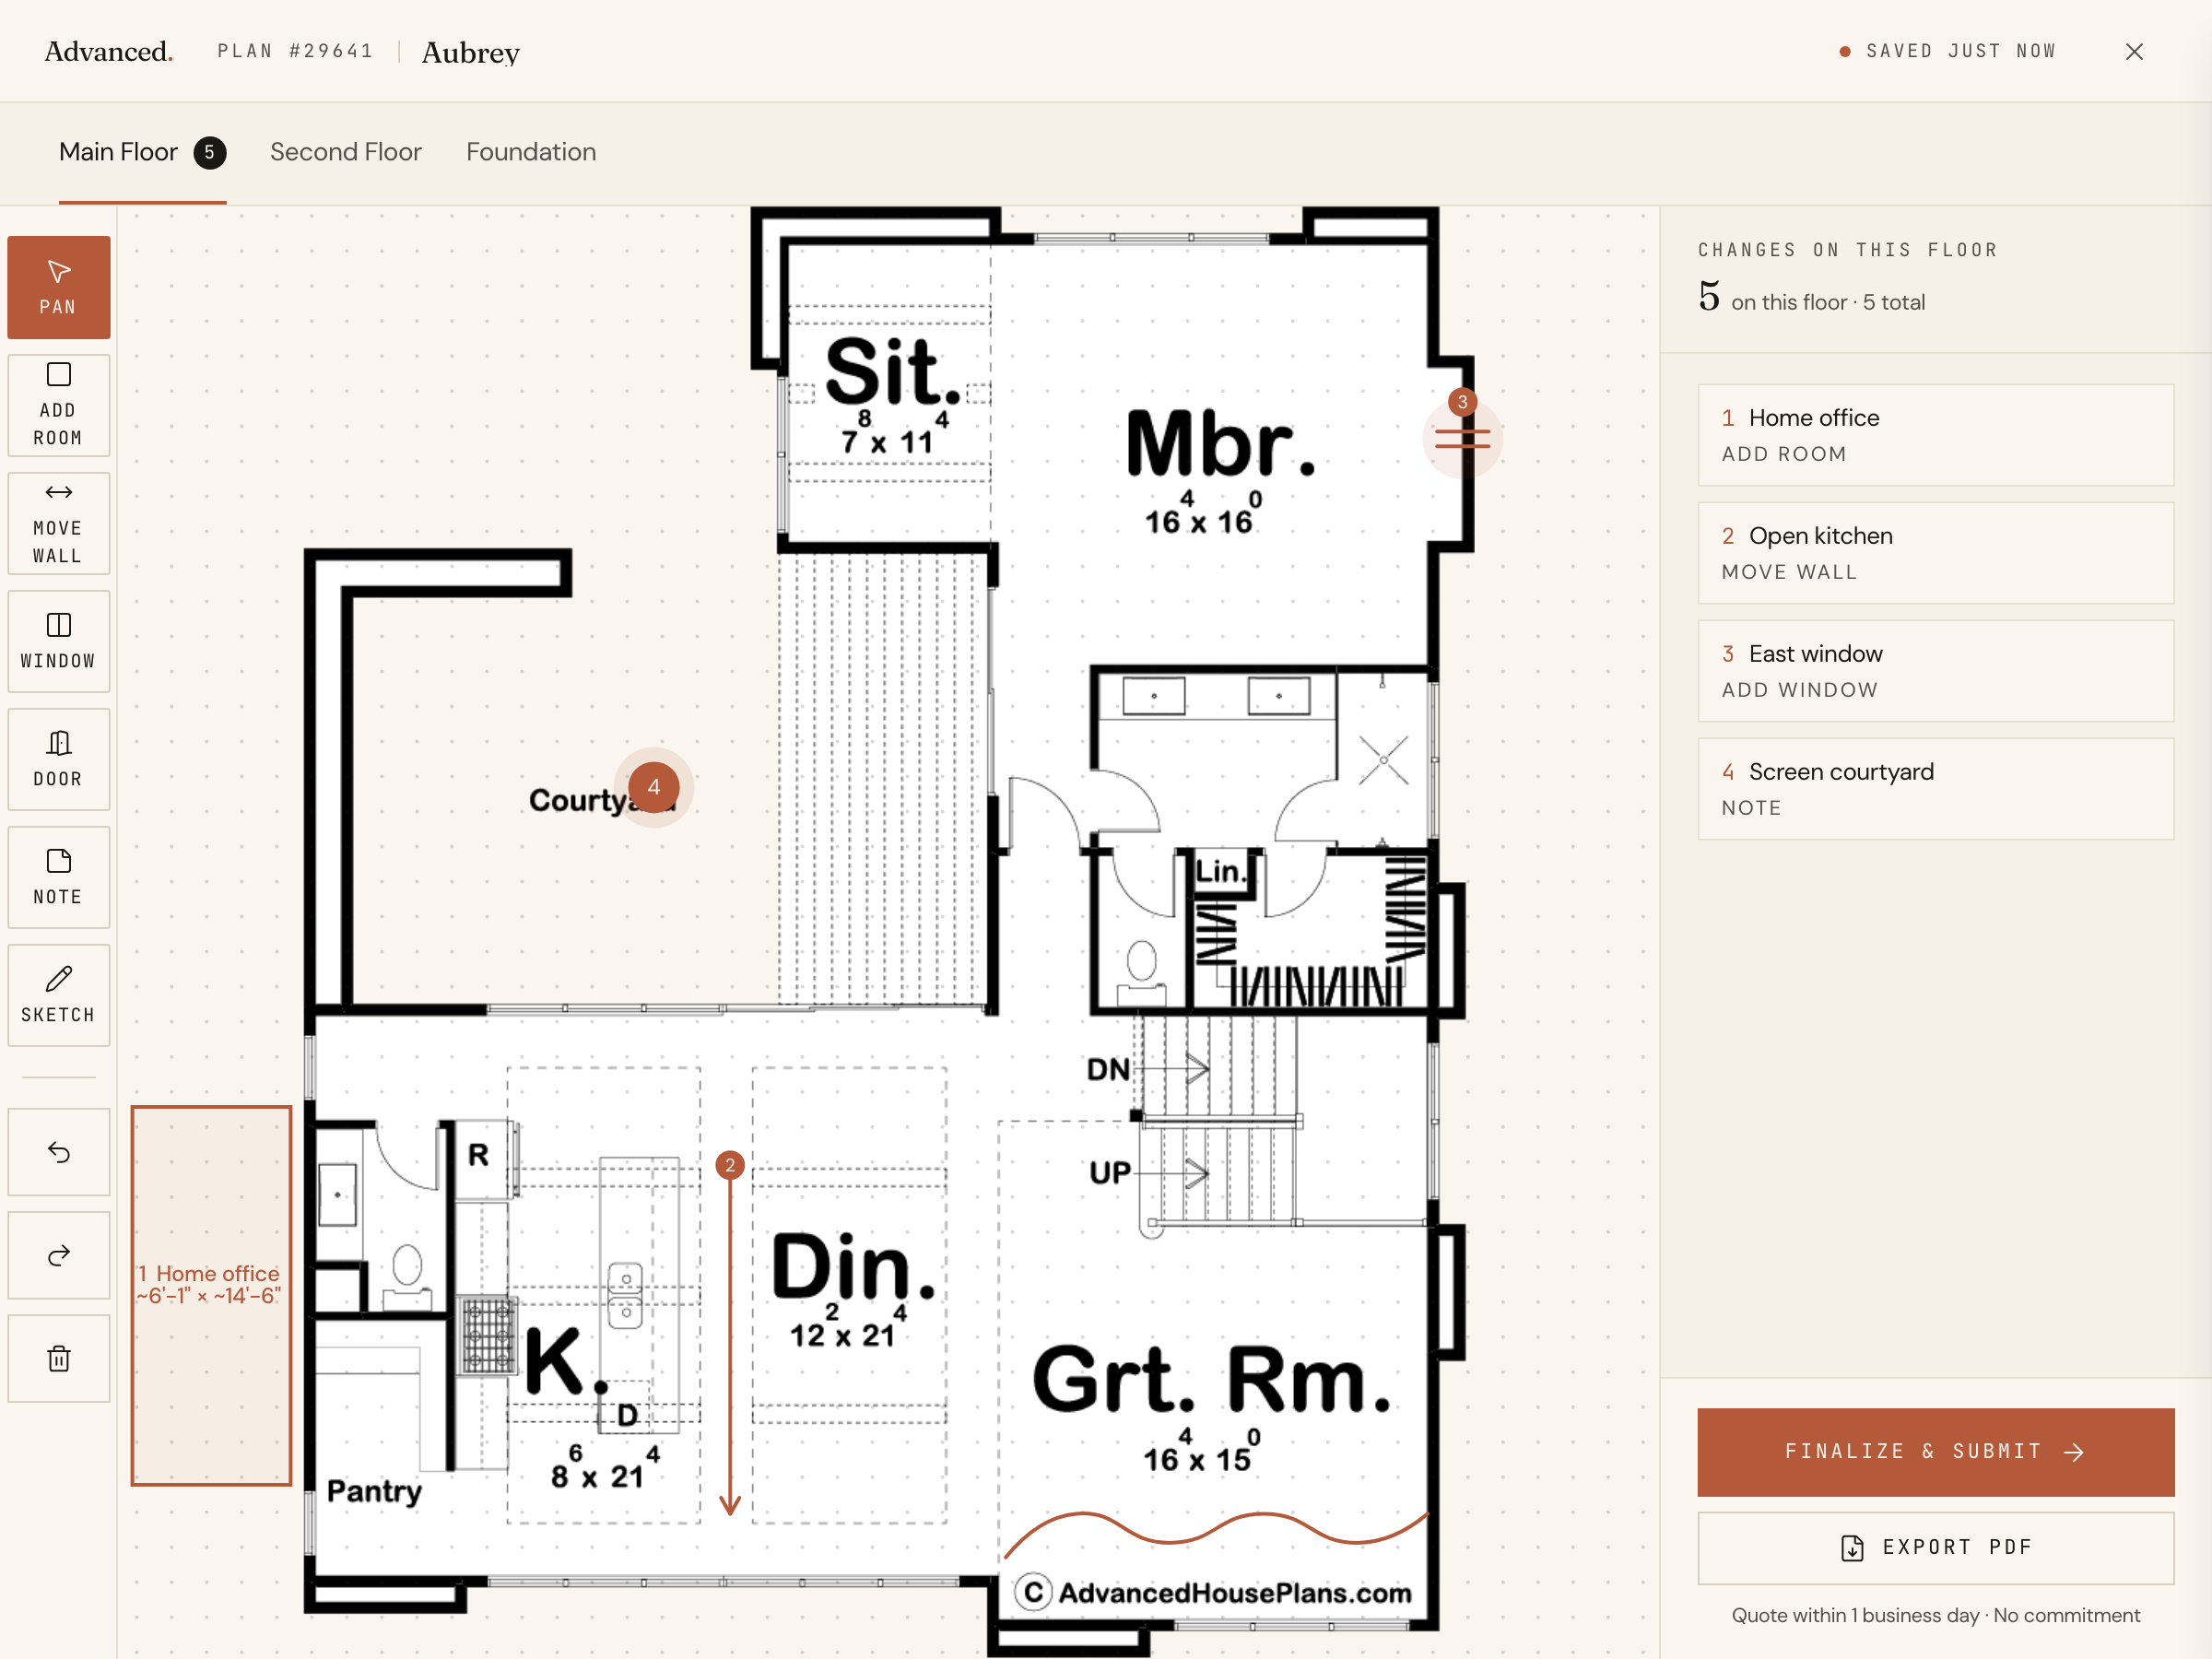
Want to change something?

Mark up the floor plan, drop pins where you'd move walls, add rooms, change windows — and we'll come back with a free quote in one business day.

Mark up this plan Free quote · No commitment
✏︎ Sketch◉ Pin changes▦ Multiple floors
The alterations studio with a room added, a wall moved, and a window pinned on a floor plan
The studio, marking up the Aubrey
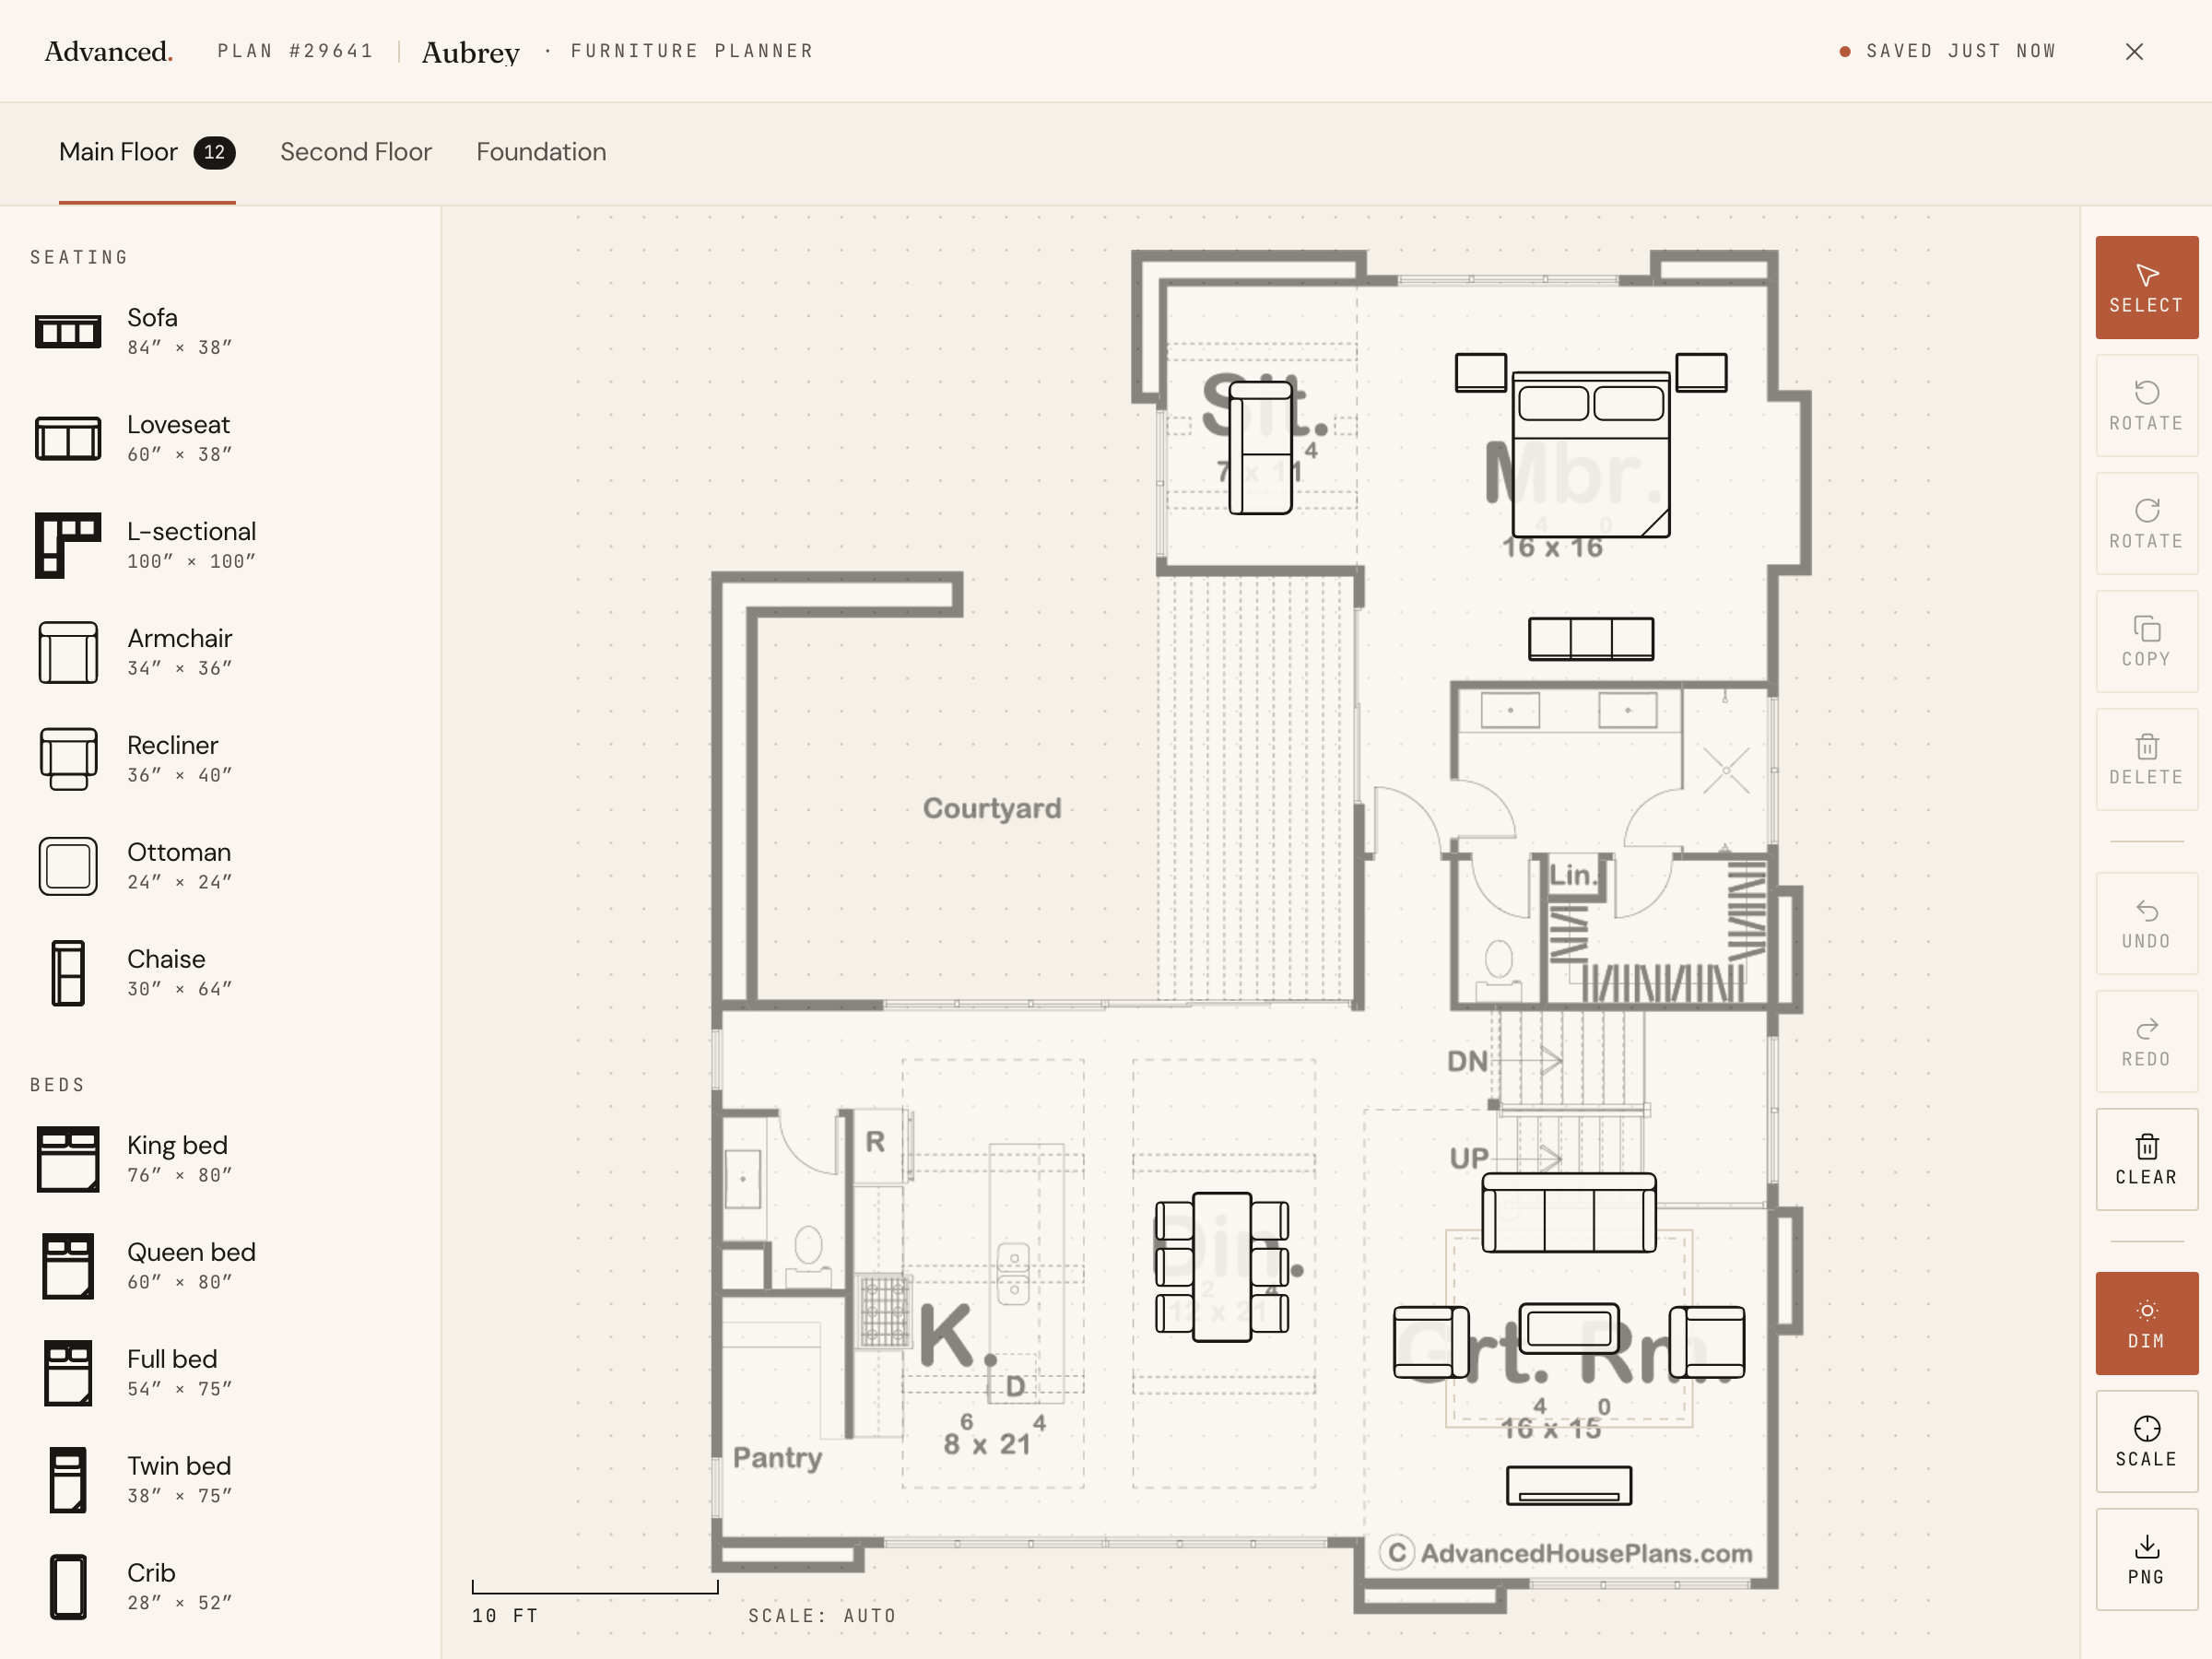
The furniture planner with a sofa, dining table, and king bed placed on a floor plan
The planner, furnishing the Aubrey
Furniture Planner

Will your furniture fit?

Drop true-to-scale sofas, beds, and tables onto every floor of the Aspen Peaks and see how the rooms really live. Nothing to sign up for.

Furnish this plan Free · Saves as you go
▭ True to scale↻ Rotate & drag⤓ Export a PNG
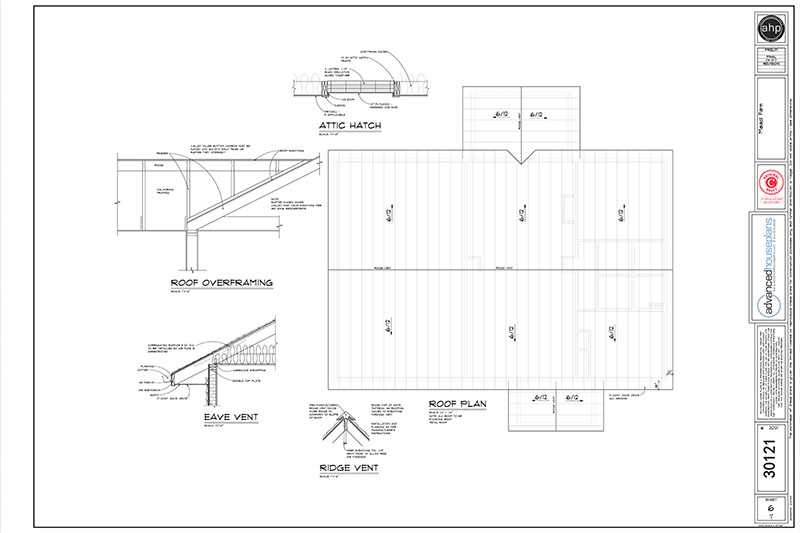
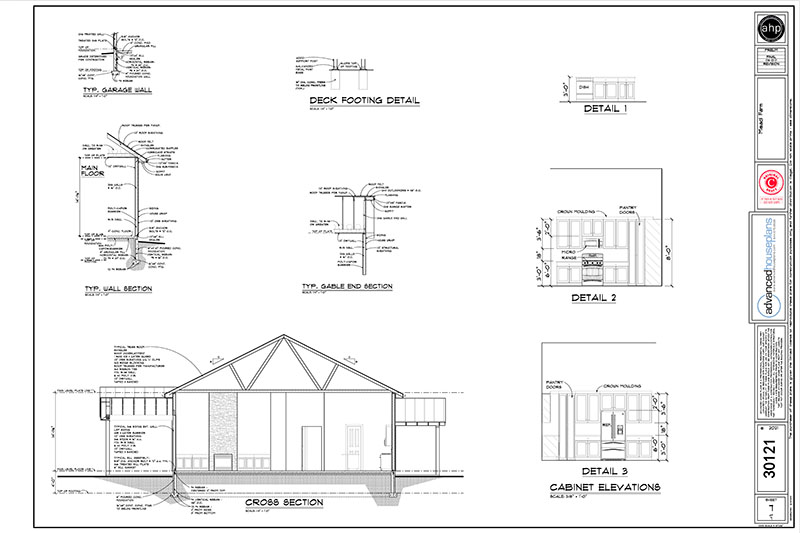
N° 003 — The Plan Set

What's in the set.

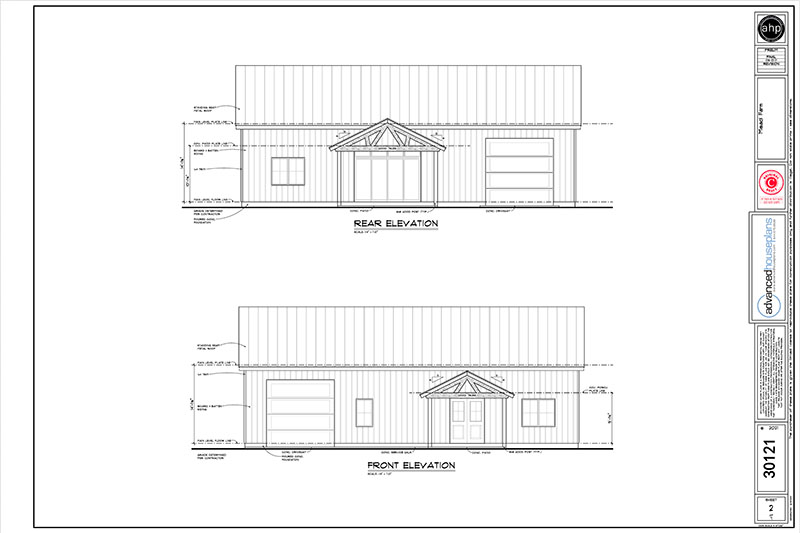
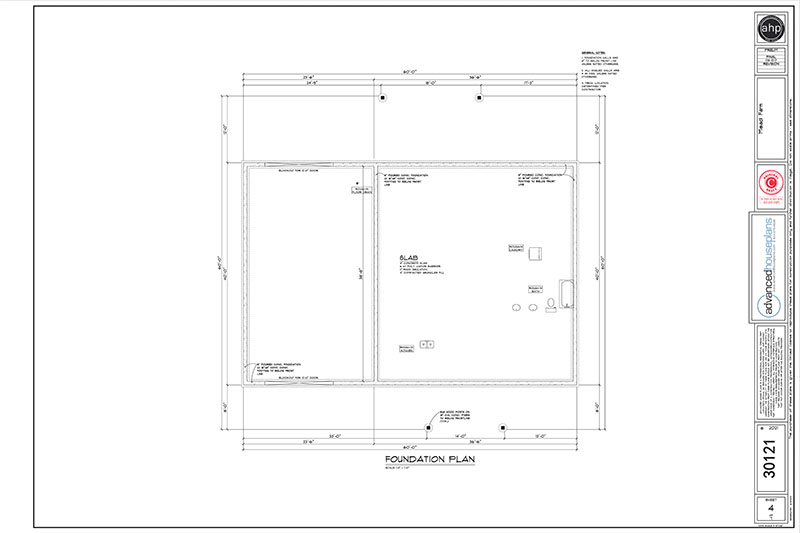
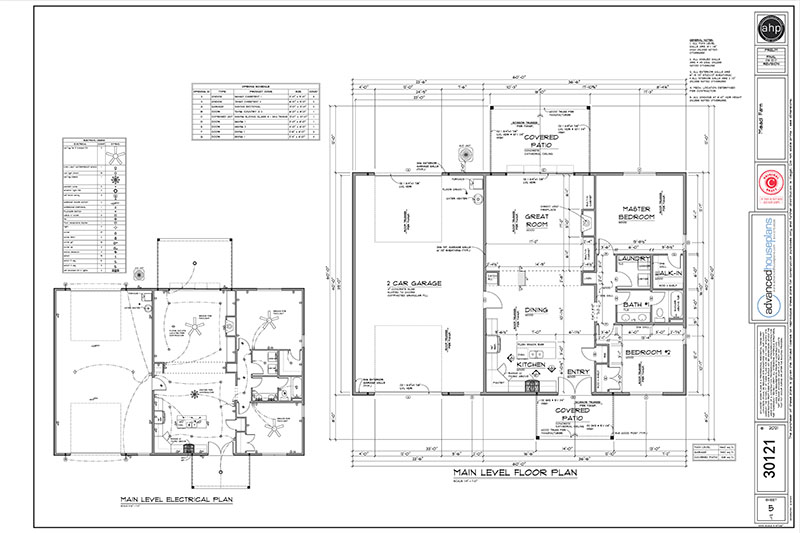
Every set is a complete, construction-ready package — detailed, and designed to hand straight to your contractor.

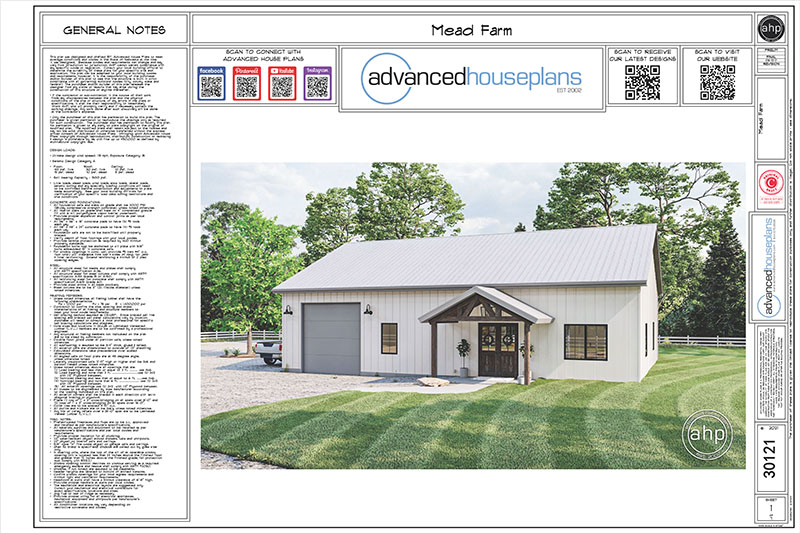
Sample Cover Sheet

N° 01 — Sheet

Cover Sheet

Front elevation rendering with typical notes and project specifications.

N° 01 / 07
Pricing15% off$1,499$1,274

Starting price · add-ons optional

Customize

Need builder bids before you commit? , credited toward the full set.