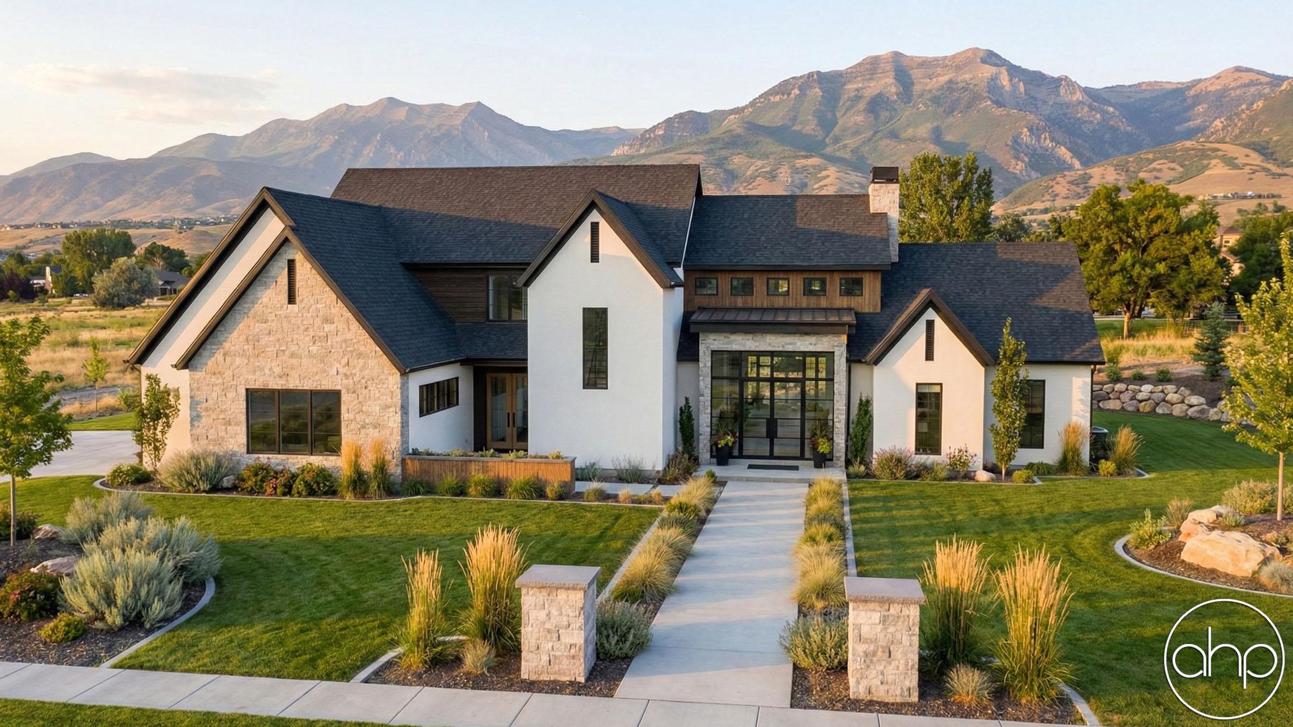
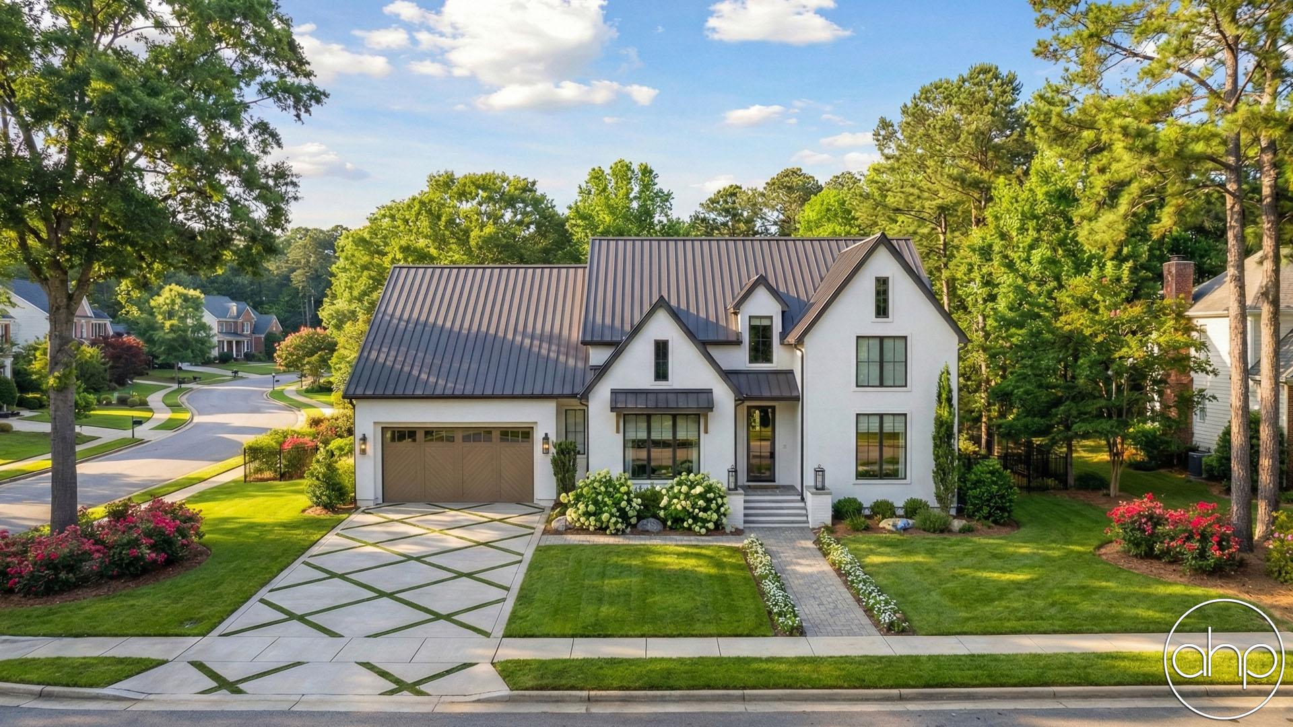
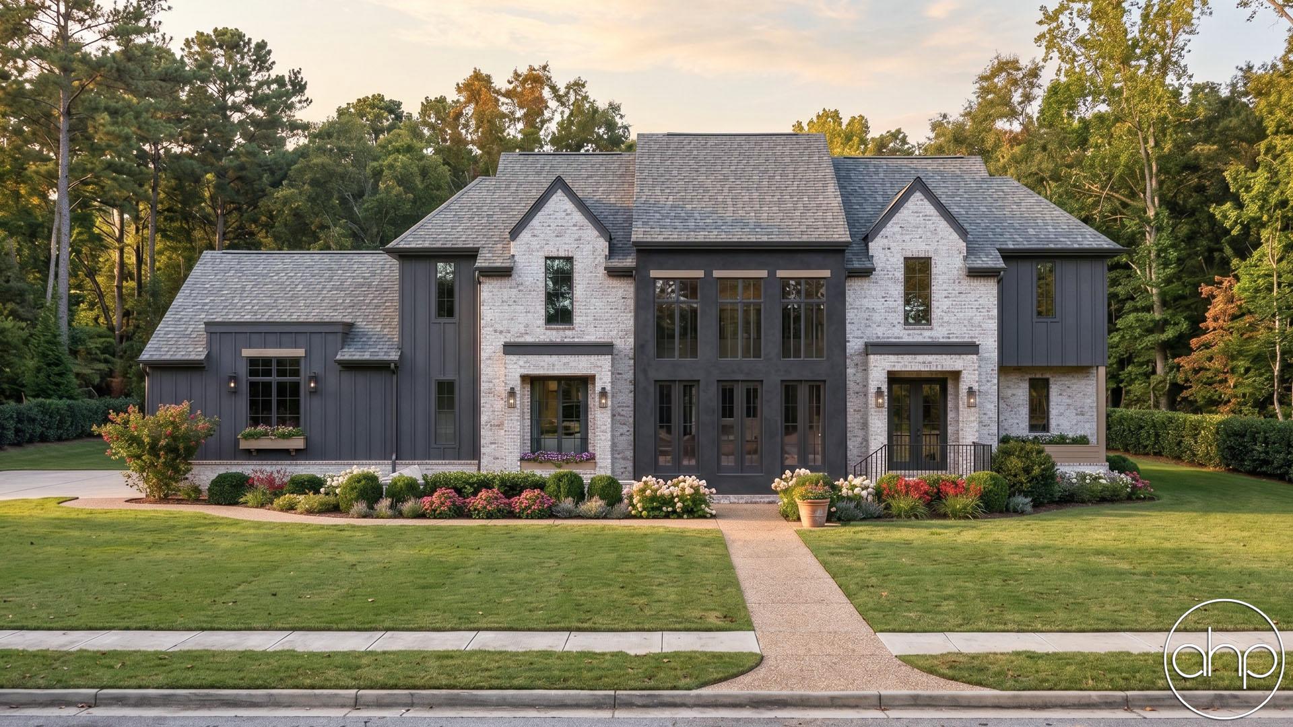
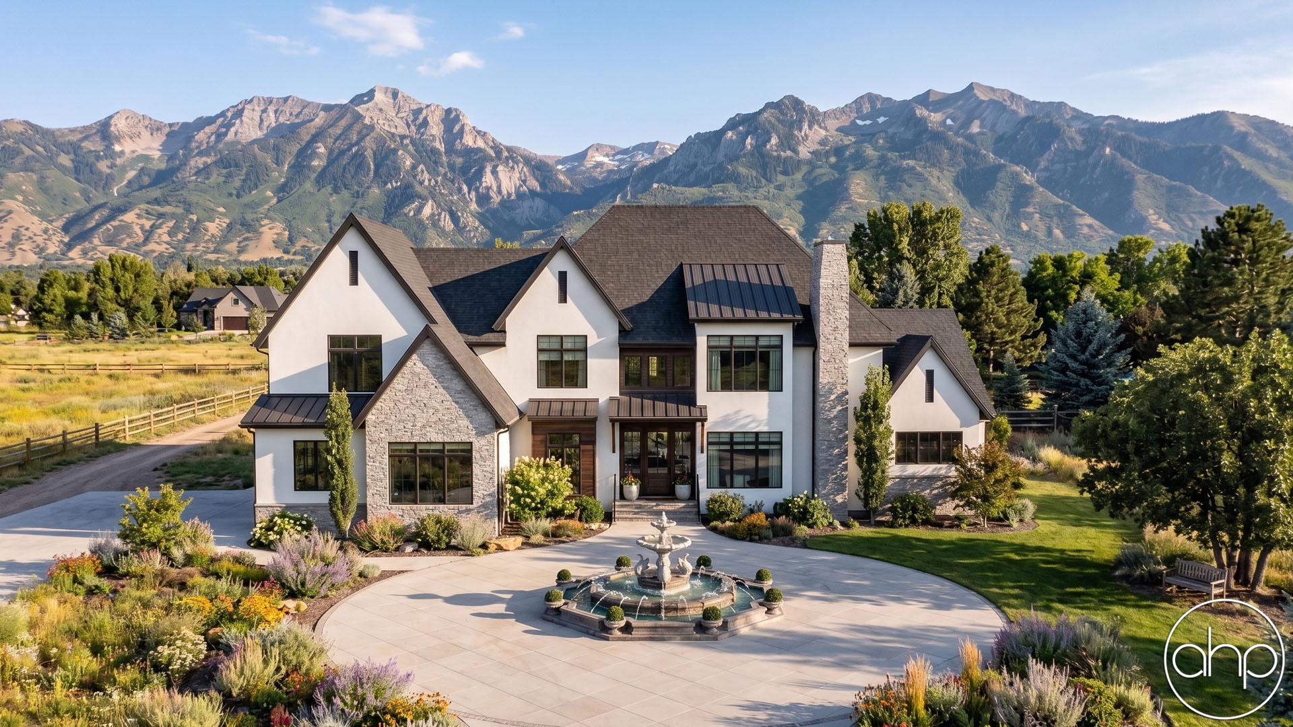
Blending cozy cottage charm with sleek modern design, this two-story home offers a timeless yet fresh architectural style. Its symmetrical façade, accentuated by steeply pitched roofs, exudes classic appeal while maintaining a fresh, modern aesthetic. The exterior showcases a harmonious mix of stucco siding, thinset stonework, and warm wood accents, creating an inviting and sophisticated presence from the street.
At the front, a two-car garage is seamlessly integrated into the design, enhancing both function and curb appeal. Upon entry, a dramatic atrium filled with natural light highlights the U-shaped staircase, providing a stunning architectural focal point.
The main floor features a convenient guest bedroom and full bathroom, ideal for visitors or multigenerational living. Toward the rear of the home, the open-concept layout unfolds into the main living area, where the kitchen, dining room, and great room flow together effortlessly. Large windows and glass doors allow natural light to fill the space, creating a warm and airy atmosphere. Just off the great room, a glass-walled library offers a quiet retreat.
Upstairs, a loft overlooks the atrium and includes a cozy nook perfect for a study desk or reading space. The luxurious master suite is thoughtfully designed with a spacious walk-in closet and a spa-like bathroom featuring a large walk-in shower and freestanding tub. Two additional bedrooms on this level share a functional Jack and Jill bathroom, and the nearby laundry room adds everyday convenience.
With its blend of modern finishes, thoughtful layout, and classic architectural elements, this home delivers both style and livability in a beautifully crafted design.